Skip main navigation
Closed
  • Price Unknown

    823 E Donegal Circle, Nixa, MO 65714

    4beds
    3,301sqft
    Single Family Residence
    Built in 2005
    7,840 Square Feet Lot
    $569,000 Zestimate®
    $--/sqft
    $2,550 Estimated rent

    Home value

    $569,000

    $518,000 - $626,000

    $2,550/mo

    Zestimate® history
    Loading
    Loading...

    Owner options

    List your home for rent

    $2,550/mo

    Rent Zestimate®

    Find your next renter with Zillow Rental Manager. Plus, with online applications, you can quickly screen prospective tenants – for free.

    Learn more

    $2,550/mo

    Rent Zestimate®

    Refinance and save

    $570/mo

    Est. payment

    Refinancing to a lower rate could help reduce your monthly payments and save thousands over the life of the loan.

    See today's rates

    $570/mo

    Est. payment

    Explore your selling options

    Work with a Zillow partner agent

    Leverage their expertise and Zillow's premium Showcase listings to get your home seen by more buyers.

    Get started

    List with your own agent

    Get your home in front of millions of buyers by listing it on Zillow.

    Learn how to do it

    Sell it yourself

    Take full control of how buyers see your home on Zillow by listing For Sale by Owner (FSBO).

    List your home

    What's special

    Garage cabinetsCovered front porchCedar privacy fenceGranite countertopsBrand new roofOversized walk-in closetPrimary suite
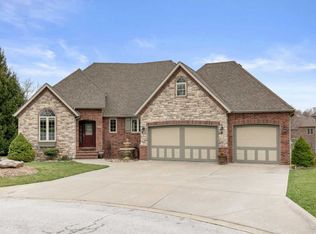
    Welcome to this one of a kind stunning Old World Tuscany inspired home designed by internationally renowned architect Steve Bush. This exceptional home blends Old World Tuscany charm with modern luxury, nestled in a prime location with breathtaking views of a peaceful neighborhood lake.From the moment you arrive, the home impresses with two separate driveways leading to three spacious garage bays, offering convenience and curb appeal. A brand new roof ensures peace of mind and longevity.Every inch of this residence exudes character and design excellence. Step inside and experience true craftsmanship. Vaulted ceilings with exposed wood beams, hand-scraped East Coast barn wood flooring, and custom alder cabinetry create a warm and refined atmosphere.The chef's kitchen boasts granite countertops, gas stove, pantry and detailed millwork throughout. This spacious and versatile home offers two bedrooms and a living area on both the upper and lower levels.The primary suite is a private retreat featuring granite countertops, dual vanities, a walk-in shower, soaking tub, and an oversized walk-in closet.Enjoy unmatched storage with dual access points, and extras throughout the home including a sauna, hot tub, treadmill, and garage cabinets--all included.The outdoor space is a show stopper all on its own! Enjoy a covered front porch, and an upper deck and a lower patio, all overlooking the serene lake and its tranquil fountain. The backyard is fully fenced with a beautiful cedar privacy fence, and includes a hot tub --perfect for entertaining or unwinding under the stars.This home is a rare blend of elegance, everyday comfort, and timeless beauty--a true Wicklow gem.

    Zillow last checked:

    Listing updated:

    Listed by:

    Ogden Bolin Real Estate Group 417-224-4835,

    Murney Associates - Nixa

    Bought with:

    Billi Evans, 2006000815

    Murney Associates - Primrose

    Source: SOMOMLS as distributed by MLS GRID,MLS#: 60304012MLS Logo

    Facts & features

    Interior

    Bedrooms & bathrooms
    • Bedrooms: 4
    • Bathrooms: 3
    • Full bathrooms: 3
    Rooms
    • Room types: Master Bedroom, Sauna, Living Areas (2), Family Room
    Heating
    • Central, Electric
    Cooling
    • Central Air, Ceiling Fan(s)
    Appliances
    • Included: Gas Cooktop, Gas Water Heater, Convection Oven, Microwave, Refrigerator, Disposal, Dishwasher
    • Laundry: In Basement, W/D Hookup
    Features
    • Internet - Satellite, Crown Molding, Soaking Tub, Granite Counters, High Ceilings, Walk-In Closet(s), Walk-in Shower
    • Flooring: Carpet, Wood, Tile, Hardwood
    • Windows: Tilt-In Windows, Double Pane Windows, Blinds, Drapes
    • Basement: Walk-Out Access,Finished,Storage Space,Interior Entry,Full
    • Attic: Pull Down Stairs
    • Has fireplace: Yes
    • Fireplace features: Living Room, Basement, Gas, Glass Doors
    Interior area
    • Total structure area: 3,883
    • Total interior livable area: 3,301 sqft
    • Finished area above ground: 1,942
    • Finished area below ground: 1,359

    Property

    Parking
    • Total spaces: 3
    • Parking features: Additional Parking, Garage Faces Side, Garage Faces Front, Garage Door Opener
    • Attached garage spaces: 3
    Features
    • Levels: One
    • Stories: 1
    • Patio & porch: Deck, Front Porch
    • Exterior features: Rain Gutters
    • Pool features: Community
    • Has spa: Yes
    • Spa features: Hot Tub
    • Fencing: Privacy,Wood
    • Has view: Yes
    • View description: Lake
    • Has water view: Yes
    • Water view: Lake
    Lot
    • Size: 7,840 Square Feet
    • Dimensions: 54.6 x 123.9
    • Features: Sprinklers In Front, Sprinklers In Rear
    Details
    • Parcel number: 110306003004027000

    Construction

    Type & style
    • Home type: SingleFamily
    • Property subtype: Single Family Residence
    Materials
    • Foundation: Brick/Mortar, Permanent
    • Roof: Shingle
    Condition
    • Year built: 2005

    Utilities & green energy

    • Sewer: Public Sewer
    • Water: Public

    Community & HOA

    Community
    • Security: Security System, Smoke Detector(s), Fire Alarm
    • Subdivision: The Village of Woodenbridge at Wicklow
    HOA
    • Services included: Play Area, Clubhouse, Pool, Basketball Court, Trash, Common Area Maintenance
    • HOA fee: $570 annually
    Location
    • Region: Nixa

    Financial & listing details

    • Tax assessed value: $385,800
    • Annual tax amount: $4,567
    • Date on market: 9/5/2025
    • Listing terms: Cash,Conventional
    • Road surface type: Concrete

    Price history

    DateEventPrice
    12/19/2025Sold--
    Source: SOMOMLS as distributed by MLS GRID #60304012 Report a problem
    11/24/2025Pending sale$559,900$170/sqft
    Source: SOMOMLS as distributed by MLS GRID #60304012 Report a problem
    9/29/2025Price change$559,900-3.4%$170/sqft
    Source: SOMOMLS as distributed by MLS GRID #60304012 Report a problem
    9/5/2025Listed for sale$579,900+53%$176/sqft
    Source: SOMOMLS as distributed by MLS GRID #60304012 Report a problem
    3/2/2017Sold--
    Source: Agent Provided Report a problem
    1/14/2017Pending sale$379,000$115/sqft
    Source: Murney Associates, Realtors #60061289 Report a problem
    1/6/2017Price change$379,000-2.8%$115/sqft
    Source: Murney Associates, Realtors #60061289 Report a problem
    8/27/2016Listed for sale$390,000$118/sqft
    Source: Murney Associates, Realtors #60061289 Report a problem

    Public tax history

    YearProperty taxesTax assessment
    2025$4,540 +6.1%$73,300 +6.8%
    2024$4,278 $68,650
    2023$4,278 +5.1%$68,650 +5.2%
    2022$4,072 $65,250
    2021-- $65,250 +9.4%
    2020-- $59,620
    2019-- $59,620
    2018-- $59,620
    2017$3,582 $59,620
    2016$3,582 $59,620
    2015$3,582 +2.5%$59,620
    2014$3,495 +9921.5%$59,620
    2013$35 $59,620 -50%
    2011$35 $119,240
    Find assessor info on the county website

    Neighborhood: 65714

    Nearby schools

    GreatSchools rating
    Schools provided by the listing agent
    • Elementary: NX High Pointe/Summit
    • Middle: Nixa
    • High: Nixa

    Source: SOMOMLS as distributed by MLS GRID. This data may not be complete. We recommend contacting the local school district to confirm school assignments for this home.

    Sell for more on Zillow
    Get a Zillow Showcase℠ listing at no additional cost and you could sell for .
    $569,000
    2% more
    +$11,380
    With Zillow Showcase(estimated)
    $580,380