821 Eastover Parkway offers true one-level living and has been meticulously maintained by the owner, with fresh paint throughout. The home backs to the Wilderness, providing a private setting with no rear neighbors. A whole-house generator adds peace of mind during Virginia’s unpredictable weather and storms. Inside, the living room features a wood-burning fireplace that creates a cozy atmosphere on cooler evenings. A sunroom provides the perfect space to enjoy warmer or rainy days, while the deck and screened-in porch invite you to take in the surrounding natural setting. This home is designed to fully enjoy the privacy and beauty of Lake of the Woods. It includes 3 bedrooms and 2 full bathrooms, along with a 2-car garage and two interior attics for additional storage. The primary bedroom is thoughtfully positioned on one side of the home, with the additional bedrooms on the opposite end for added privacy. Located in a private, gated, secure community, Lake of the Woods offers anything and everything you could want. Home to two lakes (the 550-acre main lake and a 35-acre "fishing lake"), a golf course, an equestrian center, a fire and rescue department, and a church all within the gates, Lake of the Woods simply has it all. Whether your passion is boating, water skiing, kayaking, golfing, horseback riding, or simply taking in the breathtaking views from the clubhouse while enjoying a fabulous meal, from your deck or yard, or from one of the beaches, you won't be disappointed! Perhaps you'd like a game of bridge or volunteer your time and talents...Lake of the Woods offers more than 60 clubs and organizations. Located in a private, gated, secure community, Lake of the Woods offers anything and everything you could want. Home to two lakes (the 550-acre main lake and a 35-acre "fishing lake"), a golf course, an equestrian center, a fire and rescue department, and a church all within the gates, Lake of the Woods has it all. Whether your passion is boating, water skiing, kayaking, golfing, horseback riding, or simply taking in the breathtaking views from the clubhouse while enjoying a fabulous meal, from your deck or yard, or from one of the beaches, you won't be disappointed! Perhaps you'd like a game of bridge or volunteer your time and talents...Lake of the Woods offers more than 60 clubs and organizations from which you may choose to become involved. Located in Orange County, we are fortunate to enjoy low real estate taxes. Coupled with home prices ranging from $200,000+ to over $2,000,000, Lake of the Woods is the perfect community for full-time residents and weekenders. But don't take my word for it, please come see for yourself! I will gladly give you a tour of Lake of the Woods by boat and by car so that you may experience what's to love in Lake of the Woods! Located in Orange County, we are fortunate to enjoy low real estate taxes. Coupled with home prices ranging from $200,000+ to over $2,000,000, Lake of the Woods is the perfect community for full-time residents and weekenders. But don't take my word for it, please come see for yourself! I will gladly give you a tour of Lake of the Woods by boat and by car so that you may experience what's to love in Lake of the Woods!
Sold for $405,000
$405,000
821 Eastover Pkwy, Locust Grove, VA 22508
3beds
1,818sqft
Single Family Residence
Built in 1994
0.48 Acres Lot
$405,100 Zestimate®
$223/sqft
$2,483 Estimated rent
Home value
$405,100
$385,000 - $425,000
$2,483/mo
Zestimate® history
Owner options
List your home for rent
$2,483/mo
Rent Zestimate®
Find your next renter with Zillow Rental Manager. Plus, with online applications, you can quickly screen prospective tenants – for free.
$2,483/mo
Rent Zestimate®
Refinance and save
$4,981/mo
Est. payment
Refinancing to a lower rate could help reduce your monthly payments and save thousands over the life of the loan.
$4,981/mo
Est. payment
Explore your selling options
Work with a Zillow partner agent
Leverage their expertise and Zillow's premium Showcase listings to get your home seen by more buyers.
Get startedList with your own agent
Get your home in front of millions of buyers by listing it on Zillow.
Learn how to do itSell it yourself
Take full control of how buyers see your home on Zillow by listing For Sale by Owner (FSBO).
List your homeWhat's special
One-level livingFresh paint throughout
Zillow last checked:
Listing updated:
Listed by:
Carrie Neeley 540-809-4289,
EXP Realty, LLC,
Listing Team: The Licata Group, Co-Listing Team: The Licata Group,Co-Listing Agent: Keith A Neeley 540-661-7391,
EXP Realty, LLC
Bought with:
John Essy, 0225276636
EXP Realty, LLC
Pat Licata, 0225197494
EXP Realty, LLC
Source: Bright MLS,MLS#: VAOR2013590
Facts & features
Interior
Bedrooms & bathrooms
- Bedrooms: 3
- Bathrooms: 2
- Full bathrooms: 2
- Main level bathrooms: 2
- Main level bedrooms: 3
Rooms
- Room types: Living Room, Dining Room, Primary Bedroom, Kitchen, Foyer, Sun/Florida Room, Laundry, Primary Bathroom, Full Bath
Primary bedroom
- Features: Flooring - Carpet, Attached Bathroom, Attic - Access Panel, Ceiling Fan(s), Lighting - Ceiling, Walk-In Closet(s)
- Level: Main
- Area: 168 Square Feet
- Dimensions: 12 X 14
Primary bathroom
- Features: Double Sink, Soaking Tub, Flooring - Ceramic Tile, Bathroom - Walk-In Shower
- Level: Main
Dining room
- Features: Lighting - Ceiling, Flooring - Luxury Vinyl Plank
- Level: Main
- Area: 108 Square Feet
- Dimensions: 9 X 12
Foyer
- Features: Flooring - Luxury Vinyl Plank
- Level: Main
- Area: 36 Square Feet
- Dimensions: 4 X 9
Other
- Features: Bathroom - Tub Shower
- Level: Main
Kitchen
- Features: Breakfast Bar, Recessed Lighting, Flooring - Luxury Vinyl Plank
- Level: Main
- Area: 132 Square Feet
- Dimensions: 12 X 11
Laundry
- Features: Flooring - Vinyl
- Level: Main
- Area: 54 Square Feet
- Dimensions: 6 X 9
Living room
- Features: Flooring - Luxury Vinyl Plank, Fireplace - Wood Burning, Ceiling Fan(s)
- Level: Main
- Area: 168 Square Feet
- Dimensions: 12 X 14
Other
- Features: Flooring - Carpet, Flooring - Vinyl
- Level: Main
- Area: 261 Square Feet
- Dimensions: 9 X 29
Heating
- Heat Pump, Hot Water, Electric, Propane
Cooling
- Heat Pump, Electric
Appliances
- Included: Dishwasher, Refrigerator, Freezer, Washer, Dryer, Electric Water Heater
- Laundry: Main Level, Dryer In Unit, Washer In Unit, Hookup, Laundry Room
Features
- Combination Dining/Living
- Has basement: No
- Has fireplace: No
Interior area
- Total structure area: 1,818
- Total interior livable area: 1,818 sqft
- Finished area above ground: 1,818
- Finished area below ground: 0
Property
Parking
- Total spaces: 5
- Parking features: Garage Door Opener, Garage Faces Rear, Oversized, Inside Entrance, Driveway, Attached
- Attached garage spaces: 2
- Uncovered spaces: 3
Accessibility
- Accessibility features: None
Features
- Levels: One
- Stories: 1
- Patio & porch: Screened, Deck
- Pool features: Community
- Has view: Yes
- View description: Trees/Woods
Lot
- Size: 0.48 Acres
- Features: Backs to Trees
Details
- Additional structures: Above Grade, Below Grade
- Parcel number: 012A0001303310
- Zoning: R
- Special conditions: Standard
- Horses can be raised: Yes
- Horse amenities: Stable(s), Riding Ring, Arena
Construction
Type & style
- Home type: SingleFamily
- Architectural style: Ranch/Rambler
- Property subtype: Single Family Residence
Materials
- Vinyl Siding
- Foundation: Crawl Space
Condition
- Excellent
- New construction: No
- Year built: 1994
Utilities & green energy
- Sewer: Public Sewer
- Water: Public
Community & HOA
Community
- Features: Pool
- Subdivision: Lake Of The Woods
HOA
- Has HOA: Yes
- Amenities included: Bar/Lounge, Baseball Field, Basketball Court, Beach Access, Bike Trail, Boat Dock/Slip, Boat Ramp, Clubhouse, Community Center, Common Grounds, Dog Park, Fitness Center, Gated, Golf Club, Gift Shop, Golf Course, Golf Course Membership Available, Horse Trails, Jogging Path, Lake, Marina/Marina Club, Pool, Pier/Dock, Picnic Area, Riding/Stables, Security, Soccer Field, Tennis Court(s), Tot Lots/Playground, Water/Lake Privileges
- Services included: Common Area Maintenance, Insurance, Management, Pier/Dock Maintenance, Reserve Funds, Road Maintenance, Security, Snow Removal
- HOA fee: $2,600 annually
- HOA name: LAKE OF THE WOODS ASSOCIATION
Location
- Region: Locust Grove
Financial & listing details
- Price per square foot: $223/sqft
- Tax assessed value: $384,600
- Annual tax amount: $2,384
- Date on market: 3/20/2026
- Listing agreement: Exclusive Right To Sell
- Listing terms: Cash,Conventional,FHA,USDA Loan,VA Loan
- Inclusions: Freezer In Garage, Whole House Generator (propane), Irrigation System All Convey As-is
- Ownership: Fee Simple
Price history
| Date | Event | Price |
|---|---|---|
| 6/5/2026 | Sold | $405,000-2.4%$223/sqft |
Source:  Bright MLS #VAOR2013590 Report a problem Bright MLS #VAOR2013590 Report a problem | ||
| 4/15/2026 | Contingent | $414,900$228/sqft |
Source: Bright MLS #VAOR2013590 Report a problem | ||
| 3/20/2026 | Listed for sale | $414,900$228/sqft |
Source: Bright MLS #VAOR2013590 Report a problem | ||
Public tax history
| Year | Property taxes | Tax assessment |
|---|---|---|
| 2025 | $2,385 +26.4% | $375,100 +54.9% |
| 2024 | $1,887 | $242,100 |
| 2023 | $1,887 | $242,100 |
| 2022 | $1,887 +4.2% | $242,100 |
| 2021 | $1,812 | $242,100 |
| 2020 | $1,812 +17.5% | $242,100 +17.4% |
| 2018 | $1,542 -7% | $206,300 |
| 2017 | $1,659 | $206,300 |
| 2016 | -- | $206,300 +7.6% |
| 2015 | -- | $191,800 |
| 2014 | -- | $191,800 |
| 2013 | -- | $191,800 |
| 2012 | -- | $191,800 -38.4% |
| 2011 | -- | $311,200 |
| 2010 | -- | $311,200 -0.4% |
| 2009 | -- | $312,600 +94.4% |
| 2003 | $1,302 +16.4% | $160,800 +25% |
| 2002 | $1,119 +2.4% | $128,600 |
| 2001 | $1,093 +18.1% | $128,600 |
| 2000 | $926 | $128,600 |
Find assessor info on the county website
Neighborhood: 22508
Nearby homes
- $470,7003 bd3 ba2.1k sqft819 Eastover Pkwy, Locust Grove, VA 22508Off Market
- $478,5000.609 Acres823 Eastover Pkwy, Locust Grove, VA 22508Off Market
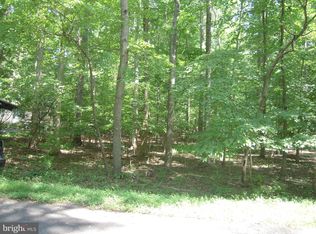
- $285,6003 bd1 ba1.2k sqft817 Eastover Pkwy, Locust Grove, VA 22508Off Market
- $501,8004 bd3 ba3k sqft820 Eastover Pkwy, Locust Grove, VA 22508Off Market
- $416,0003 bd2 ba1.8k sqft811 Eastover Pkwy, Locust Grove, VA 22508Off Market
- $421,5004 bd4 ba2.8k sqft824 Eastover Pkwy, Locust Grove, VA 22508Off Market
- $554,9004 bd3 ba2.7k sqft827 Eastover Pkwy, Locust Grove, VA 22508Off Market
- $360,0003 bd2 ba1.8k sqft818 Eastover Pkwy, Locust Grove, VA 22508Sold
Nearby schools
GreatSchools rating
- 4/10Locust Grove Primary SchoolGrades: PK-2Distance: 5.2 mi
- 5/10Locust Grove Middle SchoolGrades: 6-8Distance: 2.4 mi
- 6/10Orange County High SchoolGrades: 9-12Distance: 20 mi
Schools provided by the listing agent
- District: Orange County Public Schools
Source: Bright MLS. This data may not be complete. We recommend contacting the local school district to confirm school assignments for this home.
Get a cash offer in 3 minutes
Find out how much your home could sell for in as little as 3 minutes with a no-obligation cash offer.
Estimated market value
$405,100
Get a cash offer in 3 minutes
Find out how much your home could sell for in as little as 3 minutes with a no-obligation cash offer.
Estimated market value
$405,100
- Virginia
- Orange County
- Locust Grove
- 22508
- 821 Eastover Pkwy
Nearby cities
Nearby zip codes
Other Locust Grove Topics
