Home and subdivision is off Shepley Drive has recently been renovated for low maintenance and peace of mind.
Refinished hardwood floors throughout main level with living room, large eat in kitchen with bonus room that steps out to a covered patio and chain link fenced yard perfect for daily home style picnics and get togethers.
Finished lower level with laundry room, full bath, sleeping room and family room offers more privacy and flexibility rather than everything being on the main level.
All newer kitchen with built-ins and Samsung refrigerator, dishwasher and gas range and range hood which will all stay.
Newer roof, siding, one car garage has double wide concrete drive with code or remote access.
Low traffic-no cut through neighborhood means less noise.
Less than five minutes from chain store grocers, I -270 and ten minutes from Downtown St. Louis.
Bissell House historic site on Bellefontaine Road site is four blocks away.
Move in ready since code compliance coming soon.
More photos are on their way.
Coming soon
Listed by: Platinum Realty of St. Louis • Greg Bogosian • 314-651-5931
$149,900
821 Font Ln, Saint Louis, MO 63137
3beds
1,471sqft
Single Family Residence
Built in 1956
7,588 Square Feet Lot
$-- Zestimate®
$102/sqft
$-- HOA
What's special
- 8 days
- 14
- 2
Zillow last checked:
Listing updated:
Listed by:
Greg Bogosian 314-651-5931,
Platinum Realty of St. Louis
Source: MARIS,MLS#: 26055166 Originating MLS: St. Louis Association of REALTORS
Originating MLS: St. Louis Association of REALTORSFacts & features
Interior
Bedrooms & bathrooms
- Bedrooms: 3
- Bathrooms: 2
- Full bathrooms: 2
- Main level bathrooms: 1
- Main level bedrooms: 3
Heating
- Forced Air, Natural Gas
Cooling
- Central Air
Appliances
- Included: Dishwasher, Range Hood, Refrigerator
Features
- Basement: Concrete,Partially Finished,Full,Sleeping Area
- Has fireplace: No
Interior area
- Total structure area: 1,471
- Total interior livable area: 1,471 sqft
- Finished area above ground: 941
- Finished area below ground: 530
Property
Parking
- Total spaces: 1
- Parking features: Garage
- Garage spaces: 1
Features
- Levels: One
- Patio & porch: Covered, Side Porch
Lot
- Size: 7,588 Square Feet
- Dimensions: 63 x 117
- Features: Rectangular Lot
Details
- Parcel number: 11E530416
- Special conditions: Standard
Construction
Type & style
- Home type: SingleFamily
- Architectural style: Modern,Ranch
- Property subtype: Single Family Residence
Materials
- Aluminum Siding
- Foundation: Concrete Perimeter
- Roof: Architectural Shingle
Condition
- Year built: 1956
Utilities & green energy
- Electric: Ameren
- Sewer: Public Sewer
- Water: Public
- Utilities for property: Electricity Connected, Natural Gas Connected, Sewer Connected
Community & HOA
Community
- Subdivision: Bella Hills
HOA
- Has HOA: No
Location
- Region: Saint Louis
Financial & listing details
- Price per square foot: $102/sqft
- Tax assessed value: $97,300
- Annual tax amount: $1,958
- Date on market: 9/17/2026
- Cumulative days on market: 8 days
- Listing terms: Cash,Conventional,FHA,VA Loan
- Electric utility on property: Yes
Estimated market value
Not available
Estimated sales range
Not available
Not available
Price history
| Date | Event | Price |
|---|---|---|
| 3/14/2018 | Sold | -- |
Source:  MARIS #17096708 Report a problem MARIS #17096708 Report a problem | ||
| 2/14/2018 | Pending sale | $95,000$65/sqft |
Source: Platinum Realty of St. Louis, #17096708 Report a problem | ||
| 1/6/2018 | Listed for sale | $95,000+859.6%$65/sqft |
Source: Platinum Realty of St. Louis, #17096708 Report a problem | ||
| 2/17/2017 | Sold | -- |
Source: MARIS #16071512 Report a problem | ||
| 1/19/2017 | Pending sale | $9,900$7/sqft |
Source: USRealty.com, LLP #16071512 Report a problem | ||
| 1/12/2017 | Price change | $9,900-23.3%$7/sqft |
Source: USRealty.com, LLP #16071512 Report a problem | ||
| 12/13/2016 | Price change | $12,900-13.4%$9/sqft |
Source: USRealty.com, LLP #16071512 Report a problem | ||
| 10/18/2016 | Listed for sale | $14,900-6.3%$10/sqft |
Source: USRealty.com, LLP #16071512 Report a problem | ||
| 9/27/2016 | Sold | -- |
Source: Public Record Report a problem | ||
| 8/9/2016 | Pending sale | $15,900$11/sqft |
Source: USRealty.com, LLP #16009473 Report a problem | ||
| 7/8/2016 | Price change | $15,900-3.6%$11/sqft |
Source: USRealty.com, LLP #16009473 Report a problem | ||
| 6/16/2016 | Price change | $16,500-27.9%$11/sqft |
Source: USRealty.com, LLP #16009473 Report a problem | ||
| 4/16/2016 | Price change | $22,900-17.9%$16/sqft |
Source: USRealty.com, LLP #16009473 Report a problem | ||
| 2/19/2016 | Price change | $27,900-15.5%$19/sqft |
Source: USRealty.com, LLP #16009473 Report a problem | ||
| 12/19/2015 | Price change | $33,000-17.3%$22/sqft |
Source: REALHome Services and Solutions #15063605 Report a problem | ||
| 11/18/2015 | Listed for sale | $39,900$27/sqft |
Source: REALHome Services and Solutions #15063605 Report a problem | ||
| 2/25/2015 | Sold | -- |
Source: Public Record Report a problem | ||
Public tax history
| Year | Property taxes | Tax assessment |
|---|---|---|
| 2025 | $1,958 +1.5% | $18,490 +10.4% |
| 2024 | $1,929 +1.2% | $16,750 |
| 2023 | $1,905 +7.2% | $16,750 +34.1% |
| 2022 | $1,777 +0.9% | $12,490 |
| 2021 | $1,761 +11.6% | $12,490 +2.5% |
| 2020 | $1,579 +33.1% | $12,190 |
| 2019 | $1,186 | $12,190 +38.8% |
| 2018 | $1,186 | $8,780 |
| 2017 | $1,186 +3.4% | $8,780 +19.5% |
| 2016 | $1,147 +17.4% | $7,350 |
| 2015 | $977 | $7,350 -18.2% |
| 2014 | $977 -9.4% | $8,990 |
| 2013 | $1,079 | $8,990 -27% |
| 2012 | -- | $12,310 |
| 2011 | -- | $12,310 -4.1% |
| 2010 | $1,293 +7.7% | $12,840 |
| 2009 | $1,201 -4.5% | $12,840 -7% |
| 2008 | $1,257 +15.6% | $13,810 |
| 2007 | $1,087 | $13,810 +22.5% |
| 2006 | $1,087 +2.3% | $11,270 |
| 2005 | $1,063 +0.2% | $11,270 -0.3% |
| 2003 | $1,061 +4% | $11,300 +9.4% |
| 2002 | $1,020 +9.2% | $10,330 |
| 2001 | $934 | $10,330 |
Find assessor info on the county website
Monthly payment
Est. payment
Payment breakdown
Explore the cost of this home by adjusting the details. Changes won't be saved.Climate risks
Neighborhood: 63137
Nearby schools
Schools provided by the listing agent
- Elementary: Gibson Elem.
- Middle: R. G. Central Middle
- High: Riverview Gardens Sr. High
Source: MARIS. This data may not be complete. We recommend contacting the local school district to confirm school assignments for this home.
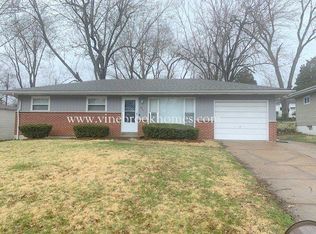


Similar homes
- $145,0003 bd2 ba912 sqft10501 Hoyt Dr, Saint Louis, MO 63137For Sale
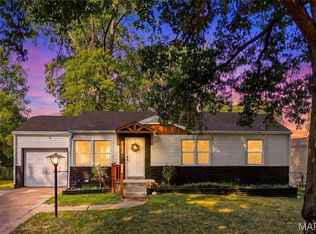
 MLS ID #26060574, Paige Gossett, Coldwell Banker Realty - Gundaker. MARIS
 - $125,0003 bd2 ba1k sqft10217 Trio Ln, Saint Louis, MO 63137For Sale
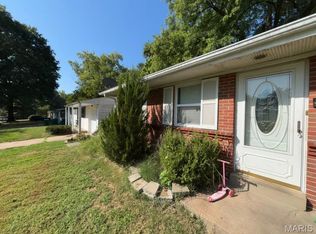 MLS ID #26060839, Anthony J Schreiber, EXP Realty, LLC. MARIS
 - $140,0003 bd2 ba1k sqft10619 Foxlair Dr, Saint Louis, MO 63137For Sale
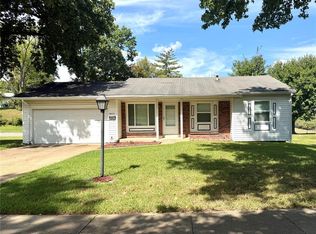 MLS ID #26060269, Illysa D Baker, Coldwell Banker Realty - Gundaker. MARIS
 - $144,9003 bd1 ba1.3k sqft1271 Darr Dr, Saint Louis, MO 63137For Sale
 MLS ID #26059316, Bob Canaday, Top Real Estate Professionals, Inc.. MARIS
 - $150,0003 bd2 ba2k sqft10519 Repose Dr, Saint Louis, MO 63137For SaleMLS ID #26049683, Anthony Love, ReeceNichols Real Estate. MARIS
- $164,9004 bd2 ba1.2k sqft9941 Norwich Dr, Saint Louis, MO 63137For SaleMLS ID #26056920, Janell R Hartmann, TaBre Realty. MARIS
- $159,8003 bd1 ba1.4k sqft1142 Laire Dr, Saint Louis, MO 63137For SaleMLS ID #26058752, Aaron T Peters, Century 21 Broughton Team. MARIS
- $105,0003 bd1 ba1.2k sqft839 Font Ln, Saint Louis, MO 63137For SaleMLS ID #26058622, Patrick A Driscoll, ARS Sales, LLC. MARIS
- $110,0003 bd1 ba1.9k sqft10441 Ewell Dr, Saint Louis, MO 63137For SaleMLS ID #26060968, JT Ross, Keller Williams Marquee. MARIS
- $170,0004 bd2 ba1.6k sqft10429 Ewell Dr, Saint Louis, MO 63137For SaleMLS ID #26049165, Amjad O Abdallah, Magnolia Real Estate. MARIS
- $135,0003 bd1 ba1k sqft10071 Diamond Dr, Saint Louis, MO 63137For SaleMLS ID #26057373, Brian C Miller, Mogul Realty. MARIS
- $167,0003 bd2 ba906 sqft9356 Laramie Dr, Saint Louis, MO 63137For SaleMLS ID #26054376, Derek Zasaretti, 1823 Properties LLC. MARIS
- $104,9003 bd2 ba975 sqft9725 Griffin Dr, Saint Louis, MO 63137For SaleMLS ID #26060440, Vicki J Testerman, Mainstay Brokerage, LLC. MARIS
- $124,9005 bd2 ba1.2k sqft19 Forest Home Ct, Saint Louis, MO 63137For SaleMLS ID #26054405, Andreal A Hoosman, Haywood-Hoosman Realty. MARIS
