Located in the desirable 55+ Oakridge Subdivision in Manteno, this beautifully maintained double-wide mobile home offers comfort, space, and modern updates throughout. Step inside to find updated vinyl plank flooring and carpet throughout the home. The large, open family room features vaulted ceilings and seamlessly connects to the dining area and kitchen. The kitchen is filled with natural light from skylights and offers ample cabinet space, generous countertops, updated appliances, pantry and a convenient center island. The spacious master bedroom includes a large walk-in closet and a private bathroom with a relaxing soaking tub and separate shower. Two additional bedrooms offer large closets, and the separate laundry room adds everyday convenience. A built-in in-house radio system with speakers in the family room provides added enjoyment and ambiance. Outside, you'll enjoy a patio that opens to the backyard, perfect for relaxing or entertaining guests. The oversized 2.5-car detached garage provides plenty of room for vehicles, storage, or a workshop. Major mechanicals have been thoughtfully updated, with a new hot water heater installed within the past year and both the furnace and AC unit replaced in the last five years. As a resident of Oakridge, you'll also have access to a beautifully maintained clubhouse and all the benefits of living in a friendly, age-restricted community. This move-in ready home is a rare find-don't miss your chance to make it yours!
Closed
$79,000
821 Garden Dr, Manteno, IL 60950
3beds
--sqft
Manufactured Home, Single Family Residence
Built in 1996
-- sqft lot
$81,700 Zestimate®
$--/sqft
$-- Estimated rent
Home value
$81,700
$65,000 - $102,000
Not available
Zestimate® history
Owner options
List your home for rent
Find your next renter with Zillow Rental Manager. Plus, with online applications, you can quickly screen prospective tenants – for free.
Refinance and save
$481/mo
Est. payment
Refinancing to a lower rate could help reduce your monthly payments and save thousands over the life of the loan.
$481/mo
Est. payment
Explore your selling options
Work with a Zillow partner agent
Leverage their expertise and Zillow's premium Showcase listings to get your home seen by more buyers.
Get startedList with your own agent
Get your home in front of millions of buyers by listing it on Zillow.
Learn how to do itSell it yourself
Take full control of how buyers see your home on Zillow by listing For Sale by Owner (FSBO).
List your homeWhat's special
Center islandBuilt-in in-house radio systemVaulted ceilingsAmple cabinet spaceGenerous countertopsUpdated vinyl plank flooringSoaking tub
Zillow last checked:
Listing updated:
Listed by:
Andy Czako 815-370-6807,
McColly Bennett Real Estate
Bought with:
Nikki Wendling
McColly Bennett Real Estate
Source: MRED as distributed by MLS GRID,MLS#: 12498068
Facts & features
Interior
Bedrooms & bathrooms
- Bedrooms: 3
- Bathrooms: 2
- Full bathrooms: 2
Rooms
- Room types: No additional rooms
Primary bedroom
- Features: Flooring (Carpet), Bathroom (Full, Tub & Separate Shwr)
- Area: 182 Square Feet
- Dimensions: 13X14
Bedroom 2
- Features: Flooring (Vinyl)
- Area: 120 Square Feet
- Dimensions: 10X12
Bedroom 3
- Features: Flooring (Carpet)
- Area: 143 Square Feet
- Dimensions: 13X11
Dining room
- Features: Flooring (Vinyl)
- Area: 99 Square Feet
- Dimensions: 9X11
Family room
- Features: Flooring (Vinyl)
- Area: 247 Square Feet
- Dimensions: 19X13
Kitchen
- Features: Kitchen (Eating Area-Table Space, Island), Flooring (Vinyl)
- Area: 234 Square Feet
- Dimensions: 13X18
Laundry
- Features: Flooring (Vinyl)
- Level: Main
- Area: 66 Square Feet
- Dimensions: 6 x 11
Heating
- Natural Gas, Forced Air
Cooling
- Central Air
Appliances
- Included: Range, Microwave, Dishwasher, Refrigerator, Washer, Dryer, Range Hood
Features
- Vaulted Ceiling(s), Open Floorplan, Pantry, Walk-In Closet(s)
- Flooring: Carpet
- Windows: Skylight(s), Window Treatments
Property
Parking
- Total spaces: 2.5
- Parking features: Garage Door Opener, Yes, Garage Owned, Detached, Garage
- Garage spaces: 2.5
- Has uncovered spaces: Yes
Accessibility
- Accessibility features: No Disability Access
Features
- Park: Oakridge
Lot
- Features: Corner Lot
Details
- Additional structures: Mobile Home, Club House
- Special conditions: None
Construction
Type & style
- Home type: MobileManufactured
- Property subtype: Manufactured Home, Single Family Residence
Materials
- Vinyl Siding
- Roof: Asphalt
Condition
- New construction: No
- Year built: 1996
Utilities & green energy
- Sewer: Public Sewer
- Water: Public
Community & HOA
Location
- Region: Manteno
Financial & listing details
- Annual tax amount: $95
- Date on market: 10/20/2025
- Listing terms: Cash
- Inclusions: Garage, Mobile Home
- Ownership: Fee Simple
- Body type: Double Wide
Price history
| Date | Event | Price |
|---|---|---|
| 12/19/2025 | Sold | $79,000-6% |
Source:  MRED as distributed by MLS GRID #12498068 Report a problem MRED as distributed by MLS GRID #12498068 Report a problem | ||
| 12/10/2025 | Pending sale | $84,000 |
Source: MRED as distributed by MLS GRID #12498068 Report a problem | ||
| 12/8/2025 | Contingent | $84,000 |
Source: MRED as distributed by MLS GRID #12498068 Report a problem | ||
| 11/4/2025 | Price change | $84,000-6.6% |
Source: MRED as distributed by MLS GRID #12498068 Report a problem | ||
| 10/20/2025 | Listed for sale | $89,900 |
Source: MRED as distributed by MLS GRID #12498068 Report a problem | ||
Public tax history
Tax history is unavailable.
Neighborhood: 60950
Nearby homes
- $225,4003 bd2 ba1.5k sqft838 Garden Dr #154, Manteno, IL 60950Off Market
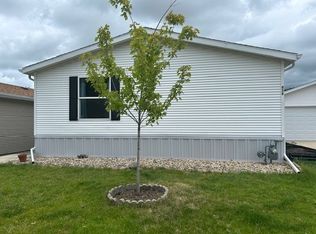
- $57,2003 bd2 ba-- sqft838 Garden Dr, Manteno, IL 60950Off Market

- $---- bd-- ba-- sqft820 Garden Dr, Manteno, IL 60950Off Market
- $105,0003 bd2 ba-- sqft890 Cherry St, Manteno, IL 60950Sold
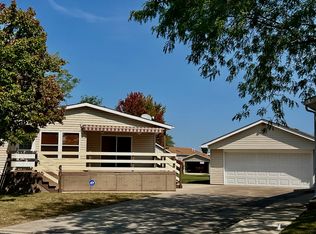
- $---- bd-- ba-- sqft815 Cherry St, Manteno, IL 60950Off Market
- $---- bd-- ba-- sqft837 Cherry St, Manteno, IL 60950Off Market
- $---- bd-- ba-- sqft875 Garden Dr, Manteno, IL 60950Off Market
- $52,9003 bd2 ba-- sqft855 Cherry St, Manteno, IL 60950Off Market
- $65,8003 bd2 ba-- sqft826 Cedar Cir, Manteno, IL 60950Off Market
Nearby schools
GreatSchools rating
- 7/10Manteno Elementary SchoolGrades: PK-4Distance: 1.3 mi
- 8/10Manteno Middle SchoolGrades: 5-8Distance: 1.3 mi
- 5/10Manteno High SchoolGrades: 8-12Distance: 1.3 mi
Schools provided by the listing agent
- District: 5
Source: MRED as distributed by MLS GRID. This data may not be complete. We recommend contacting the local school district to confirm school assignments for this home.
- Illinois
- Kankakee County
- Manteno
- 60950
- 821 Garden Dr
Nearby cities
Nearby zip codes
Other Manteno Topics
