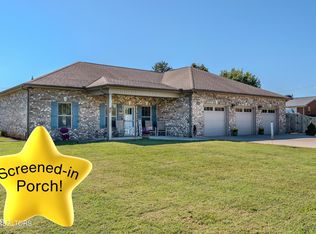
**Welcome home to this beautiful, just completed new-construction home offering zero-step, single-level living on a peaceful 1.2-acre lot in Seymour.**
Situated at the end of a quiet dead-end road, this 1,871-square-foot residence features 3 bedrooms, 2 bathrooms, and a scenic view of the private pond.
Designed with comfort, convenience, and quality in mind, this home offers:
**Zero-Step, Single-Level Living:**
Convenient one-level floor plan with seamless access from the entry to the covered outdoor living area.
**Primary Suite Retreat:**
The primary bathroom and walk-in closet feature heated tile flooring, adding warmth and comfort to this thoughtfully designed space.
**Covered Outdoor Living:**
Enjoy your morning coffee or entertain guests on the covered deck overlooking the acreage and peaceful pond setting.
**Encapsulated Crawlspace:** The fully encapsulated crawlspace is designed to help manage moisture and humidity while providing a clean, well-maintained environment beneath the home.
• **Peaceful Setting:** Located at the end of a low-traffic dead-end road within an established neighborhood, offering a private setting while remaining convenient to Seymour-area amenities.
With its thoughtfully designed single-level floor plan, quality finishes, spacious acreage, and peaceful pond setting, this completed new-construction home offers a comfortable combination of modern living and country-style privacy.
The lot next door also available and has a septic permit for a 3 bedroom house
Active
$549,999
821 Gavin Ln, Seymour, TN 37865
3beds
1,871sqft
Single Family Residence
Built in 2026
1.2 Acres Lot
$-- Zestimate®
$294/sqft
$-- HOA
What's special
Quality finishesSpacious acreageConvenient one-level floor planZero-step single-level living
- 3 days
- 636
- 45
Likely to sell faster than
Zillow last checked:
Listing updated:
Listed by:
Lee A. Dodgson 866-309-1331,
Peak Realty Organization 530-409-8881
Source: East Tennessee Realtors,MLS#: 1357426
Facts & features
Interior
Bedrooms & bathrooms
- Bedrooms: 3
- Bathrooms: 2
- Full bathrooms: 2
Heating
- Central, Electric
Cooling
- Central Air, Ceiling Fan(s)
Appliances
- Included: Dishwasher, Disposal, Range, Refrigerator
Features
- Walk-In Closet(s), Pantry
- Basement: Crawl Space Sealed
- Has fireplace: No
- Fireplace features: None
Interior area
- Total structure area: 1,871
- Total interior livable area: 1,871 sqft
Property
Parking
- Total spaces: 2
- Parking features: Attached, Main Level
- Attached garage spaces: 2
Features
- Has view: Yes
- View description: Other, Country Setting
- Waterfront features: Pond
Lot
- Size: 1.2 Acres
- Features: Cul-De-Sac, Private, Rolling Slope
Details
- Parcel number: 057K C 003.00
Construction
Type & style
- Home type: SingleFamily
- Architectural style: Craftsman,Contemporary,Traditional
- Property subtype: Single Family Residence
Materials
- Vinyl Siding, Brick, Frame
Condition
- Year built: 2026
Utilities & green energy
- Sewer: Septic Tank
- Water: Public
Community & HOA
Community
- Subdivision: The Highlands
Location
- Region: Seymour
Financial & listing details
- Price per square foot: $294/sqft
- Date on market: 10/1/2026
Estimated market value
Not available
Estimated sales range
Not available
Not available
Price history
| Date | Event | Price |
|---|---|---|
| 10/1/2026 | Listed for sale | $549,999+358.3%$294/sqft |
Source:  East Tennessee Realtors #1357426 Report a problem East Tennessee Realtors #1357426 Report a problem | ||
| 5/24/2024 | Listing removed | -- |
Source: East Tennessee Realtors #1244040 Report a problem | ||
| 10/26/2023 | Listed for sale | $120,000+167.3%$64/sqft |
Source: East Tennessee Realtors #1244040 Report a problem | ||
| 11/12/2018 | Listing removed | $44,900$24/sqft |
Source: The Real Estate Firm, Inc. #1041582 Report a problem | ||
| 5/14/2018 | Listed for sale | $44,900$24/sqft |
Source: HouseVending Realty, LLC #1041582 Report a problem | ||
Public tax history
Tax history is unavailable.
Monthly payment
Est. payment
Payment breakdown
Explore the cost of this home by adjusting the details. Changes won't be saved.Climate risks
Neighborhood: 37865
Nearby schools
Schools provided by the listing agent
- Elementary: Seymour Primary
- Middle: Seymour
- High: Seymour
Source: East Tennessee Realtors. This data may not be complete. We recommend contacting the local school district to confirm school assignments for this home.

Similar homes
- $524,9003 bd3 ba1.8k sqft509 Carpenter Dr, Seymour, TN 37865For Sale
 MLS ID #3603497, Dustin Weaver. RealTracs MLS as distributed by MLS GRID
 - $599,0004 bd3 ba2.5k sqft804 S Shiloh Rd, Seymour, TN 37865For Sale
 MLS ID #3603891, Amber Korlin Brown. RealTracs MLS as distributed by MLS GRID
 - $434,9003 bd2 ba1.6k sqft739 Boone Dr, Seymour, TN 37865For Sale
 MLS ID #3526409, Tim Yates. RealTracs MLS as distributed by MLS GRID
 - $515,0003 bd2 ba2.2k sqft102 Newell Village Dr, Seymour, TN 37865For Sale
 MLS ID #3524696, Janet E. Ingram. RealTracs MLS as distributed by MLS GRID
 - $525,0003 bd3 ba2.1k sqft1334 Estates Dr, Seymour, TN 37865New ConstructionMLS ID #3598099, John Mendoza. RealTracs MLS as distributed by MLS GRID
- $579,0004 bd2 ba2k sqft1015 Pathways Dr, Seymour, TN 37865For SaleMLS ID #3599254, Kacey Helton. RealTracs MLS as distributed by MLS GRID
- $499,0003 bd3 ba2.5k sqft267 Bluff Shadows Ln, Seymour, TN 37865Active
 MLS ID #1347211, Brian Shaffer, Wallace. East Tennessee Realtors
 - $540,0003 bd2 ba1.9k sqft526 Simmons View Dr, Seymour, TN 37865For SaleMLS ID #3545881, James Robert Rechtin. RealTracs MLS as distributed by MLS GRID
- $350,0003 bd2 ba1.8k sqft311 Eldorado Cir, Seymour, TN 37865ActiveMLS ID #1357760, Tiffany Winchell, Brougham Properties. East Tennessee Realtors
- $659,9004 bd4 ba2.5k sqft213 Chapman Overlook Dr, Seymour, TN 37865For SaleMLS ID #3591801, Corinne Hampton. RealTracs MLS as distributed by MLS GRID
- $445,5003 bd3 ba1.9k sqft225 Wahoo Ct, Seymour, TN 37865ActiveMLS ID #1354044, Cathy Morrison, Slyman Real Estate. East Tennessee Realtors
- $350,0003 bd1 ba1.4k sqft112 McMahan Rd, Seymour, TN 37865ActiveMLS ID #1357770, Corrine Campbell, Greater Impact Realty. East Tennessee Realtors
- $600,0003 bd4 ba2.5k sqft816 Vigil Dr, Seymour, TN 37865ActiveMLS ID #1353126, Michael Oxford, MG Rise Real Estate Group. East Tennessee Realtors
- $455,0003 bd-- ba2.2k sqft323 Logan St, Seymour, TN 37865For SaleMLS ID #3544342, Carolann Smith. RealTracs MLS as distributed by MLS GRID
- $625,7504 bd2 ba2.5k sqft6332 Nails Creek Rd, Seymour, TN 37865For SaleMLS ID #3591876, Teagan Tilson. RealTracs MLS as distributed by MLS GRID
- $489,9003 bd2 ba2k sqft1319 Boyds Creek Hwy, Seymour, TN 37865ActiveMLS ID #1353133, Teresa Luttrell, ReMax Preferred Properties, Inc. East Tennessee Realtors
- $649,9003 bd2 ba2.2k sqft372 Fallen Oak Cir, Seymour, TN 37865ActiveMLS ID #1354303, Michael Darby, ReMax Preferred Properties, In. East Tennessee Realtors
- $559,0003 bd3 ba2.7k sqft519 Scenic View Dr, Seymour, TN 37865ActiveMLS ID #1327906, Jan Tucker, Sundown Realty, Inc.. East Tennessee Realtors
- $489,0003 bd4 ba2.6k sqft1134 Deer Trail Way, Seymour, TN 37865For SaleMLS ID #3298266, Rasa Baldino. RealTracs MLS as distributed by MLS GRID
- $479,9993 bd3 ba1.8k sqft622 S Old Sevierville Pike, Seymour, TN 37865ActiveMLS ID #1348377, Ashley Pettine, Realty Executives Associates. East Tennessee Realtors
