Mountain Views from Nearly Every Angle!
Imagine waking up to beautiful mountain views from your primary bedroom, enjoying your morning coffee while taking in the scenery, and ending the day watching the mountains from the comfort of your own sunroom. At 635 Hills Gate Circle in Seymour, this isn't just a getaway experience--it's everyday living!
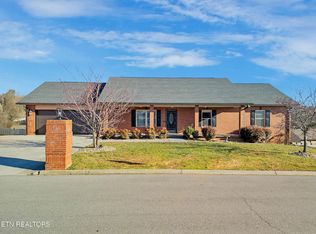
This lovely all-brick home combines the ease of one-level living with a thoughtfully designed four-bedroom split-bedroom floor plan, offering both comfort and privacy. Situated on a .35-acre lot, the home makes the most of its spectacular setting, with mountain views enjoyed from the primary bedroom, living room, dining room, kitchen, enclosed sunroom, and even the third garage!
The inviting living room features a versatile fireplace designed for either wood-burning use or gas logs, perfect for creating a cozy atmosphere on cooler Tennessee evenings. But the real showstopper is the enclosed sunroom! Surrounded by beautiful scenery, this space invites you to slow down, settle in with a good book, or simply soak in the views. Best of all, the sunroom provides additional space **not included in the home's listed square footage**. An outdoor patio offers another wonderful spot to enjoy fresh air and the peaceful surroundings.
And while the views may steal your heart, the practical features make everyday life just as appealing! The spacious garage features three separate garage doors and a convenient half bath, while a tankless water heater and central vacuum system add to the home's functionality. Need storage? You'll appreciate the expansive floored upstairs storage area, accessed by permanent stairs rather than the typical pull-down attic ladder. It's the kind of thoughtful feature you don't realize you need until you have it!
With its low-maintenance brick exterior, comfortable single-level layout, generous storage, and mountain views woven into so many of its living spaces, this home offers more than just a pl
Active
$550,000
635 Hills Gate Cir, Seymour, TN 37865
4beds
1,924sqft
Single Family Residence, Residential
Built in 2006
0.35 Acres Lot
$-- Zestimate®
$286/sqft
$-- HOA
What's special
All-brick homeLow-maintenance brick exteriorOne-level livingComfortable single-level layoutGenerous storage
- 20 hours
- 116
- 12
Zillow last checked:
Listing updated:
Listed by:
Cassie Clabough 865-405-6348,
Wallace 865-342-4200
Source: RealTracs MLS as distributed by MLS GRID,MLS#: 3632007
Facts & features
Interior
Bedrooms & bathrooms
- Bedrooms: 4
- Bathrooms: 3
- Full bathrooms: 2
- 1/2 bathrooms: 1
Dining room
- Features: Formal
- Level: Formal
Other
- Features: Florida Room
- Level: Florida Room
Other
- Features: Utility Room
- Level: Utility Room
Heating
- Central, Electric, Natural Gas
Cooling
- Central Air
Appliances
- Included: Dishwasher, Disposal, Microwave, Range, Refrigerator
- Laundry: Washer Hookup, Electric Dryer Hookup
Features
- Central Vacuum
- Flooring: Carpet, Wood, Laminate, Tile, Vinyl
- Number of fireplaces: 1
Interior area
- Total structure area: 1,924
- Total interior livable area: 1,924 sqft
- Finished area above ground: 1,924
Property
Parking
- Total spaces: 3
- Parking features: Garage Door Opener, Attached
- Attached garage spaces: 3
Features
- Levels: One
- Stories: 1
- Patio & porch: Patio, Porch, Covered
- Has view: Yes
- View description: Mountain(s)
Lot
- Size: 0.35 Acres
- Dimensions: 103.75 x 165.81 IRR
- Features: Other
- Topography: Other
Details
- Parcel number: 045C C 06800 000
- Special conditions: Standard
Construction
Type & style
- Home type: SingleFamily
- Architectural style: Traditional
- Property subtype: Single Family Residence, Residential
Materials
- Other, Brick
Condition
- New construction: No
- Year built: 2006
Utilities & green energy
- Sewer: Public Sewer
- Water: Public
- Utilities for property: Electricity Available, Natural Gas Available, Water Available
Green energy
- Energy efficient items: Water Heater
Community & HOA
Community
- Subdivision: Hillside Estates
Location
- Region: Seymour
Financial & listing details
- Price per square foot: $286/sqft
- Tax assessed value: $273,200
- Annual tax amount: $1,011
- Date on market: 11/4/2026
- Electric utility on property: Yes
Estimated market value
Not available
Estimated sales range
Not available
Not available
Price history
| Date | Event | Price |
|---|---|---|
| 11/4/2026 | Listed for sale | $550,000+31%$286/sqft |
Source:  RealTracs MLS as distributed by MLS GRID #3632007 Report a problem | ||
| 3/15/2024 | Sold | $420,000+2.4%$218/sqft |
Source:  East Tennessee Realtors #1252525 Report a problem | ||
| 2/18/2024 | Pending sale | $410,000$213/sqft |
Source: East Tennessee Realtors #1252525 Report a problem | ||
| 2/18/2024 | Listed for sale | $410,000$213/sqft |
Source: East Tennessee Realtors #1252525 Report a problem | ||
| 2/18/2024 | Pending sale | $410,000$213/sqft |
Source: East Tennessee Realtors #1252525 Report a problem | ||
| 2/16/2024 | Listed for sale | $410,000+1266.7%$213/sqft |
Source: East Tennessee Realtors #1252525 Report a problem | ||
| 8/17/2005 | Sold | $30,000$16/sqft |
Source: Public Record Report a problem | ||
Public tax history
| Year | Property taxes | Tax assessment |
|---|---|---|
| 2025 | $1,011 | $68,300 |
| 2024 | $1,011 | $68,300 |
| 2023 | $1,011 | $68,300 |
| 2022 | $1,011 | $68,300 |
| 2021 | -- | $68,300 +24.9% |
| 2020 | $1,017 | $54,700 |
| 2019 | $1,017 | $54,700 |
| 2018 | $1,017 +0% | $54,700 |
| 2017 | $1,017 | $54,700 |
| 2016 | $1,017 | $54,700 -2% |
| 2015 | -- | $55,800 +0% |
| 2014 | $909 | $55,793 |
| 2013 | $909 | $55,793 |
| 2012 | $909 | $55,793 |
| 2011 | $909 | $55,793 -6.8% |
| 2010 | -- | $59,842 +3.1% |
| 2009 | $894 +2.9% | $58,033 +2.9% |
| 2008 | $869 | $56,396 |
| 2007 | $869 +14.9% | $56,396 |
| 2006 | $756 -19.3% | $56,396 |
| 2005 | $936 +1027.9% | $56,396 +1027.9% |
| 2004 | $83 | $5,000 |
Find assessor info on the county website
Monthly payment
Est. payment
Payment breakdown
Explore the cost of this home by adjusting the details. Changes won't be saved.Climate risks
Neighborhood: 37865

Similar homes
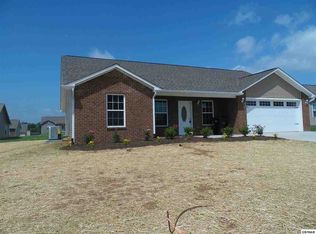
- $559,0003 bd3 ba2.7k sqft519 Scenic View Dr, Seymour, TN 37865Active
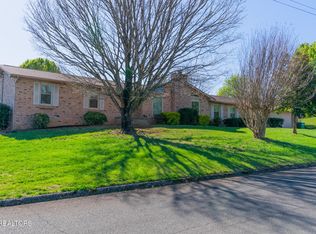
 MLS ID #1327906, Jan Tucker, Sundown Realty, Inc.. East Tennessee Realtors
- $394,9003 bd2 ba1.5k sqft508 Citation Ln, Seymour, TN 37865Active
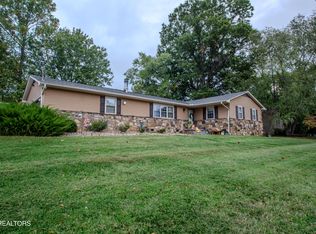 MLS ID #1359273, Mark Foust, Realty Executives Associates. East Tennessee Realtors
- $390,0003 bd3 ba2.3k sqft1314 Boyds Creek Hwy, Seymour, TN 37865Active
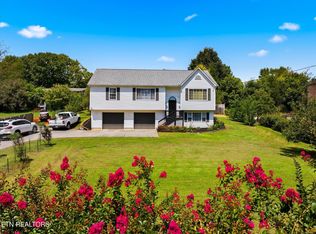 MLS ID #1353667, Lisa M Mahan, Re/Max LakeTime Realty. East Tennessee Realtors
- $369,9003 bd3 ba2k sqft211 Cherokee Trl, Seymour, TN 37865Active
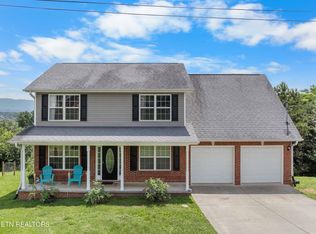 MLS ID #1344618, Felisa Zinckgraf, Wallace. East Tennessee Realtors
- $399,9003 bd2 ba1.8k sqft203 Kathryn Dr, Seymour, TN 37865For Sale
 MLS ID #3614551, Teresa Luttrell. RealTracs MLS as distributed by MLS GRID
- $484,9003 bd3 ba2.6k sqft1109 Creekside Village Way, Seymour, TN 37865For SaleMLS ID #3614560, Teresa Luttrell. RealTracs MLS as distributed by MLS GRID
- $539,9003 bd2 ba2.4k sqft2723 Madison Rdg, Sevierville, TN 37876For SaleMLS ID #3598783, Karen De Amorim. RealTracs MLS as distributed by MLS GRID
- $625,0003 bd3 ba2.8k sqft1435 Instrumental Ave, Sevierville, TN 37876For SaleMLS ID #3282564, Ed Thomas. RealTracs MLS as distributed by MLS GRID
- $399,9994 bd2 ba1.7k sqft2569 Cottonwood Dr, Sevierville, TN 37876For SaleMLS ID #3629925, Jacob Price. RealTracs MLS as distributed by MLS GRID
- $299,9003 bd1 ba1.2k sqft346 Huskey Dr, Seymour, TN 37865For SaleMLS ID #3278337, Brittney Holt. RealTracs MLS as distributed by MLS GRID
- $549,0004 bd3 ba1.7k sqft1217 April Dr, Knoxville, TN 37919ActiveMLS ID #1353056, Eunjeong Park, Realty Executives Associates. East Tennessee Realtors
- $549,9003 bd2 ba1.8k sqft1825 Sunnydale Dr, Sevierville, TN 37862For SaleMLS ID #3599132, John Scott. RealTracs MLS as distributed by MLS GRID
- $649,0002 bd3 ba2k sqft742 Lloyd Huskey Rd, Pigeon Forge, TN 37863For SaleMLS ID #3628529, Gracie Mayfield. RealTracs MLS as distributed by MLS GRID
- $540,0004 bd3 ba2.8k sqft9212 Countryway Dr, Knoxville, TN 37922ActiveMLS ID #1357732, Fawn Shope, Real Broker. East Tennessee Realtors
- $495,0002 bd2 ba1.5k sqft593 Cedar Top Dr, Sevierville, TN 37876ActiveMLS ID #1354280, Lisa Jerrolds, Wallace. East Tennessee Realtors
- $557,0004 bd3 ba2.8k sqft4318 Edenfield Dr, Knoxville, TN 37938ActiveMLS ID #1352309, David Horner, Realty Executives Associates. East Tennessee Realtors
- $599,0003 bd3 ba2.3k sqft1429 Alum Cave Cv, Sevierville, TN 37862For SaleMLS ID #3544643, Gracie Mayfield. RealTracs MLS as distributed by MLS GRID
- $649,9003 bd3 ba2.2k sqft10340 Washington Pike, Corryton, TN 37721ActiveMLS ID #1360482, Rhonda Vineyard, ReMax Preferred Properties, In. East Tennessee Realtors
- $514,9093 bd2 ba2.2k sqft2005 Infinity Ln, Sevierville, TN 37876For SaleMLS ID #3278461, Sarah Williams. RealTracs MLS as distributed by MLS GRID
- $349,9002 bd2 ba1.4k sqft125 Creekwood Way, Seymour, TN 37865For SaleMLS ID #3624151, Teresa Luttrell. RealTracs MLS as distributed by MLS GRID
