Over 85K in Recent updates!! Seller agreeing to pay up to $5,000 in closing costs with an acceptable offer! All new windows, New roof and gutters for enhanced energy efficiency! 2 new gas water heaters, New paint inside and outside provides this great home a modern and clean look! Updated ceiling light-fan fixtures, plus recent Custom blinds throughout home. This is the perfect home for all your memorable backyard BBQ's featuring a wonderful 49x25 covered patio with outdoor kitchen. The oversized Bar with Gas, Electric and Charcoal grills that every grill master dreams of! Huge fenced backyard has a fire pit for those chilly spring evenings. Small garden for the family gardener. while located in the city the property backs up green space. Media room has all the equipment and stadium seating providing you and your guests a comfortable cinematic experience. Large game room perfect for recreation and entertainment. Dedicated study-office for the time you work from home. Your chef will enjoy preparing meals in the oversized kitchen featuring a breakfast bar, recent new dishwasher, stainless steel appliances, gas cooktop, pantry and more! Relaxing living area features a beautiful stone gas fireplace for ambiance. Formal living and formal dining areas ,homeowner uses as a workout area and could easily be converted back to the formal use. Primary bedroom ensuite located downstairs for privacy and accessibility All of the bedrooms have walk in closets. Seller will pay up to $5,000.00 of Buyers closing costs with acceptable offer!! Community amenities include a pool and playground. Easy access to schools and I35. You will have to see this one to believe it!!
Sold
Price Unknown
821 Greenwood Dr, Burleson, TX 76028
5beds
3,882sqft
Single Family Residence
Built in 2007
0.3 Acres Lot
$518,300 Zestimate®
$--/sqft
$5,741 Estimated rent
Home value
$518,300
$461,000 - $580,000
$5,741/mo
Zestimate® history
Owner options
List your home for rent
$5,741/mo
Rent Zestimate®
Find your next renter with Zillow Rental Manager. Plus, with online applications, you can quickly screen prospective tenants – for free.
$5,741/mo
Rent Zestimate®
Refinance and save
$495/mo
Est. payment
Refinancing to a lower rate could help reduce your monthly payments and save thousands over the life of the loan.
$495/mo
Est. payment
Explore your selling options
Work with a Zillow partner agent
Leverage their expertise and Zillow's premium Showcase listings to get your home seen by more buyers.
Get startedList with your own agent
Get your home in front of millions of buyers by listing it on Zillow.
Learn how to do itSell it yourself
Take full control of how buyers see your home on Zillow by listing For Sale by Owner (FSBO).
List your homeWhat's special
Stone gas fireplaceNew windowsSmall gardenDedicated study-officeUpdated ceiling light-fan fixturesStainless steel appliancesCustom blinds throughout home
Zillow last checked:
Listing updated:
Listed by:
Ann Weaver 0431986 817-473-7661,
CENTURY 21 Judge Fite Co. 817-473-7661
Bought with:
Cassidy Iwersen
Compass RE Texas, LLC.
Source: NTREIS,MLS#: 20719953
Facts & features
Interior
Bedrooms & bathrooms
- Bedrooms: 5
- Bathrooms: 4
- Full bathrooms: 3
- 1/2 bathrooms: 1
Primary bedroom
- Features: Ceiling Fan(s), Double Vanity, Garden Tub/Roman Tub, Separate Shower, Walk-In Closet(s)
- Level: First
- Dimensions: 15 x 19
Bedroom
- Features: Ceiling Fan(s), Walk-In Closet(s)
- Level: Second
- Dimensions: 12 x 14
Bedroom
- Features: Ceiling Fan(s), En Suite Bathroom, Walk-In Closet(s)
- Level: Second
- Dimensions: 11 x 15
Bedroom
- Features: Ceiling Fan(s)
- Level: Second
- Dimensions: 14 x 15
Bedroom
- Features: Ceiling Fan(s)
- Level: Second
- Dimensions: 12 x 15
Dining room
- Level: First
- Dimensions: 13 x 12
Game room
- Features: Ceiling Fan(s)
- Level: Second
- Dimensions: 17 x 20
Kitchen
- Features: Breakfast Bar, Built-in Features, Eat-in Kitchen, Galley Kitchen, Granite Counters, Kitchen Island, Pantry, Walk-In Pantry
- Level: First
- Dimensions: 13 x 20
Living room
- Features: Ceiling Fan(s), Fireplace
- Level: First
- Dimensions: 18 x 20
Living room
- Level: First
- Dimensions: 13 x 12
Media room
- Level: Second
- Dimensions: 13 x 21
Office
- Features: Ceiling Fan(s)
- Level: First
- Dimensions: 13 x 14
Utility room
- Features: Closet, Utility Room
- Level: First
- Dimensions: 9 x 6
Heating
- Central, Fireplace(s), Heat Pump, Natural Gas, Zoned
Cooling
- Central Air, Ceiling Fan(s), Electric, Heat Pump, Zoned
Appliances
- Included: Some Gas Appliances, Dishwasher, Gas Cooktop, Disposal, Plumbed For Gas
- Laundry: Washer Hookup, Electric Dryer Hookup, Laundry in Utility Room
Features
- Chandelier, Eat-in Kitchen, Granite Counters, High Speed Internet, Kitchen Island, Cable TV, Vaulted Ceiling(s), Wired for Data, Walk-In Closet(s), Wired for Sound
- Has basement: No
- Number of fireplaces: 1
- Fireplace features: Gas, Gas Log, Gas Starter, Stone
Interior area
- Total interior livable area: 3,882 sqft
Property
Parking
- Total spaces: 2
- Parking features: Garage Faces Front, Garage, Garage Door Opener
- Attached garage spaces: 2
Features
- Levels: Two
- Stories: 2
- Patio & porch: Covered
- Exterior features: Built-in Barbecue, Barbecue, Fire Pit, Garden, Outdoor Grill, Outdoor Kitchen, Outdoor Living Area, Rain Gutters
- Pool features: None
- Fencing: Wood
Lot
- Size: 0.3 Acres
- Features: Interior Lot, Irregular Lot, Landscaped, Few Trees
Details
- Parcel number: 126270303090
Construction
Type & style
- Home type: SingleFamily
- Architectural style: Traditional,Detached
- Property subtype: Single Family Residence
Materials
- Brick, Stone Veneer
- Foundation: Slab
- Roof: Composition
Condition
- Year built: 2007
Utilities & green energy
- Sewer: Public Sewer
- Water: Public
- Utilities for property: Sewer Available, Water Available, Cable Available
Community & HOA
Community
- Security: Security System
- Subdivision: Plantation Ph 01
HOA
- Has HOA: Yes
- Services included: All Facilities, Association Management
- HOA fee: $495 annually
- HOA name: Association
- HOA phone: 555-555-5555
Location
- Region: Burleson
Financial & listing details
- Tax assessed value: $569,827
- Annual tax amount: $12,964
- Date on market: 9/6/2024
- Cumulative days on market: 231 days
- Listing terms: Cash,Conventional,FHA,VA Loan
Price history
| Date | Event | Price |
|---|---|---|
| 6/4/2025 | Sold | -- |
Source: NTREIS #20719953 Report a problem | ||
| 5/5/2025 | Pending sale | $515,000$133/sqft |
Source: NTREIS #20719953 Report a problem | ||
| 4/25/2025 | Contingent | $515,000$133/sqft |
Source: NTREIS #20719953 Report a problem | ||
| 4/10/2025 | Price change | $515,000-1%$133/sqft |
Source: NTREIS #20719953 Report a problem | ||
| 4/3/2025 | Price change | $520,000-1.9%$134/sqft |
Source: NTREIS #20719953 Report a problem | ||
| 3/18/2025 | Price change | $530,000-0.9%$137/sqft |
Source: NTREIS #20719953 Report a problem | ||
| 2/10/2025 | Price change | $535,000-1.8%$138/sqft |
Source: NTREIS #20719953 Report a problem | ||
| 11/23/2024 | Price change | $545,000-0.9%$140/sqft |
Source: NTREIS #20719953 Report a problem | ||
| 10/13/2024 | Price change | $549,9000%$142/sqft |
Source: NTREIS #20719953 Report a problem | ||
| 9/30/2024 | Listed for sale | $550,000$142/sqft |
Source: NTREIS #20719953 Report a problem | ||
| 9/16/2024 | Listing removed | $550,000$142/sqft |
Source: NTREIS #20719953 Report a problem | ||
| 9/6/2024 | Price change | $550,000+10%$142/sqft |
Source: NTREIS #20719953 Report a problem | ||
| 5/6/2021 | Pending sale | $499,900$129/sqft |
Source: NTREIS #14546031 Report a problem | ||
| 4/1/2021 | Listed for sale | $499,900+76.1%$129/sqft |
Source: NTREIS #14546031 Report a problem | ||
| 9/10/2014 | Sold | -- |
Source: Agent Provided Report a problem | ||
| 7/18/2014 | Price change | $283,900-0.4%$73/sqft |
Source: Dow JC RE INC #12160810 Report a problem | ||
| 6/25/2014 | Price change | $284,900-1.7%$73/sqft |
Source: Dow JC RE INC #12160810 Report a problem | ||
| 6/13/2014 | Listed for sale | $289,900$75/sqft |
Source: Dow JC RE INC #12160810 Report a problem | ||
Public tax history
| Year | Property taxes | Tax assessment |
|---|---|---|
| 2025 | $13,484 +3% | $569,827 |
| 2024 | $13,090 +1% | $569,827 |
| 2023 | $12,964 -4.5% | $569,827 +5.5% |
| 2022 | $13,579 +25.6% | $539,903 +25.2% |
| 2021 | $10,815 +5.8% | $431,123 +10% |
| 2020 | $10,220 +4% | $391,930 +3.9% |
| 2019 | $9,822 +2.7% | $377,272 |
| 2018 | $9,564 +10.5% | $377,272 +6.3% |
| 2017 | $8,655 +16.1% | $355,013 +23.5% |
| 2016 | $7,452 +11% | $287,440 +5.8% |
| 2015 | $6,711 | $271,683 +6.3% |
| 2014 | $6,711 | $255,609 |
| 2012 | -- | -- |
| 2011 | -- | -- |
| 2010 | -- | -- |
| 2009 | -- | -- |
| 2008 | -- | -- |
| 2007 | -- | -- |
Find assessor info on the county website
Neighborhood: Plantation
Nearby homes
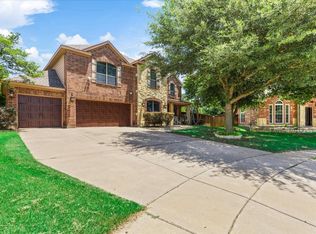
- $--5 bd5 ba4k sqft1209 Latta Pl E, Burleson, TX 76028Sold
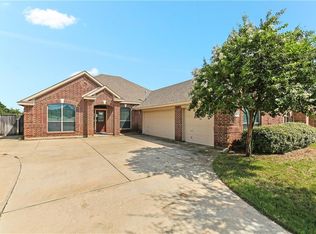
- $352,4003 bd3 ba1.9k sqft825 Greenwood Dr, Burleson, TX 76028Off Market
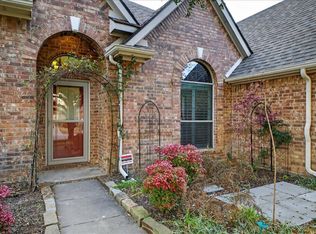
- $--4 bd2 ba2.2k sqft829 Greenwood Dr, Burleson, TX 76028Sold
- $464,2005 bd3 ba4.2k sqft1205 Latta Pl E, Burleson, TX 76028Off Market

- $469,8005 bd3 ba3.8k sqft830 Greenwood Dr, Burleson, TX 76028Off Market
- $391,2004 bd2 ba2.8k sqft833 Greenwood Dr, Burleson, TX 76028Off Market
- $520,2003 bd2 ba2.6k sqft1260 E Hidden Creek Pkwy, Burleson, TX 76028Off Market
- $442,2004 bd2 ba3.5k sqft1201 Latta Pl, Burleson, TX 76028Off Market
Nearby schools
GreatSchools rating
- 8/10Bransom Elementary SchoolGrades: PK-5Distance: 0.7 mi
- 6/10Nick Kerr Middle SchoolGrades: 6-8Distance: 0.2 mi
- 5/10Burleson Centennial High SchoolGrades: 9-12Distance: 1.1 mi
Schools provided by the listing agent
- Elementary: Bransom
- Middle: Kerr
- High: Burleson Centennial
- District: Burleson ISD
Source: NTREIS. This data may not be complete. We recommend contacting the local school district to confirm school assignments for this home.
Get a cash offer in 3 minutes
Find out how much your home could sell for in as little as 3 minutes with a no-obligation cash offer.
Estimated market value
$518,300
Get a cash offer in 3 minutes
Find out how much your home could sell for in as little as 3 minutes with a no-obligation cash offer.
Estimated market value
$518,300
- Texas
- Johnson County
- Burleson
- 76028
- Plantation
- 821 Greenwood Dr
Nearby cities
Nearby neighborhoods
Nearby zip codes
Other Burleson Topics
