Thoughtfully updated and meticulously maintained, this 4-bedroom, 2-bath residence offers 2,264 square feet of comfortable, refined living in one of Burleson's most desirable neighborhoods. Designed to balance everyday functionality with timeless style, the home reflects true pride of ownership throughout. Inside, you’ll find a well-proportioned layout enhanced by plantation shutters, granite countertops, tile flooring, upgraded lighting, and smart home features that elevate both comfort and efficiency. The living and gathering spaces flow seamlessly, making the home equally well-suited for daily living or entertaining. A comprehensive list of improvements is available in the listing documents for buyers who appreciate attention to detail.
Step outside to enjoy a covered pergola and a peaceful backyard that backs to a green space—offering added privacy and a serene backdrop rarely found. The location further enhances the lifestyle, with the community pool and playground just a short walk away, creating an ideal blend of convenience, recreation, and neighborhood connection.
With a recently updated roof and quality upgrades throughout, this home presents a move-in-ready opportunity for buyers seeking space, comfort, and long-term value in an established community.
A home that checks all the right boxes—schedule your private showing and experience it for yourself.
Sold
Price Unknown
829 Greenwood Dr, Burleson, TX 76028
4beds
2,264sqft
Single Family Residence
Built in 2007
7,318 Square Feet Lot
$386,500 Zestimate®
$--/sqft
$3,034 Estimated rent
Home value
$386,500
$352,000 - $425,000
$3,034/mo
Zestimate® history
Owner options
List your home for rent
$3,034/mo
Rent Zestimate®
Find your next renter with Zillow Rental Manager. Plus, with online applications, you can quickly screen prospective tenants – for free.
$3,034/mo
Rent Zestimate®
Refinance and save
$544/mo
Est. payment
Refinancing to a lower rate could help reduce your monthly payments and save thousands over the life of the loan.
$544/mo
Est. payment
Explore your selling options
Work with a Zillow partner agent
Leverage their expertise and Zillow's premium Showcase listings to get your home seen by more buyers.
Get startedList with your own agent
Get your home in front of millions of buyers by listing it on Zillow.
Learn how to do itSell it yourself
Take full control of how buyers see your home on Zillow by listing For Sale by Owner (FSBO).
List your homeWhat's special
Recently updated roofAdded privacyTile flooringQuality upgrades throughoutGranite countertopsCovered pergolaSerene backdrop
Zillow last checked:
Listing updated:
Listed by:
Wendy Scott 0652750 817-455-6609,
Local Realty Agency Fort Worth 214-556-7073
Bought with:
Linda McCombs
Premier Realty Group, LLC
Source: NTREIS,MLS#: 21157943
Facts & features
Interior
Bedrooms & bathrooms
- Bedrooms: 4
- Bathrooms: 2
- Full bathrooms: 2
Primary bedroom
- Features: Dual Sinks, Double Vanity, Garden Tub/Roman Tub, Separate Shower, Walk-In Closet(s)
- Level: First
- Dimensions: 14 x 17
Bedroom
- Features: Walk-In Closet(s)
- Level: First
- Dimensions: 10 x 12
Bedroom
- Features: Walk-In Closet(s)
- Level: First
- Dimensions: 10 x 11
Bedroom
- Level: First
- Dimensions: 10 x 11
Den
- Level: First
- Dimensions: 12 x 12
Dining room
- Level: First
- Dimensions: 13 x 10
Kitchen
- Features: Breakfast Bar, Built-in Features, Eat-in Kitchen, Pantry, Stone Counters
- Level: First
- Dimensions: 12 x 13
Living room
- Level: First
- Dimensions: 17 x 16
Appliances
- Included: Dishwasher, Disposal, Microwave
Features
- High Speed Internet, Kitchen Island, Pantry, Walk-In Closet(s)
- Flooring: Tile
- Windows: Shutters
- Has basement: No
- Number of fireplaces: 1
- Fireplace features: Gas Starter, Wood Burning
Interior area
- Total interior livable area: 2,264 sqft
Property
Parking
- Total spaces: 2
- Parking features: Driveway
- Attached garage spaces: 2
- Has uncovered spaces: Yes
Features
- Levels: One
- Stories: 1
- Patio & porch: See Remarks, Covered
- Pool features: None, Community
- Fencing: Back Yard
Lot
- Size: 7,318 Square Feet
Details
- Parcel number: 126270303110
- Other equipment: Call Listing Agent
Construction
Type & style
- Home type: SingleFamily
- Architectural style: Detached
- Property subtype: Single Family Residence
Materials
- Brick
- Foundation: Slab
Condition
- Year built: 2007
Utilities & green energy
- Sewer: Public Sewer
- Water: Public
- Utilities for property: Cable Available, Electricity Connected, Natural Gas Available, Sewer Available, Separate Meters, Underground Utilities, Water Available
Green energy
- Water conservation: Water-Smart Landscaping
Community & HOA
Community
- Features: Playground, Pool, Curbs, Sidewalks
- Subdivision: Plantation Ph I
HOA
- Has HOA: Yes
- Services included: Maintenance Grounds
- HOA fee: $544 annually
- HOA name: HOA of Plantation
- HOA phone: 214-368-4030
Location
- Region: Burleson
Financial & listing details
- Tax assessed value: $375,348
- Annual tax amount: $8,882
- Date on market: 1/27/2026
- Cumulative days on market: 46 days
- Listing terms: Cash,Conventional,FHA
- Electric utility on property: Yes
Price history
| Date | Event | Price |
|---|---|---|
| 4/8/2026 | Sold | -- |
Source: NTREIS #21157943 Report a problem | ||
| 3/20/2026 | Pending sale | $385,000$170/sqft |
Source: NTREIS #21157943 Report a problem | ||
| 3/15/2026 | Contingent | $385,000$170/sqft |
Source: NTREIS #21157943 Report a problem | ||
| 3/12/2026 | Listed for sale | $385,000$170/sqft |
Source: NTREIS #21157943 Report a problem | ||
| 3/8/2026 | Contingent | $385,000$170/sqft |
Source: NTREIS #21157943 Report a problem | ||
| 2/25/2026 | Price change | $385,000-1.3%$170/sqft |
Source: NTREIS #21157943 Report a problem | ||
| 2/6/2026 | Price change | $390,000-1.3%$172/sqft |
Source: NTREIS #21157943 Report a problem | ||
| 1/27/2026 | Listed for sale | $395,000+43.6%$174/sqft |
Source: NTREIS #21157943 Report a problem | ||
| 5/10/2019 | Sold | -- |
Source: Agent Provided Report a problem | ||
| 4/15/2019 | Pending sale | $275,000$121/sqft |
Source: eXp Realty #14056987 Report a problem | ||
| 4/2/2019 | Listed for sale | $275,000+12.2%$121/sqft |
Source: eXp Realty #14056987 Report a problem | ||
| 12/22/2016 | Sold | -- |
Source: Agent Provided Report a problem | ||
| 11/10/2016 | Pending sale | $245,000$108/sqft |
Source: Keller Williams - Johnson County #13422974 Report a problem | ||
| 9/30/2016 | Price change | $245,000-3.9%$108/sqft |
Source: Keller Williams - Johnson County #13422974 Report a problem | ||
| 9/2/2016 | Price change | $254,900-3.8%$113/sqft |
Source: Keller Williams - Johnson County #13422974 Report a problem | ||
| 7/27/2016 | Price change | $264,900-1.5%$117/sqft |
Source: Keller Williams - Johnson County #13422974 Report a problem | ||
| 7/16/2016 | Listed for sale | $269,000$119/sqft |
Source: Keller Williams Realty #13422974 Report a problem | ||
Public tax history
| Year | Property taxes | Tax assessment |
|---|---|---|
| 2025 | $2,936 -27.8% | $375,348 +2.2% |
| 2024 | $4,066 -0.1% | $367,111 +10% |
| 2023 | $4,070 -28.8% | $333,737 +10% |
| 2022 | $5,720 | $303,397 +10% |
| 2021 | $5,720 -1.4% | $275,815 +10% |
| 2020 | $5,799 -4.1% | $250,761 -3.5% |
| 2019 | $6,048 +5.3% | $259,926 |
| 2018 | $5,742 | $259,926 +9.7% |
| 2017 | $5,742 +4% | $236,857 +9.2% |
| 2016 | $5,522 +8.3% | $216,863 +6.2% |
| 2015 | $5,100 | $204,173 +3.9% |
| 2014 | $5,100 | $196,485 |
| 2012 | -- | -- |
| 2011 | -- | -- |
| 2010 | -- | -- |
| 2009 | -- | -- |
| 2008 | -- | -- |
| 2007 | -- | -- |
Find assessor info on the county website
Neighborhood: Plantation
Nearby homes
- $397,0004 bd2 ba2.8k sqft833 Greenwood Dr, Burleson, TX 76028Off Market

- $355,6003 bd3 ba1.9k sqft825 Greenwood Dr, Burleson, TX 76028Off Market
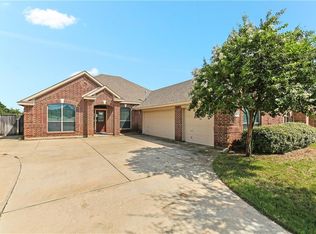
- $375,1004 bd2 ba2.2k sqft837 Greenwood Dr, Burleson, TX 76028Off Market
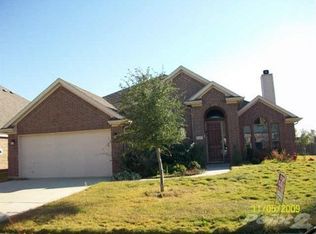
- $--5 bd4 ba3.8k sqft821 Greenwood Dr, Burleson, TX 76028Sold
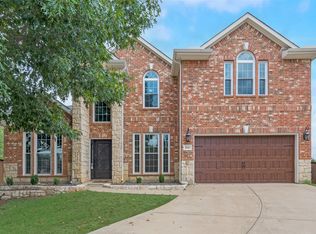
- $473,9005 bd3 ba3.8k sqft830 Greenwood Dr, Burleson, TX 76028Off Market
- $--3 bd2 ba2.1k sqft834 Greenwood Dr, Burleson, TX 76028Sold
- $500-- bd-- ba-- sqft907 Oatlands Pl, Burleson, TX 76028Off Market
- $438,7004 bd3 ba3k sqft901 Greenwood Dr, Burleson, TX 76028Off Market
Nearby schools
GreatSchools rating
- 8/10Bransom Elementary SchoolGrades: PK-5Distance: 0.7 mi
- 6/10Nick Kerr Middle SchoolGrades: 6-8Distance: 0.2 mi
- 5/10Burleson Centennial High SchoolGrades: 9-12Distance: 1.1 mi
Schools provided by the listing agent
- Elementary: Bransom
- Middle: Kerr
- High: Burleson Centennial
- District: Burleson ISD
Source: NTREIS. This data may not be complete. We recommend contacting the local school district to confirm school assignments for this home.
Get a cash offer in 3 minutes
Find out how much your home could sell for in as little as 3 minutes with a no-obligation cash offer.
Estimated market value
$386,500
Get a cash offer in 3 minutes
Find out how much your home could sell for in as little as 3 minutes with a no-obligation cash offer.
Estimated market value
$386,500
- Texas
- Johnson County
- Burleson
- 76028
- Plantation
- 829 Greenwood Dr
Nearby cities
Nearby neighborhoods
Nearby zip codes
Other Burleson Topics
