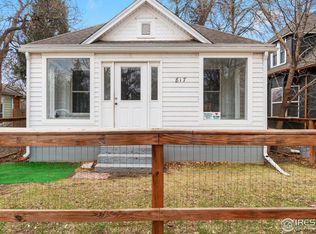
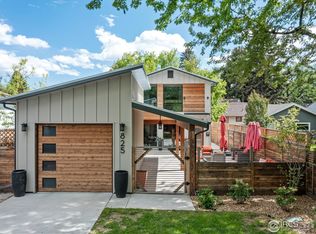
Some homes are renovated. This one was masterfully reimagined. Welcome to 821 Laporte Avenue, where the timeless character of a 1900 Fort Collins home has been transformed into a one-of-a-kind luxury residence just one mile from the heart of Old Town. Completely rebuilt in 2022, this stunning 4-bedroom, 2-bath home seamlessly blends historic charm with exceptional craftsmanship, featuring custom millwork, striking architectural details, a reimagined historic staircase, radiant heated floors throughout, and thoughtfully curated designer finishes at every turn. The breathtaking open-concept kitchen is the centerpiece of the home, showcasing soaring 14-foot ceilings, oversized black-framed windows that flood the space with natural light, quartz countertops, floating wood shelves with integrated LED lighting, a professional 48-inch range, commercial-grade hood, and an impressive island designed for both everyday living and entertaining. A dramatic double-sided gas fireplace creates warmth and ambiance across multiple living spaces, while the spa-inspired primary suite offers a luxurious retreat with a freestanding soaking tub, custom steel and glass shower, and premium finishes throughout. Modern comfort is equally impressive with a new furnace, whole-house fan, and dedicated mini-split heating and cooling for the upstairs bedrooms. Rarely does a home so successfully combine the soul of Fort Collins history with the quality, style, and comfort of a custom luxury build-all within minutes of Old Town's renowned restaurants, breweries, shopping, and the Poudre River Trail.
Accepting backups
$1,110,000
821 Laporte Ave, Fort Collins, CO 80521
4beds
2,349sqft
Single Family Residence
Built in 1900
6,698 Square Feet Lot
$-- Zestimate®
$473/sqft
$-- HOA
What's special
Striking architectural detailsPremium finishes throughoutThoughtfully curated designer finishesReimagined historic staircaseCommercial-grade hoodCustom millworkNew furnace
- 6 days |
- 896 |
- 51 |
Zillow last checked:
Listing updated:
Listed by:
Rocky Rigney 970-690-9899,
HomeSmart Realty Partners FTC
Source: IRES as distributed by MLS GRID,MLS#: 1063175

Facts & features
Interior
Bedrooms & bathrooms
- Bedrooms: 4
- Bathrooms: 3
- Full bathrooms: 2
- 1/2 bathrooms: 1
- Main level bathrooms: 1
Primary bedroom
- Description: Wood
- Level: Upper
- Area: 270 Square Feet
- Dimensions: 18 x 15
Kitchen
- Description: Concrete
- Level: Main
- Area: 360 Square Feet
- Dimensions: 20 x 18
Heating
- Forced Air
Cooling
- Central Air, Wall/Window Unit(s), Whole House Fan
Appliances
- Included: Gas Range, Dishwasher, Refrigerator, Washer, Dryer, Microwave, Disposal
Features
- Windows: Window Coverings
- Basement: Partial
Interior area
- Total structure area: 2,149
- Total interior livable area: 2,349 sqft
- Finished area above ground: 2,149
Property
Parking
- Total spaces: 1
- Parking features: Detached
- Garage spaces: 1
- Details: Detached
Features
- Levels: Two
- Stories: 2
- Patio & porch: Patio, Deck
- Exterior features: Balcony
Lot
- Size: 6,698 Square Feet
Details
- Additional structures: Storage
- Parcel number: R0032468
- Zoning: NCL
- Special conditions: Private Owner
Construction
Type & style
- Home type: SingleFamily
- Property subtype: Single Family Residence
Materials
- Brick, Stone, Wood Siding
- Roof: Composition
Condition
- New construction: No
- Year built: 1900
Utilities & green energy
- Water: City
- Utilities for property: Natural Gas Available, Electricity Available, Cable Available, Satellite Avail, High Speed Avail
Community & HOA
Community
- Security: Fire Alarm
- Subdivision: Loomis
HOA
- Has HOA: No
Location
- Region: Fort Collins
Financial & listing details
- Price per square foot: $473/sqft
- Tax assessed value: $806,000
- Annual tax amount: $5,021
- Date on market: 7/1/2026
- Listing terms: Cash,Conventional,FHA,VA Loan
- Exclusions: Seller's personal property.
- Electric utility on property: Yes
Estimated market value
Not available
Estimated sales range
Not available
Not available
Price history
| Date | Event | Price |
|---|---|---|
| 7/6/2026 | Listed for sale | $1,110,000$473/sqft |
Source: | ||
| 7/5/2026 | Pending sale | $1,110,000$473/sqft |
Source: | ||
| 7/1/2026 | Listed for sale | $1,110,000+155.2%$473/sqft |
Source: | ||
| 5/22/2022 | Listing removed | -- |
Source: Zillow Rental Manager Report a problem | ||
| 5/13/2022 | Listed for rent | $3,100$1/sqft |
Source: Zillow Rental Manager Report a problem | ||
| 9/11/2020 | Sold | $435,000-20.9%$185/sqft |
Source: | ||
| 4/20/2020 | Listing removed | $549,900$234/sqft |
Source: Brokers Network-FTC Realty #907236 Report a problem | ||
| 3/20/2020 | Listed for sale | $549,900$234/sqft |
Source: Brokers Network-FTC Realty #907236 Report a problem | ||
| 9/23/2019 | Listing removed | $549,900$234/sqft |
Source: Brokers Network-FTC Realty #886430 Report a problem | ||
| 8/20/2019 | Price change | $549,900-15.4%$234/sqft |
Source: Brokers Network-FTC Realty #886430 Report a problem | ||
| 7/24/2019 | Price change | $649,900-13.3%$277/sqft |
Source: Brokers Network-FTC Realty #886430 Report a problem | ||
| 7/11/2019 | Price change | $749,900-11.8%$319/sqft |
Source: Brokers Network-FTC Realty #886430 Report a problem | ||
| 6/27/2019 | Listed for sale | $849,900$362/sqft |
Source: Brokers Network-FTC Realty #886430 Report a problem | ||
Public tax history
| Year | Property taxes | Tax assessment |
|---|---|---|
| 2024 | $4,828 +28.4% | $54,002 -1% |
| 2023 | $3,759 -1% | $54,526 +37% |
| 2022 | $3,799 -2.3% | $39,810 -2.8% |
| 2021 | $3,889 -0.4% | $40,955 -1.5% |
| 2020 | $3,906 +26.2% | $41,563 -0.7% |
| 2019 | $3,095 | $41,854 +23.3% |
| 2018 | $3,095 | $33,955 |
| 2017 | $3,095 +0.3% | $33,955 +29.8% |
| 2016 | $3,084 +86.9% | $26,165 +0% |
| 2015 | $1,650 +11% | $26,160 +7.9% |
| 2014 | $1,486 | $24,250 |
| 2013 | -- | $24,250 +1.5% |
| 2012 | -- | $23,900 |
| 2011 | -- | $23,900 +7.8% |
| 2010 | -- | $22,170 |
| 2009 | -- | $22,170 +38.3% |
| 2008 | -- | $16,030 |
| 2007 | -- | $16,030 +19% |
| 2006 | -- | $13,470 -37.1% |
| 2005 | -- | $21,430 +11.3% |
| 2004 | -- | $19,250 +0.5% |
| 2002 | -- | $19,150 -10% |
| 2001 | -- | $21,270 |
Find assessor info on the county website
Monthly payment
Est. payment$--/mo
Payment breakdown
Explore the cost of this home by adjusting the details. Changes won't be saved.All calculations are estimates and provided by Zillow, Inc. for informational purposes only. Actual amounts may vary.
HOA fees may include property taxes on listings classified as Co-Ops. Contact the listing agent and/or owner for fee details.
Mortgage interest rates are dependent on a number of factors, including credit score, down payment, and repayment length. Interest rate data provided by Zillow Group Marketplace, Inc. as of 1/1/1970 from various mortgage lenders with which we have lead or other similar arrangements; the Estimated Payment is an average of those rates.
See how much you could borrow to make a competitive offer.
Climate risks
Neighborhood: Old Town West
Nearby schools
GreatSchools rating
- 7/10Putnam Elementary SchoolGrades: PK-5Distance: 0.6 mi
- 5/10Lincoln Middle SchoolGrades: 6-8Distance: 1.1 mi
- 7/10Poudre High SchoolGrades: 9-12Distance: 1.6 mi
Schools provided by the listing agent
- Elementary: Dunn
- Middle: Lincoln
- High: Poudre
Source: IRES as distributed by MLS GRID. This data may not be complete. We recommend contacting the local school district to confirm school assignments for this home.
A local agent can set up tours, give advice and negotiate with sellers.
- Colorado
- Larimer County
- Fort Collins
- 80521
- Old Town West
- 821 Laporte Ave