Front Porch Living in Old Town Fort Collins! A classic front porch, a generous backyard, and downtown just a short stroll away- this Old Town home offers the kind of everyday living that makes this neighborhood so desirable. A 2023 ADDITION brings something special to the home: an inviting sitting room with a fireplace and new bathroom, plus unique doors that open fully to the new outdoor deck. Open them wide and the sitting room and deck flow together creating a wonderful indoor-outdoor space for relaxing, entertaining, and enjoying Colorado's beautiful weather. Throughout the home, you'll find thoughtful improvements, including a newly remodeled primary bathroom, 2023 addition and deck, new quartz countertops in kitchen, and a NEW ROOF. The spacious primary bedroom features a walk-in closet, providing valuable storage that's not always easy to find in an Old Town home. The large backyard extends the living space even further, with plenty of room for gardening, entertaining, pets, or simply enjoying the outdoors. With its classic Old Town character, distinctive 2023 addition, indoor-outdoor living, substantial recent improvements, generous backyard, and walkable location, this home stands apart from the typical Old Town offering.
Accepting backups
$669,000
813 Laporte Ave, Fort Collins, CO 80521
2beds
1,308sqft
Single Family Residence
Built in 1898
7,510 Square Feet Lot
$668,300 Zestimate®
$511/sqft
$-- HOA
What's special
Classic front porchGenerous backyardSpacious primary bedroomWalk-in closet
- 6 days
- 1,160
- 122
Likely to sell faster than
Zillow last checked:
Listing updated:
Listed by:
Chris Phillips 970-290-0580,
eXp Realty - Hub
Source: IRES as distributed by MLS GRID,MLS#: 1069784
Facts & features
Interior
Bedrooms & bathrooms
- Bedrooms: 2
- Bathrooms: 2
- Full bathrooms: 1
- 3/4 bathrooms: 1
- Main level bathrooms: 2
Primary bedroom
- Description: Wood
- Features: Full Primary Bath
- Level: Main
- Area: 187 Square Feet
- Dimensions: 11 x 17
Bedroom 2
- Description: Wood
- Level: Main
- Area: 100 Square Feet
- Dimensions: 10 x 10
Dining room
- Description: Wood
- Level: Main
- Area: 169 Square Feet
- Dimensions: 13 x 13
Kitchen
- Description: Vinyl
- Level: Main
- Area: 196 Square Feet
- Dimensions: 14 x 14
Living room
- Description: Wood
- Level: Main
- Area: 182 Square Feet
- Dimensions: 13 x 14
Heating
- Hot Water
Cooling
- Wall/Window Unit(s), Ceiling Fan(s)
Appliances
- Included: Gas Range, Dishwasher, Refrigerator, Washer, Dryer, Disposal
- Laundry: Washer/Dryer Hookup
Features
- Eat-in Kitchen, Open Floorplan, Walk-In Closet(s)
- Flooring: Wood
- Windows: Window Coverings, Wood Frames
- Basement: Crawl Space
- Has fireplace: Yes
- Fireplace features: Electric
Interior area
- Total structure area: 1,308
- Total interior livable area: 1,308 sqft
- Finished area above ground: 1,308
Property
Parking
- Parking features: None
- Details: None
Accessibility
- Accessibility features: Level Lot
Features
- Levels: One
- Stories: 1
- Patio & porch: Patio, Deck
- Fencing: Fenced,Wood
- Has view: Yes
- View description: City
Lot
- Size: 7,510 Square Feet
- Features: Evergreen Trees, Deciduous Trees, Level, City Limits, Paved, Curbs, Gutters, Sidewalks, Street Light, Alley, Fire Hydrant within 500 Feet
Details
- Additional structures: Storage
- Parcel number: R0032433
- Zoning: NCL
- Special conditions: Private Owner
Construction
Type & style
- Home type: SingleFamily
- Architectural style: Cottage
- Property subtype: Single Family Residence
Materials
- Frame
- Roof: Composition
Condition
- New construction: No
- Year built: 1898
Utilities & green energy
- Electric: City of FoCo
- Gas: XCEL
- Utilities for property: Natural Gas Available, Electricity Available, Cable Available, Satellite Avail, High Speed Avail, Underground Utilities
Community & HOA
Community
- Security: Fire Alarm
- Subdivision: Loomis
HOA
- Has HOA: No
Location
- Region: Fort Collins
Financial & listing details
- Price per square foot: $511/sqft
- Tax assessed value: $610,200
- Annual tax amount: $3,800
- Date on market: 10/1/2026
- Listing terms: Cash,Conventional,FHA,VA Loan
- Exclusions: None
- Electric utility on property: Yes
- Road surface type: Asphalt
Estimated market value
$668,300
$635,000 - $702,000
$2,556/mo
Price history
| Date | Event | Price |
|---|---|---|
| 10/4/2026 | Contingent | $669,000$511/sqft |
Source: eXp Realty #1069784 Report a problem | ||
| 10/4/2026 | Pending sale | $669,000$511/sqft |
Source:  REcolorado as distributed by MLS GRID #IR1069784 Report a problem REcolorado as distributed by MLS GRID #IR1069784 Report a problem | ||
| 10/1/2026 | Listed for sale | $669,000+67.7%$511/sqft |
Source: REcolorado as distributed by MLS GRID #IR1069784 Report a problem | ||
| 9/25/2019 | Sold | $399,000-2.7%$305/sqft |
Source:  IRES as distributed by MLS GRID #882474 Report a problem IRES as distributed by MLS GRID #882474 Report a problem | ||
| 8/23/2019 | Pending sale | $410,000$313/sqft |
Source: Navigate Residential, LLC #882474 Report a problem | ||
| 7/28/2019 | Listed for sale | $410,000$313/sqft |
Source: Navigate Residential, LLC #882474 Report a problem | ||
| 7/26/2019 | Pending sale | $410,000$313/sqft |
Source: Navigate Residential, LLC #882474 Report a problem | ||
| 6/29/2019 | Price change | $410,000-3.5%$313/sqft |
Source: Navigate Residential, LLC #882474 Report a problem | ||
| 6/4/2019 | Listed for sale | $425,000$325/sqft |
Source: Navigate Residential, LLC #882474 Report a problem | ||
| 5/29/2019 | Pending sale | $425,000$325/sqft |
Source: Navigate Residential, LLC #882474 Report a problem | ||
| 5/28/2019 | Listed for sale | $425,000$325/sqft |
Source: Navigate Residential, LLC #882474 Report a problem | ||
| 5/28/2019 | Pending sale | $425,000$325/sqft |
Source: Navigate Residential, LLC #882474 Report a problem | ||
| 5/24/2019 | Listed for sale | $425,000+7.6%$325/sqft |
Source: Navigate Residential, LLC #882474 Report a problem | ||
| 3/10/2017 | Sold | $395,000-1.2%$302/sqft |
Source: IRES as distributed by MLS GRID #810885 Report a problem | ||
| 3/8/2017 | Listed for sale | $399,900$306/sqft |
Source: Grey Rock Realty #810885 Report a problem | ||
| 3/8/2017 | Pending sale | $399,900$306/sqft |
Source: Grey Rock Realty #810885 Report a problem | ||
| 2/8/2017 | Price change | $399,900-4.6%$306/sqft |
Source: Grey Rock Realty #810885 Report a problem | ||
| 1/26/2017 | Listed for sale | $419,000+30.9%$320/sqft |
Source: Grey Rock Realty #810073 Report a problem | ||
| 6/30/2015 | Sold | $320,000-1.5%$245/sqft |
Source: IRES as distributed by MLS GRID #763092 Report a problem | ||
| 5/23/2015 | Pending sale | $325,000$248/sqft |
Source: Ortiz Realty Inc. #763092 Report a problem | ||
| 5/12/2015 | Listed for sale | $325,000+44.8%$248/sqft |
Source: Assist 2 Sell - Ortiz Realty #763092 Report a problem | ||
| 6/1/2007 | Sold | $224,500+3.5%$172/sqft |
Source: Public Record Report a problem | ||
| 4/2/2004 | Sold | $217,000$166/sqft |
Source: Public Record Report a problem | ||
Public tax history
| Year | Property taxes | Tax assessment |
|---|---|---|
| 2025 | $3,800 +1.8% | $38,138 -10.4% |
| 2024 | $3,733 +22.7% | $42,585 -1% |
| 2023 | $3,042 -1% | $42,999 +33.5% |
| 2022 | $3,075 +27.4% | $32,220 -2.8% |
| 2021 | $2,414 -0.4% | $33,147 +28.5% |
| 2020 | $2,424 +16.6% | $25,797 -0.7% |
| 2019 | $2,079 | $25,978 +13.9% |
| 2018 | $2,079 | $22,810 |
| 2017 | $2,079 +0.3% | $22,810 +23.3% |
| 2016 | $2,072 +23.6% | $18,499 0% |
| 2015 | $1,677 +6.2% | $18,500 +6.9% |
| 2014 | $1,579 | $17,310 |
| 2013 | -- | $17,310 +1.9% |
| 2012 | -- | $16,980 |
| 2011 | -- | $16,980 +9.7% |
| 2010 | -- | $15,480 |
| 2009 | -- | $15,480 -0.9% |
| 2008 | -- | $15,620 |
| 2007 | -- | $15,620 +26.3% |
| 2006 | -- | $12,370 |
| 2005 | -- | $12,370 -26.7% |
| 2004 | -- | $16,870 +19.3% |
| 2002 | -- | $14,140 |
| 2001 | -- | $14,140 |
Find assessor info on the county website
Monthly payment
Est. payment
Payment breakdown
Explore the cost of this home by adjusting the details. Changes won't be saved.Climate risks
Neighborhood: Old Town West
Nearby schools
Schools provided by the listing agent
- Elementary: Dunn
- Middle: Lincoln
- High: Poudre
Source: IRES as distributed by MLS GRID. This data may not be complete. We recommend contacting the local school district to confirm school assignments for this home.

Similar homes
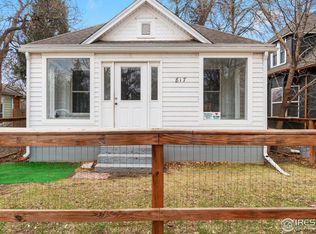
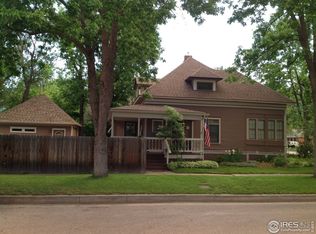
- $590,0004 bd2 ba1.3k sqft1108 Beech St, Fort Collins, CO 80521For Sale

 MLS ID #1070038, Alejandro Garcia, Group Centerra. IRES as distributed by MLS GRID
 - $700,0002 bd2 ba1.1k sqft317 N Whitcomb St, Fort Collins, CO 80521For Sale
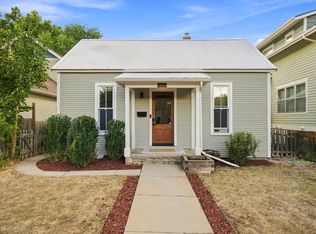 MLS ID #1067472, Jamie Hammond, Group Mulberry. IRES as distributed by MLS GRID
 - $699,0003 bd1 ba1.4k sqft416 Laporte Avenue, Fort Collins, CO 80521For Sale

 MLS ID #1829165, Bailee Jones, House to Homes Real Estate. REcolorado as distributed by MLS GRID
 - $575,0003 bd2 ba1.3k sqft1204 Southridge Dr, Fort Collins, CO 80521For Sale
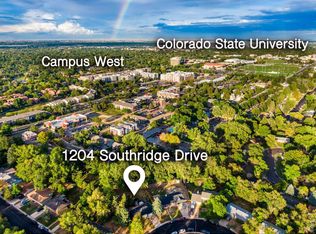 MLS ID #1069227, Catherine Rogers, C3 Real Estate Solutions, LLC. IRES as distributed by MLS GRID
 - $595,0003 bd2 ba1.8k sqft507 S Loomis Ave, Fort Collins, CO 80521For SaleMLS ID #1069781, Micky Ashby, Micky Ashby Realty. IRES as distributed by MLS GRID
- $450,0003 bd1 ba1k sqft316 N Grant Ave, Fort Collins, CO 80521For SaleMLS ID #1069466, Robert Proctor, At Home Real Estate Company. IRES as distributed by MLS GRID
- $735,0004 bd3 ba1.7k sqft1114 W Mulberry St, Fort Collins, CO 80521For SaleMLS ID #1061194, Michael Salza, C3 Real Estate Solutions, LLC. IRES as distributed by MLS GRID
- $530,0003 bd2 ba1k sqft533 N Impala Dr, Fort Collins, CO 80521For SaleMLS ID #1069574, Sharon Stockton, Resident Realty. IRES as distributed by MLS GRID
- $879,0004 bd3 ba1.6k sqft230 N Loomis Ave, Fort Collins, CO 80521For SaleMLS ID #1068371, Rachel Vesta, Rachel Vesta Homes. IRES as distributed by MLS GRID
- $639,5004 bd2 ba1.9k sqft625 S Whitcomb St, Fort Collins, CO 80521For SaleMLS ID #1066026, Kareen Kinzli Larsen, RE/MAX Alliance-Wellington. IRES as distributed by MLS GRID
- $485,0003 bd2 ba1.1k sqft609 E Coy Dr, Fort Collins, CO 80521For SaleMLS ID #1069275, Leslie Henckel, RE/MAX Alliance-FTC South. IRES as distributed by MLS GRID
- $499,9003 bd1 ba996 sqft1617 Richards Pl, Fort Collins, CO 80521For SaleMLS ID #1069528, Laura Olive, RE/MAX Alliance-FTC Dwtn. IRES as distributed by MLS GRID
- $650,0003 bd3 ba1.6k sqft838 E Myrtle St, Fort Collins, CO 80524For SaleMLS ID #1069279, Todd Maltzahn, Berkshire Hathaway HomeServices Rocky Mountain, Realtors-Fort Collins. IRES as distributed by MLS GRID
- $549,5003 bd2 ba1.3k sqft2918 Cherry Ln, Fort Collins, CO 80521For SaleMLS ID #1067112, Kathy Beck, Group Harmony. IRES as distributed by MLS GRID
- $450,0002 bd1 ba1.1k sqft433 Wood St, Fort Collins, CO 80521For SaleMLS ID #1068610, Lisa Young, Elevations Real Estate, LLC. IRES as distributed by MLS GRID
- $635,0001 bd2 ba1.1k sqft210 W Magnolia St #360, Fort Collins, CO 80521For SaleMLS ID #1069430, Kyle Basnar, Group Mulberry. IRES as distributed by MLS GRID
- $600,0004 bd2 ba1.1k sqft601 S Sherwood St, Fort Collins, CO 80521For SaleMLS ID #1063319, Patrick Gaebler, RE/MAX Alliance-FTC Dwtn. IRES as distributed by MLS GRID
- $500,0003 bd2 ba1.4k sqft1407 Wildwood Rd, Fort Collins, CO 80521For SaleMLS ID #1069520, Matt Kurtz, Group Centerra. IRES as distributed by MLS GRID
- $599,0002 bd1 ba655 sqft1340 N Taft Hill Rd, Fort Collins, CO 80521For SaleMLS ID #1032929, Dennis Schick, RE/MAX Alliance-FTC South. IRES as distributed by MLS GRID
- $554,0003 bd2 ba1.9k sqft1837 Orchard Pl, Fort Collins, CO 80521For SaleMLS ID #1067480, Sam Moes, Roots Real Estate. IRES as distributed by MLS GRID
