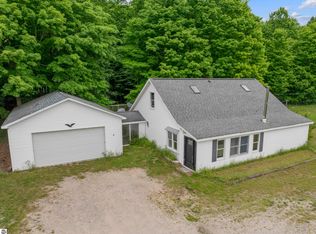
Estate Sale – Sold As-Is. Spacious opportunity in the heart of Elberta! This 1.5-story, 4-bedroom, 2-bath home offers over 3500 sq ft of living space. Main floor features an enclosed breezeway connecting the house, garage, and backyard; a kitchen with dining area; two bedrooms (one w/ hardwood floors and built-in cabinetry/sink — ideal as a den, office, or wet-bar space); a full bath; a laundry room (previously a second bath, with plumbing in place to convert back to a bathroom); a large family room with beadboard and ceiling trim; and an enclosed three-season front porch facing east welcoming the morning light. The partially finished upper level offers attic/loft-style charm with both interior and exterior stair access) - ideal for a separate rental or guest suite. It includes two additional bedrooms (one a loft-style bunk room), a full bath, additional open storage space, and its own furnace. The partially finished lower level adds even more flexible space, with a built-in bar provides options to use the space for a game room or entertaining. The other side of the lower level is plumbed with a utility sink, washer/dryer hookups, storage space, and mechanicals. A solid home built on a concrete block foundation; Additional features include a rear deck, vinyl siding, shingle roof, concrete driveway and a 2-car garage with shared access (one car space) per recorded agreement. Being sold strictly as-is by the Estate — this home needs TLC but offers tremendous space and potential in a great Elberta location, close proximity to Betsie Bay and Lake Michigan. Whether you're searching for a full-time residence, a seasonal escape, or a standout investment property, this home delivers opportunity on every front.
Accepting backups
Price cut: $40.9K (9/10)
$239,000
821 Lincoln Ave, Elberta, MI 49628
3beds
3,762sqft
Single Family Residence
Built in 1947
6,098 Square Feet Lot
$-- Zestimate®
$64/sqft
$-- HOA
What's special
Loft-style bunk roomHardwood floorsRear deckVinyl sidingShingle roofStorage spaceAdditional open storage space
- 26 days
- 2,513
- 167
Zillow last checked:
Listing updated:
Listed by:
Maureen Hatfield Cell:239-579-9011,
REO-TCBeulah-Frankfort-233027 231-882-4449
Source: NGLRMLS,MLS#: 1949907
Facts & features
Interior
Bedrooms & bathrooms
- Bedrooms: 3
- Bathrooms: 2
- Full bathrooms: 2
- Main level bathrooms: 1
- Main level bedrooms: 2
Primary bedroom
- Level: Main
- Area: 155.4
- Dimensions: 11.1 x 14
Bedroom 2
- Level: Main
- Area: 157.38
- Dimensions: 12.2 x 12.9
Bedroom 3
- Level: Upper
- Area: 184.8
- Dimensions: 14 x 13.2
Primary bathroom
- Features: Shared
Dining room
- Level: Main
- Area: 151.42
- Dimensions: 11.3 x 13.4
Kitchen
- Level: Main
- Area: 192
- Dimensions: 16 x 12
Living room
- Level: Main
- Area: 420
- Dimensions: 30 x 14
Heating
- Forced Air
Cooling
- Electric
Appliances
- Included: Refrigerator, Oven/Range, Disposal, Dishwasher, Microwave, Gas Water Heater
- Laundry: Main Level
Features
- Drywall, Paneling, Ceiling Fan(s), Cable TV, High Speed Internet
- Basement: Partial,Crawl Space,Finished Rooms
- Has fireplace: No
- Fireplace features: None
Interior area
- Total structure area: 3,762
- Total interior livable area: 3,762 sqft
- Finished area above ground: 2,090
- Finished area below ground: 1,672
Video & virtual tour
Property
Parking
- Total spaces: 1
- Parking features: Attached, Other, Concrete Floors, Concrete
- Attached garage spaces: 1
Accessibility
- Accessibility features: None
Features
- Levels: One and One Half
- Stories: 1
- Patio & porch: Deck, Multi-Level Decking
- Exterior features: Sidewalk, Garden
- Waterfront features: None
Lot
- Size: 6,098 Square Feet
- Dimensions: 50' x 120'
- Features: Level, Landscaped, Metes and Bounds
Details
- Additional structures: None
- Parcel number: 0650111300
- Zoning description: Residential
- Special conditions: Estate
Construction
Type & style
- Home type: SingleFamily
- Property subtype: Single Family Residence
Materials
- Block, Vinyl Siding
- Foundation: Block
- Roof: Asphalt
Condition
- Fixer
- New construction: No
- Year built: 1947
Utilities & green energy
- Sewer: Public Sewer
- Water: Public
Community & HOA
Community
- Features: None
- Security: Smoke Detector(s)
- Subdivision: Village of Elberta
HOA
- Services included: None
Location
- Region: Elberta
Financial & listing details
- Price per square foot: $64/sqft
- Tax assessed value: $44,498
- Annual tax amount: $972
- Price range: $239K - $239K
- Date on market: 8/27/2026
- Cumulative days on market: 27 days
- Listing agreement: Exclusive Right Sell
- Listing terms: Conventional,Cash
Estimated market value
Not available
Estimated sales range
Not available
Not available
Price history
| Date | Event | Price |
|---|---|---|
| 9/10/2026 | Price change | $239,000-14.6%$64/sqft |
Source:  NGLRMLS #1949907 Report a problem NGLRMLS #1949907 Report a problem | ||
| 8/27/2026 | Listed for sale | $279,900$74/sqft |
Source: NGLRMLS #1949907 Report a problem | ||
Public tax history
| Year | Property taxes | Tax assessment |
|---|---|---|
| 2025 | $972 +4.5% | $136,500 +56.7% |
| 2024 | $930 +0.5% | $87,100 +9.8% |
| 2023 | $925 | $79,300 -20.6% |
| 2022 | -- | $99,900 +16.2% |
| 2021 | -- | $86,000 +19.6% |
| 2020 | -- | $71,900 +19.2% |
| 2019 | -- | $60,300 +4.3% |
| 2018 | -- | $57,800 -1% |
| 2017 | -- | $58,400 |
| 2016 | -- | $58,400 +71.8% |
| 2011 | -- | $34,000 -3.7% |
| 2010 | -- | $35,300 |
Find assessor info on the county website
Monthly payment
Est. payment
Payment breakdown
Explore the cost of this home by adjusting the details. Changes won't be saved.Climate risks
Neighborhood: 49628
Nearby schools
Schools provided by the listing agent
- District: Frankfort-Elberta Area Schools
Source: NGLRMLS. This data may not be complete. We recommend contacting the local school district to confirm school assignments for this home.
Similar homes
- $255,0001 bd2 ba2.7k sqft18219 Northwood Hwy, Arcadia, MI 49613For Sale

 MLS ID #201840722, Thomas Franklin Willis III, Real Estate One of Gaylord. WWMLS
 - $282,5003 bd2 ba1.9k sqft10080 Homestead Rd, Beulah, MI 49617For Sale
 MLS ID #1947355, Jon Zickert. NGLRMLS
 - $285,0003 bd3 ba1.9k sqft3865 Blueberry Ln, Honor, MI 49640For Sale
 MLS ID #1947309, Jessica Roth. NGLRMLS
 - $279,0002 bd2 ba2.1k sqft12599 Potter Rd, Bear Lake, MI 49614For Sale

 MLS ID #26042750, Kerri J Mackey, Five Star Real Estate - Onekama. MichRIC
 - $313,5003 bd2 ba2k sqft8671 Thirteen Mile Rd, Bear Lake, MI 49614For SaleMLS ID #26039349, Jeff Pyciak, Coldwell Banker Schmidt - Onekama. MichRIC
- $349,0003 bd2 ba3.5k sqft4990 Main St, Onekama, MI 49675For SaleMLS ID #26016477, Virginia M Pelton, CENTURY 21 Northland. MichRIC
