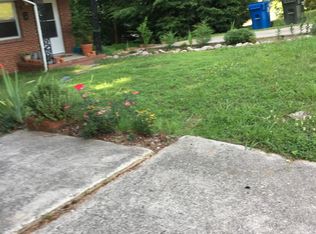


AVAILABLE FOR 30+ DAY RENTALS. So good you won't want to leave the house! Charming cottage beautifully renovated, designed, and furnished. 1 block to Duke's east campus. Exceptionally close to 9th St. and all that downtown has to offer. 1 BR 1BA, this cottage is not your average furnished rental. Reclaimed French terracotta floors in entry and bath. Reclaimed variable width pine floors in bedroom and living area. Full kitchen features Carrera marble countertops, gas range, dishwasher, and large sink. Stack washer dryer. Bedroom features a sitting area with king bed and blackout curtains. Off-street parking for 1 car. All utilities and internet provided. No pets, no smoking. PLEASE NOTE: Rental price is for 91+ day tenancy. Short term stays (30-90 days) can be done but will include local occupancy taxes and fees.
House for rent
$2,500/moFees may apply
821 N Buchanan Blvd #C, Durham, NC 27701
1beds
--sqft
Price may not include required fees and charges. Learn more|
Singlefamily
Available Sun Oct 4 2026
No pets
Air conditioner, central air, ductless, electric
In unit laundry
1 Open parking space parking
Central, ductless, electric, natural gas, wood
What's special
Gas rangeStack washer dryerLarge sink
- 126 days |
- -- |
- -- |
Zillow last checked:
Listing updated:
Travel times

Let’s turn your rent into credit progress
Build credit history with every on-time payment and get credit for the payment you’re already making.
Facts & features
Interior
Bedrooms & bathrooms
- Bedrooms: 1
- Bathrooms: 1
- Full bathrooms: 1
Heating
- Central, Ductless, Electric, Natural Gas, Wood
Cooling
- Air Conditioner, Central Air, Ductless, Electric
Appliances
- Included: Dishwasher, Dryer, Free-Standing Gas Range, Microwave Oven, Range, Range Hood, Refrigerator, Stainless Steel Appliance(s), Washer/Dryer Stacked, Water Heater
- Laundry: In Unit, Laundry Closet
Features
- Ceiling Fan(s), Ceiling Fan(s)
- Flooring: See Remarks, Tile, Wood
Property
Parking
- Total spaces: 1
- Parking features: Off Street, On Street, Open
- Has uncovered spaces: Yes
- Details: Contact manager
Features
- Patio & porch: See Remarks
- Exterior features: Fire Pit, Private Entrance
- Has view: Yes
- View description: City View
Lot
- Features: Private, See Remarks
Details
- Additional structures: See Remarks
Construction
Type & style
- Home type: SingleFamily
- Property subtype: SingleFamily
Condition
- Year built: 1930
Utilities & green energy
- Utilities for property: Electricity, Gas, Sewage, Water
Community & HOA
Community
- Security: See Remarks
HOA
- Amenities included: Parking
Location
- Region: Durham
Financial & listing details
- Lease term: Other
Nearby apartments for rent

Price history
| Date | Event | Price |
|---|---|---|
| 4/2/2026 | Listed for rent | $2,500+4.2% |
Source: Doorify MLS #10157143 Report a problem | ||
| 11/7/2025 | Listing removed | $2,400 |
Source: Doorify MLS #10088546 Report a problem | ||
| 4/10/2025 | Listed for rent | $2,400+4.3% |
Source: Doorify MLS #10088546 Report a problem | ||
| 9/13/2024 | Listing removed | $2,300 |
Source: Doorify MLS #10046620 Report a problem | ||
| 8/13/2024 | Listed for rent | $2,300 |
Source: Doorify MLS #10046620 Report a problem | ||
| 4/26/2024 | Listing removed | -- |
Source: Doorify MLS #10015413 Report a problem | ||
| 4/11/2024 | Price change | $2,300-8% |
Source: Doorify MLS #10015413 Report a problem | ||
| 3/6/2024 | Listed for rent | $2,500 |
Source: Doorify MLS #10015413 Report a problem | ||
Neighborhood: Trinity Heights
Nearby schools
GreatSchools rating
- 6/10E K Powe ElementaryGrades: PK-5Distance: 0.6 mi
- 5/10Brogden MiddleGrades: 6-8Distance: 1 mi
- 3/10Riverside High SchoolGrades: 9-12Distance: 4.2 mi