Skip main navigation
Sold for $380,000
  • $380,000

    821 N Newkirk St, Philadelphia, PA 19130

    2beds
    756sqft
    Townhouse
    Built in 1920
    644 Square Feet Lot
    $416,000 Zestimate®
    $503/sqft
    $1,928 Estimated rent

    Home value

    $416,000

    $391,000 - $441,000

    $1,928/mo

    Zestimate® history
    Loading
    Loading...

    Owner options

    List your home for rent

    $1,928/mo

    Rent Zestimate®

    Find your next renter with Zillow Rental Manager. Plus, with online applications, you can quickly screen prospective tenants – for free.

    Learn more

    $1,928/mo

    Rent Zestimate®

    Refinance and save

    $2,323/mo

    Est. payment

    Refinancing to a lower rate could help reduce your monthly payments and save thousands over the life of the loan.

    See today's rates

    $2,323/mo

    Est. payment

    Explore your selling options

    Work with a Zillow partner agent

    Leverage their expertise and Zillow's premium Showcase listings to get your home seen by more buyers.

    Get started

    List with your own agent

    Get your home in front of millions of buyers by listing it on Zillow.

    Learn how to do it

    Sell it yourself

    Take full control of how buyers see your home on Zillow by listing For Sale by Owner (FSBO).

    List your home

    What's special

    Solid wood cabinetsGranite counter topsMuseum areaSlate floorsNewer appliancesKelly driveTree lined block
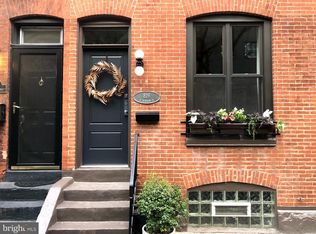
    Don't miss out on a great opportunity to own this beautifully updated two-story townhouse on a quaint, tree lined block located in the highly sought after Art Museum area. Enter into a cozy open living/dining room combination leading to a stunning kitchen with newer appliances, granite counter tops, breakfast bar, solid wood cabinets and slate floors. Step out into a spacious and private patio oasis. The second level features two bright bedrooms and a tiled full bathroom with a whirlpool tub. Enter the basement using a convenient hydraulic door lift where you will find the washer and dryer, a utility tube and tons of storage space. The property is conveniently located to public transportation, the Museum District, Kelly Drive, Lemon Hill and local restaurants and shops.

    Zillow last checked:

    Listing updated:

    Listed by:

    Michael O'Connell 215-880-8273,

    BHHS Fox & Roach At the Harper, Rittenhouse Square

    Bought with:

    Yi cao, 2299971

    Honest Real Estate

    Source: Bright MLS,MLS#: PAPH2297258MLS Logo

    Facts & features

    Interior

    Bedrooms & bathrooms
    • Bedrooms: 2
    • Bathrooms: 1
    • Full bathrooms: 1
    Basement
    • Area: 0
    Heating
    • Forced Air, Natural Gas
    Cooling
    • Central Air, Electric
    Appliances
    • Included: Microwave, Oven/Range - Gas, Refrigerator, Washer, Gas Water Heater
    • Laundry: In Basement
    Features
    • Combination Dining/Living, Open Floorplan, Kitchen - Gourmet, Kitchen - Table Space, Upgraded Countertops, 9'+ Ceilings, Dry Wall
    • Flooring: Tile/Brick, Wood
    • Doors: Storm Door(s)
    • Windows: Double Pane Windows
    • Basement: Connecting Stairway,Full,Unfinished
    • Has fireplace: No
    Interior area
    • Total structure area: 756
    • Total interior livable area: 756 sqft
    • Finished area above ground: 756
    • Finished area below ground: 0

    Property

    Parking
    • Parking features: On Street
    • Has uncovered spaces: Yes
    Accessibility
    • Accessibility features: Other
    Features
    • Levels: Two
    • Stories: 2
    • Patio & porch: Patio
    • Pool features: None
    • Has view: Yes
    • View description: City, Street
    Lot
    • Size: 644 Square Feet
    • Dimensions: 14.00 x 46.00
    • Features: Level, Rear Yard, Urban, Unknown Soil Type
    Details
    • Additional structures: Above Grade, Below Grade
    • Parcel number: 151327800
    • Zoning: RSA5
    • Special conditions: Standard

    Construction

    Type & style
    • Home type: Townhouse
    • Architectural style: Traditional
    • Property subtype: Townhouse
    Materials
    • Brick
    • Foundation: Stone
    • Roof: Rubber
    Condition
    • Excellent
    • New construction: No
    • Year built: 1920

    Utilities & green energy

    • Sewer: Public Sewer
    • Water: Public

    Community & HOA

    Community
    • Subdivision: Fairmount
    HOA
    • Has HOA: No
    Location
    • Region: Philadelphia
    • Municipality: PHILADELPHIA

    Financial & listing details

    • Price per square foot: $503/sqft
    • Tax assessed value: $334,500
    • Annual tax amount: $4,682
    • Date on market: 11/15/2023
    • Listing agreement: Exclusive Right To Sell
    • Listing terms: Negotiable
    • Ownership: Fee Simple

    Price history

    DateEventPrice
    1/12/2024Sold$380,000-1.3%$503/sqft
    Source: Bright MLS #PAPH2297258 Report a problem
    1/8/2024Pending sale$385,000$509/sqft
    Source: Bright MLS #PAPH2297258 Report a problem
    11/28/2023Contingent$385,000$509/sqft
    Source: Bright MLS #PAPH2297258 Report a problem
    11/15/2023Listed for sale$385,000+1611.1%$509/sqft
    Source: Bright MLS #PAPH2297258 Report a problem
    6/22/2015Sold$22,500$30/sqft
    Source: Agent Provided Report a problem
    6/16/2015Listing removed$1,875$2/sqft
    Source: BHHS Fox & Roach #6573525 Report a problem
    5/15/2015Listed for rent$1,875+5.6%$2/sqft
    Source: BHHS Fox & Roach #6573525 Report a problem
    6/19/2013Listing removed$1,775$2/sqft
    Source: Prudential Fox and Roach #6205623 Report a problem
    6/12/2013Price change$1,775-5.3%$2/sqft
    Source: Prudential Fox and Roach #6205623 Report a problem
    5/9/2013Price change$1,875-3.8%$2/sqft
    Source: Prudential Fox and Roach #6205623 Report a problem
    4/23/2013Listed for rent$1,950$3/sqft
    Source: Prudential Fox and Roach #6205623 Report a problem

    Public tax history

    YearProperty taxesTax assessment
    2025$5,248 +12.1%$374,900 +12.1%
    2024$4,682 $334,500
    2023$4,682 +5.8%$334,500
    2022$4,426 --
    2021$4,426 +3.3%--
    2018$4,283 --
    2017$4,283 +18%--
    2016$3,630 --
    2015$3,630 --
    2014$3,630 +4.5%$259,300 +967.6%
    2012$3,475 $24,288
    2011-- $24,288
    2010-- $24,288
    2009-- $24,288
    2008-- $24,288
    2007-- $24,288 +7.5%
    2006-- $22,592
    2005-- $22,592
    2004-- $22,592 +10%
    2003-- $20,544 +11.3%
    2002-- $18,464 +9.9%
    2000-- $16,800
    1999-- $16,800
    Find assessor info on the county website

    Neighborhood: Fairmount

    Nearby schools

    GreatSchools rating
    Schools provided by the listing agent
    • District: The School District Of Philadelphia

    Source: Bright MLS. This data may not be complete. We recommend contacting the local school district to confirm school assignments for this home.

    Get a cash offer in 3 minutes
    Find out how much your home could sell for in as little as 3 minutes with a no-obligation cash offer.
    Estimated market value
    $416,000
    Get a cash offer in 3 minutes
    Find out how much your home could sell for in as little as 3 minutes with a no-obligation cash offer.
    Estimated market value
    $416,000