Skip main navigation
Sold for $300,000
  • $300,000

    829 N Newkirk St, Philadelphia, PA 19130

    2beds
    896sqft
    Townhouse
    Built in 1920
    644 Square Feet Lot
    $350,900 Zestimate®
    $335/sqft
    $2,070 Estimated rent

    Home value

    $350,900

    $326,000 - $379,000

    $2,070/mo

    Zestimate® history
    Loading
    Loading...

    Owner options

    List your home for rent

    $2,070/mo

    Rent Zestimate®

    Find your next renter with Zillow Rental Manager. Plus, with online applications, you can quickly screen prospective tenants – for free.

    Learn more

    $2,070/mo

    Rent Zestimate®

    Refinance and save

    $1,863/mo

    Est. payment

    Refinancing to a lower rate could help reduce your monthly payments and save thousands over the life of the loan.

    See today's rates

    $1,863/mo

    Est. payment

    Explore your selling options

    Work with a Zillow partner agent

    Leverage their expertise and Zillow's premium Showcase listings to get your home seen by more buyers.

    Get started

    List with your own agent

    Get your home in front of millions of buyers by listing it on Zillow.

    Learn how to do it

    Sell it yourself

    Take full control of how buyers see your home on Zillow by listing For Sale by Owner (FSBO).

    List your home

    What's special

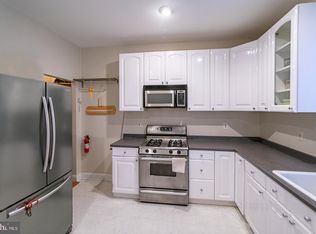
    A fantastic price for a wonderful townhome located on a beautiful tree lined street in Fairmount, one of the most highly desired locations within the city of Philadelphia. Fairmount Park is one of the largest urban parks in the US, spanning over 2,000 acres. Living this close to the park provides easy access to green spaces, fresh air, walking/jogging/biking trails, woodlands, wetlands, adventure courses, fishing, horseback riding, historic homes, various museums, and so much more, all within the city limits. The scenic views are breathtaking, offering a respite from the hustle and bustle of city life. Enjoy all the outdoor activities without having to travel from home, but with easy access to every type of public transportation available. As you enter this townhome, you will notice the hardwood floors, and open layout from the living room into the kitchen. The large kitchen, with lots of natural sunlight, is spacious enough for a full dining table, or an island with bar stools. The back kitchen farm style door leads to your very own, completely fenced in backyard, that is perfect for a fun bbq, and outdoor entertaining with family and friends. Upstairs are the two gracious bedrooms, with custom closets, ceiling fans, and the shared full, bright white hall bathroom. The basement has a laundry room area, and could be a wonderful media/family room. This is a fabulous opportunity to live near the park, offering a combination of natural beauty, various recreational activities, cultural experiences, and community events throughout the year, all within walking distance, making this townhome a very attractive place to call home! Make an appointment today to see how you can make this townhouse your amazing new home, and a wonderful investment! Check out the Icon above with the latest and greatest 3D Home Tour and Virtual Floor Plans!

    Zillow last checked:

    Listing updated:

    Listed by:

    Elizabeth Shaw-Fink 610-322-6099,

    BHHS Fox & Roach-Haverford

    Bought with:

    Trent Snyder, RS336434

    Coldwell Banker Realty

    Source: Bright MLS,MLS#: PAPH2347776MLS Logo

    Facts & features

    Interior

    Bedrooms & bathrooms
    • Bedrooms: 2
    • Bathrooms: 1
    • Full bathrooms: 1
    Basement
    • Area: 0
    Heating
    • Radiant, Natural Gas
    Cooling
    • Wall Unit(s), Electric
    Appliances
    • Included: Built-In Range, Cooktop, Dishwasher, Disposal, Dryer, Microwave, Oven, Oven/Range - Gas, Range Hood, Refrigerator, Washer, Gas Water Heater
    • Laundry: In Basement, Laundry Room
    Features
    • Breakfast Area, Combination Kitchen/Dining, Crown Molding, Family Room Off Kitchen, Floor Plan - Traditional, Eat-in Kitchen, Kitchen - Gourmet, Recessed Lighting, Upgraded Countertops, Wainscotting, Butlers Pantry, Dining Area, High Ceilings
    • Flooring: Ceramic Tile, Concrete, Hardwood, Wood
    • Doors: Insulated
    • Windows: Insulated Windows, Screens, Stain/Lead Glass
    • Basement: Full,Windows
    • Has fireplace: No
    Interior area
    • Total structure area: 896
    • Total interior livable area: 896 sqft
    • Finished area above ground: 896
    • Finished area below ground: 0

    Property

    Parking
    • Parking features: Public, Off Street
    Accessibility
    • Accessibility features: None
    Features
    • Levels: Three
    • Stories: 3
    • Patio & porch: Brick, Patio
    • Exterior features: Sidewalks, Stone Retaining Walls, Street Lights
    • Pool features: None
    • Fencing: Full,Privacy,Back Yard
    • Has view: Yes
    • View description: City, Courtyard, Street
    Lot
    • Size: 644 sqft
    • Dimensions: 14.00 x 46.00
    • Features: Interior Lot, Rear Yard
    Details
    • Additional structures: Above Grade, Below Grade
    • Parcel number: 151328200
    • Zoning: RSA5
    • Special conditions: Standard

    Construction

    Type & style
    • Home type: Townhouse
    • Architectural style: Traditional
    • Property subtype: Townhouse
    Materials
    • Masonry, Block, Brick, Brick Front, Combination, Concrete, Mixed, Stone
    • Foundation: Block
    • Roof: Flat
    Condition
    • Excellent
    • New construction: No
    • Year built: 1920

    Utilities & green energy

    • Electric: Circuit Breakers
    • Sewer: Public Sewer
    • Water: Public

    Community & neighborhood

    Location
    • Region: Philadelphia
    • Subdivision: Fairmount
    • Municipality: PHILADELPHIA

    Other

    Other facts
    • Listing agreement: Exclusive Right To Sell
    • Listing terms: Cash,Conventional,FHA,VA Loan
    • Ownership: Fee Simple

    Price history

    DateEventPrice
    8/8/2024Sold$300,000+0%$335/sqft
    Source: Bright MLS #PAPH2347776 Report a problem
    7/1/2024Contingent$299,900$335/sqft
    Source: Bright MLS #PAPH2347776 Report a problem
    6/24/2024Price change$299,900-10.5%$335/sqft
    Source: Bright MLS #PAPH2347776 Report a problem
    6/7/2024Price change$334,900-2.9%$374/sqft
    Source: Bright MLS #PAPH2347776 Report a problem
    5/8/2024Listed for sale$344,900+18.9%$385/sqft
    Source: Bright MLS #PAPH2347776 Report a problem
    1/27/2018Sold$290,000-6.1%$324/sqft
    Source: Public Record Report a problem
    10/30/2017Price change$309,000-3.1%$345/sqft
    Source: BHHS Fox & Roach-Art Museum #7062533 Report a problem
    10/18/2017Price change$319,000-1.8%$356/sqft
    Source: BHHS Fox & Roach-Art Museum #7062533 Report a problem
    10/12/2017Listed for sale$325,000$363/sqft
    Source: BHHS Fox & Roach-Art Museum #7062533 Report a problem
    10/5/2017Pending sale$325,000$363/sqft
    Source: BHHS Fox & Roach-Art Museum #7062533 Report a problem
    10/2/2017Listed for sale$325,000+26.6%$363/sqft
    Source: BHHS Fox & Roach-Art Museum #7062533 Report a problem
    6/19/2015Sold$256,700-13%$286/sqft
    Source: Public Record Report a problem
    3/31/2015Listed for sale$295,000+237.9%$329/sqft
    Source: BHHS Fox & Roach #6543541 Report a problem
    6/25/2002Sold$87,300$97/sqft
    Source: Public Record Report a problem

    Public tax history

    YearProperty taxesTax assessment
    2025$4,451 +10.7%$318,000 +10.7%
    2024$4,020 $287,200
    2023$4,020 +10.3%$287,200
    2022$3,644 --
    2021$3,644 +3.3%--
    2018$3,526 --
    2017$3,526 +1.1%--
    2016$3,488 --
    2015$3,488 --
    2014$3,488 +4.5%$249,200 +946.7%
    2012$3,339 $23,808
    2011-- $23,808
    2010-- $23,808
    2009-- $23,808
    2008-- $23,808
    2007-- $23,808 +7.5%
    2006-- $22,144
    2005-- $22,144
    2004-- $22,144 +10%
    2003-- $20,128 +19.8%
    2002-- $16,800 +5%
    2000-- $16,000
    1999-- $16,000

    Find assessor info on the county website

    Neighborhood: Fairmount

    Nearby schools

    GreatSchools rating
    Schools provided by the listing agent
    • District: The School District Of Philadelphia

    Source: Bright MLS. This data may not be complete. We recommend contacting the local school district to confirm school assignments for this home.

    Get a cash offer in 3 minutes
    Find out how much your home could sell for in as little as 3 minutes with a no-obligation cash offer.
    Estimated market value
    $350,900
    Get a cash offer in 3 minutes
    Find out how much your home could sell for in as little as 3 minutes with a no-obligation cash offer.
    Estimated market value
    $350,900