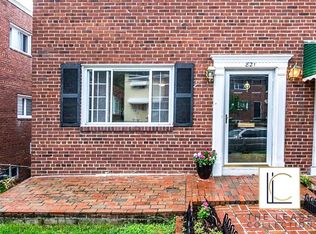
Welcome to 821 Oglethorpe Street NE, a beautifully updated 3-bedroom, 1.5-bath semi-detached home located in the heart of Washington, D.C.'s vibrant Riggs Park neighborhood. This home blends timeless charm with modern upgrades, featuring newly installed HVAC for year-round comfort and gleaming hardwood floors throughout the main and upper levels. The kitchen has been thoughtfully renovated with sleek tile flooring, stainless steel appliances, a gas stove, and an island—perfect for both everyday meals and entertaining. Just off the kitchen, you'll find a versatile bonus room enclosed with a stylish barn door, ideal as a home office, gym, or creative space. A convenient half bath completes the main level. Upstairs, three spacious bedrooms offer plenty of natural light and comfort, along with a fully remodeled bathroom showcasing updated finishes and a clean, modern aesthetic. The lower level features a large, open family room that can be customized to suit your needs, along with a dedicated laundry area. Outside, enjoy a fully fenced front and back yard, providing privacy and space for outdoor living, gardening, or play. A private one-car parking pad adds to the convenience. Situated in a residential neighborhood, this home is near Fort Totten Metro, making commuting across the city a breeze. You're also close to the new Art Place development, which features retail, dining, and the recently opened Aldi. Explore nearby Fort Totten Park for green space and trails, or take a short drive to the shops and restaurants along Georgia Avenue and in Takoma Park. With a central location, thoughtful upgrades, and versatile living spaces, 821 Oglethorpe Street NE offers the ideal blend of city convenience and comfortable living!!
Sold for $530,000
Zillow last checked:
Listing updated:
Bought with:
Ms. Melanie Davis, SP98367415
Samson Properties
Source: Bright MLS,MLS#: DCDC2209114
Price history
| Date | Event | Price |
|---|---|---|
| 2/27/2026 | Sold | $530,000+1%$323/sqft |
Source:  Bright MLS #DCDC2209114 Report a problem Bright MLS #DCDC2209114 Report a problem | ||
| 11/6/2025 | Contingent | $524,990$320/sqft |
Source: Bright MLS #DCDC2209114 Report a problem | ||
| 10/31/2025 | Listed for sale | $524,990-1.9%$320/sqft |
Source: Bright MLS #DCDC2209114 Report a problem | ||
| 10/23/2025 | Listing removed | $534,900$326/sqft |
Source: Bright MLS #DCDC2209114 Report a problem | ||
| 9/23/2025 | Price change | $534,900-1.8%$326/sqft |
Source: Bright MLS #DCDC2209114 Report a problem | ||
| 8/31/2025 | Price change | $544,900-0.9%$332/sqft |
Source: Bright MLS #DCDC2209114 Report a problem | ||
| 7/31/2025 | Price change | $549,900-4.3%$335/sqft |
Source: Bright MLS #DCDC2209114 Report a problem | ||
| 7/4/2025 | Listed for sale | $574,900+2.1%$351/sqft |
Source: Bright MLS #DCDC2209114 Report a problem | ||
| 5/13/2025 | Listing removed | $563,000$343/sqft |
Source:  Long & Foster Broker Feed #DCDC2148924 Report a problem Long & Foster Broker Feed #DCDC2148924 Report a problem | ||
| 5/8/2025 | Contingent | $563,000$343/sqft |
Source: Bright MLS #DCDC2148924 Report a problem | ||
| 5/2/2025 | Price change | $563,000-0.4%$343/sqft |
Source: Bright MLS #DCDC2148924 Report a problem | ||
| 4/3/2025 | Price change | $565,000-0.9%$345/sqft |
Source: Bright MLS #DCDC2148924 Report a problem | ||
| 3/6/2025 | Listed for sale | $569,999$348/sqft |
Source: Bright MLS #DCDC2148924 Report a problem | ||
| 3/4/2025 | Contingent | $569,999$348/sqft |
Source: Bright MLS #DCDC2148924 Report a problem | ||
| 3/1/2025 | Price change | $569,999-0.9%$348/sqft |
Source: Bright MLS #DCDC2148924 Report a problem | ||
| 2/17/2025 | Price change | $574,999-0.7%$351/sqft |
Source: Bright MLS #DCDC2148924 Report a problem | ||
| 2/5/2025 | Price change | $578,999-0.2%$353/sqft |
Source: Bright MLS #DCDC2148924 Report a problem | ||
| 11/30/2024 | Price change | $579,999-1.5%$354/sqft |
Source: Long & Foster Broker Feed #DCDC2148924 Report a problem | ||
| 10/22/2024 | Price change | $589,000-2.6%$359/sqft |
Source: Bright MLS #DCDC2148924 Report a problem | ||
| 9/30/2024 | Price change | $605,000-2.3%$369/sqft |
Source: Bright MLS #DCDC2148924 Report a problem | ||
| 9/5/2024 | Price change | $619,000-2.5%$377/sqft |
Source: Bright MLS #DCDC2148924 Report a problem | ||
| 7/10/2024 | Listed for sale | $635,000+48.7%$387/sqft |
Source: Long & Foster Broker Feed #DCDC2148924 Report a problem | ||
| 10/31/2017 | Sold | $427,000+0.5%$260/sqft |
Source: Public Record Report a problem | ||
| 9/8/2017 | Pending sale | $425,000$259/sqft |
Source: Long & Foster Real Estate, Inc. #DC10016775 Report a problem | ||
| 8/15/2017 | Price change | $425,000-7.4%$259/sqft |
Source: Long & Foster Real Estate, Inc. #DC10016775 Report a problem | ||
| 8/3/2017 | Listed for sale | $459,000$280/sqft |
Source: Long & Foster Real Estate, Inc. #DC10016775 Report a problem | ||
Nearby homes
- $565,2003 bd1 ba1.1k sqft821 Oglethorpe St NE #1, Washington, DC 20011Off Market
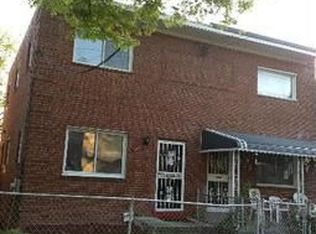
- $365,8193 bd2 ba1.4k sqft819 Oglethorpe St NE, Washington, DC 20011Sold

- $371,9003 bd1 ba1k sqft823 Oglethorpe St NE, Washington, DC 20011Off Market
- $471,9003 bd2 ba1k sqft825 Oglethorpe St NE, Washington, DC 20011Off Market
Get a cash offer in 3 minutes
Find out how much your home could sell for in as little as 3 minutes with a no-obligation cash offer.
Estimated market value
$538,400
