Welcome to 829 Oglethorpe, a well-loved Brightwood home being offered for the first time in many decades. The care and pride of long-term ownership can be felt throughout, from the classic brick exterior and mature landscaping to the inviting front walkway that leads you inside. This home offers a traditional layout with 3 full bedrooms, 2 full bathrooms, 2 half bathrooms, and a full basement that provides valuable additional space for storage, hobbies, or future finishing options. Many of the interior finishes, including the kitchen, baths, and select details throughout, are vintage or original. This creates an ideal opportunity for the next owner to update, personalize, or fully renovate according to their vision. Generously sized rooms, hardwood floors, and large windows bring in natural light. Outside, the home features an expansive front yard, established plantings, and a deep rear area with terrace-style access that is perfect for gardening, outdoor living, or future enhancements. The property is conveniently located near neighborhood parks, local transit, and within the boundary for LaSalle Backus Elementary (DCPS). The school is scheduled for a future modernization. Buyers are encouraged to verify school assignments and modernization timelines directly with DCPS.
Sold for $475,000
$475,000
829 Oglethorpe St NE, Washington, DC 20011
3beds
2,352sqft
Single Family Residence
Built in 1952
2,614 Square Feet Lot
$483,100 Zestimate®
$202/sqft
$4,932 Estimated rent
Home value
$483,100
$454,000 - $512,000
$4,932/mo
Zestimate® history
Owner options
List your home for rent
$4,932/mo
Rent Zestimate®
Find your next renter with Zillow Rental Manager. Plus, with online applications, you can quickly screen prospective tenants – for free.
$4,932/mo
Rent Zestimate®
Refinance and save
$2,265/mo
Est. payment
Refinancing to a lower rate could help reduce your monthly payments and save thousands over the life of the loan.
$2,265/mo
Est. payment
Explore your selling options
Work with a Zillow partner agent
Leverage their expertise and Zillow's premium Showcase listings to get your home seen by more buyers.
Get startedList with your own agent
Get your home in front of millions of buyers by listing it on Zillow.
Learn how to do itSell it yourself
Take full control of how buyers see your home on Zillow by listing For Sale by Owner (FSBO).
List your homeWhat's special
Established plantingsMature landscapingExpansive front yardInviting front walkwayClassic brick exteriorHardwood floorsGenerously sized rooms
Zillow last checked:
Listing updated:
Listed by:
Michelle Morton 240-847-0160,
Samson Properties
Bought with:
Kiros Asmamaw, 0225098666
Heymann Realty, LLC
Source: Bright MLS,MLS#: DCDC2233066
Facts & features
Interior
Bedrooms & bathrooms
- Bedrooms: 3
- Bathrooms: 4
- Full bathrooms: 2
- 1/2 bathrooms: 2
- Main level bathrooms: 2
Rooms
- Room types: Bedroom 2, Bedroom 3, Den, Bedroom 1, Bathroom 1, Bathroom 2, Half Bath
Bedroom 1
- Level: Upper
Bedroom 2
- Level: Upper
Bedroom 3
- Level: Upper
Bathroom 1
- Level: Main
Bathroom 2
- Level: Upper
Den
- Level: Main
Half bath
- Level: Main
Half bath
- Level: Lower
Heating
- Forced Air, Natural Gas
Cooling
- Central Air, Electric
Appliances
- Included: Gas Water Heater
Features
- Basement: Finished
- Has fireplace: No
Interior area
- Total structure area: 2,352
- Total interior livable area: 2,352 sqft
- Finished area above ground: 1,840
- Finished area below ground: 512
Property
Parking
- Parking features: On Street
- Has uncovered spaces: Yes
Accessibility
- Accessibility features: None
Features
- Levels: Three
- Stories: 3
- Pool features: None
Lot
- Size: 2,614 Square Feet
- Features: Urban Land-Beltsville-Chillum
Details
- Additional structures: Above Grade, Below Grade
- Parcel number: 3744//0081
- Zoning: RESIDENTIAL
- Special conditions: Standard
Construction
Type & style
- Home type: SingleFamily
- Architectural style: Colonial
- Property subtype: Single Family Residence
- Attached to another structure: Yes
Materials
- Brick
- Foundation: Block
Condition
- New construction: No
- Year built: 1952
- Major remodel year: 2006
Utilities & green energy
- Sewer: Public Sewer
- Water: Public
Community & HOA
Community
- Subdivision: Brightwood
HOA
- Has HOA: No
Location
- Region: Washington
Financial & listing details
- Price per square foot: $202/sqft
- Tax assessed value: $564,260
- Annual tax amount: $1,572
- Date on market: 11/29/2025
- Listing agreement: Exclusive Agency
- Ownership: Fee Simple
Price history
| Date | Event | Price |
|---|---|---|
| 3/27/2026 | Sold | $475,000$202/sqft |
Source:  Bright MLS #DCDC2233066 Report a problem Bright MLS #DCDC2233066 Report a problem | ||
| 12/8/2025 | Contingent | $475,000$202/sqft |
Source: Bright MLS #DCDC2233066 Report a problem | ||
| 11/29/2025 | Listed for sale | $475,000$202/sqft |
Source: Bright MLS #DCDC2233066 Report a problem | ||
Public tax history
| Year | Property taxes | Tax assessment |
|---|---|---|
| 2026 | $4,796 +205.1% | $564,260 +1% |
| 2025 | $1,572 +1.2% | $558,550 +2.5% |
| 2024 | $1,553 +1.2% | $544,840 +2.3% |
| 2023 | $1,535 +0.5% | $532,480 +6.1% |
| 2022 | $1,527 +4.3% | $502,050 +4.5% |
| 2021 | $1,464 +4.8% | $480,380 +2.4% |
| 2020 | $1,397 +9.4% | $468,960 +8.5% |
| 2018 | $1,276 +9.7% | $432,050 +10.4% |
| 2017 | $1,164 +9.7% | $391,490 +14.4% |
| 2016 | $1,061 +9.9% | $342,210 +14.6% |
| 2015 | $966 +8.1% | $298,650 +6.5% |
| 2014 | $894 +1% | $280,440 +1.2% |
| 2013 | $884 +4.9% | $277,200 -2.8% |
| 2012 | $843 | $285,330 |
| 2011 | $843 +21% | $285,330 -12% |
| 2010 | $697 +10% | $324,420 -10.5% |
| 2009 | $633 +11% | $362,390 +39.9% |
| 2007 | $571 +5.2% | $259,040 +25% |
| 2006 | $542 -11.2% | $207,180 +18.1% |
| 2005 | $611 -44% | $175,380 +13.9% |
| 2004 | $1,090 +12% | $154,000 +17.2% |
| 2003 | $973 +1.7% | $131,402 +1.3% |
| 2002 | $957 +1.7% | $129,718 +1.3% |
| 2001 | $941 | $128,033 |
Find assessor info on the county website
Neighborhood: Riggs Park
Nearby homes
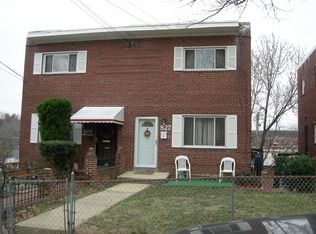
- $434,2003 bd1 ba1k sqft827 Oglethorpe St NE, Washington, DC 20011Off Market
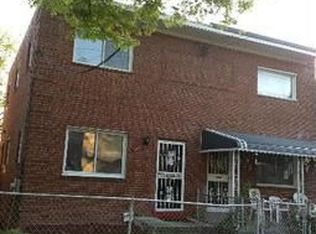
- $470,3003 bd2 ba1k sqft825 Oglethorpe St NE, Washington, DC 20011Off Market
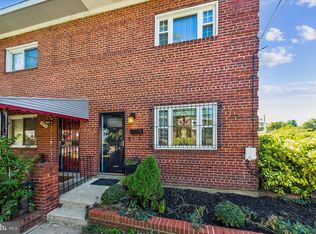
- $608,1003 bd3 ba1.7k sqft831 Oglethorpe St NE, Washington, DC 20011Off Market
- $371,1003 bd1 ba1k sqft823 Oglethorpe St NE, Washington, DC 20011Off Market
- $442,3003 bd1 ba1k sqft833 Oglethorpe St NE, Washington, DC 20011Off Market
- $530,0003 bd2 ba1.6k sqft821 Oglethorpe St NE, Washington, DC 20011Sold
- $568,6003 bd1 ba1.1k sqft821 Oglethorpe St NE #1, Washington, DC 20011Off Market
- $610,0004 bd3 ba1.4k sqft835 Oglethorpe St NE, Washington, DC 20011Sold
Nearby schools
GreatSchools rating
- 8/10Lasalle Backus Education CampusGrades: PK-5Distance: 0.3 mi
- 6/10Ida B. Wells Middle SchoolGrades: 6-8Distance: 1.5 mi
- 5/10Coolidge High SchoolGrades: 9-12Distance: 1.5 mi
Schools provided by the listing agent
- District: District Of Columbia Public Schools
Source: Bright MLS. This data may not be complete. We recommend contacting the local school district to confirm school assignments for this home.
Get a cash offer in 3 minutes
Find out how much your home could sell for in as little as 3 minutes with a no-obligation cash offer.
Estimated market value
$483,100
Get a cash offer in 3 minutes
Find out how much your home could sell for in as little as 3 minutes with a no-obligation cash offer.
Estimated market value
$483,100
- Washington, DC
- District of Columbia
- Washington
- 20011
- Riggs Park
- 829 Oglethorpe St NE
