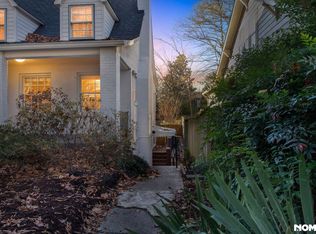
Brand New Roof! Freshly painted outside! Rare Opportunity Just Steps from Duke University - 6-Bedroom Home with Income Potential!
Situated just a few doors down from Duke University, this classic and spacious 6-bedroom home is a rare find—offering incredible versatility, income potential, and a walkable location in one of Durham's most sought-after neighborhoods.
The main level features a comfortable guest bedroom and a full bathroom, ideal for visitors, multigenerational living, or added convenience. Upstairs, you'll find the primary bedroom with multiple closets, along with two additional bedrooms and a full hall bathroom—perfect for family living or home office setups.
Downstairs, a fully finished basement apartment with a separate entrance includes its own full kitchen, living room, two bedrooms, and a private bath—making it a perfect income-producing rental, in-law suite, or guest quarters.
Outdoor living is a highlight, with a fenced-in backyard, a large deck featuring an enclosed slide for added fun, and a patio with basketball goals that convey—a true entertainer's dream.
Additional features include:
Recently updated kitchen with modern finishes
Roof currently being replaced via insurance claim—to be completed before closing
Ample storage and layout flexibility throughout
Whether you're an investor, a growing household, or simply looking for a unique property in a prime location, this home offers the space, charm, and opportunity to make it your own. Schedule your private showing today!
Sold for $995,000
Zillow last checked:
Listing updated:
Bought with:
Ryan Lockamy, 358918
Inhabit Real Estate
Candace Jones, 315875
Inhabit Real Estate
Source: Doorify MLS,MLS#: 10098682
Price history
| Date | Event | Price |
|---|---|---|
| 11/25/2025 | Sold | $995,000-16.7%$282/sqft |
Source:  Doorify MLS #10098682 Report a problem Doorify MLS #10098682 Report a problem | ||
| 8/12/2025 | Pending sale | $1,195,000$339/sqft |
Source: Doorify MLS #10098682 Report a problem | ||
| 7/29/2025 | Price change | $1,195,000-1.6%$339/sqft |
Source: Doorify MLS #10098682 Report a problem | ||
| 7/15/2025 | Price change | $1,215,000-0.8%$345/sqft |
Source: Doorify MLS #10098682 Report a problem | ||
| 6/27/2025 | Price change | $1,225,000-1.2%$348/sqft |
Source: Doorify MLS #10098682 Report a problem | ||
| 6/16/2025 | Price change | $1,240,000-0.8%$352/sqft |
Source: Doorify MLS #10098682 Report a problem | ||
| 5/25/2025 | Listed for sale | $1,250,000+83.8%$355/sqft |
Source: Doorify MLS #10098682 Report a problem | ||
| 8/18/2016 | Sold | $680,000+3.2%$193/sqft |
Source: Public Record Report a problem | ||
| 6/26/2016 | Pending sale | $659,000$187/sqft |
Source: West & Woodall/Town, Lake & Country Properties #2075526 Report a problem | ||
| 6/25/2016 | Listed for sale | $659,000+55.1%$187/sqft |
Source: West & Woodall/Town, Lake & Country Properties #2075526 Report a problem | ||
| 10/29/2013 | Sold | $425,000-1.2%$121/sqft |
Source: Public Record Report a problem | ||
| 9/11/2013 | Listed for sale | $430,000+34.8%$122/sqft |
Source: Peak, Swirles & Cavallito Properties, LLC #1910596 Report a problem | ||
| 8/18/2006 | Sold | $319,000+32.4%$90/sqft |
Source: Public Record Report a problem | ||
| 10/31/2000 | Sold | $241,000$68/sqft |
Source: Public Record Report a problem | ||

Get a cash offer in 3 minutes
Find out how much your home could sell for in as little as 3 minutes with a no-obligation cash offer.
Estimated market value
$977,000
