MULTIPLE OFFERS - Attention Full Time Duke Employees - You don't want to miss this wonderful, historically significant 2 story, 1925 bungalow with 4 bedrooms and 2 full baths. Primary bedroom on 1st floor. Full bath on the 1st floor. Original; most doorknobs, doors, rope & weight windows, moulding & floors. This is a ''Museum Piece'' home and a great find that has retained its historic charm over decades. Less than one block from Duke's East Campus Wall.
The large wraparound front porch is a great place to enjoy the lovely front yard garden and pathway. Large backyard with gate to back alley. There is ample room for 4-5 parking spaces out back without taking much of the yard space. In the George Watts Montessori walk zone with an automatic spot and get to go to Lakewood Montessori (confirm with school for availability).
Two large rooms on the front and a large formal dining room greet you when you enter. There is a 2nd front door off the dining room & a built-in china cabinet. Just imagine the gatherings you can have with this awesome floor plan. The large kitchen has a big walk-in pantry, butcher block countertops, Bosch dishwasher & gas range, built-in wine rack, open shelving, solid wood cabinetry, tin ceiling and lots of windows flooding the space with light. Between the kitchen and dining room, don't miss the breakfast nook complete with benches and table. A large laundry/mudroom is just inside the back door. Upstairs are 3 bedrooms and a full bath with a ball and claw tub and a spacious main hall. There is so much under eave storage on the 2nd floor. Go on a scavenger hunt during your showing and see how many you can find.
The back deck with a door to the laundry/mudroom allows you to enter the home to the drop zone, when parking in the back. Or you can park on the street out front. Fenced back yard.
Heat/air 6 years, Roof 8 yrs, Water heater 5 yrs, Sump pump 5 yrs
Personal property that is included; Washer, Dryer, Refrigerator. Breakfast Nook; 2 benches & table. Kitchen island. Basement; dehumidifier and some cabinets.
This central location puts you in the middle of all the fun stuff Durham has to offer. 9th St. and Main St. shops are just steps away, while Duke University is only ½ block away.
Sold for $865,000
$865,000
825 Onslow St, Durham, NC 27705
4beds
2,518sqft
Single Family Residence
Built in 1925
8,712 Square Feet Lot
$860,300 Zestimate®
$344/sqft
$3,015 Estimated rent
Home value
$860,300
$809,000 - $912,000
$3,015/mo
Zestimate® history
Owner options
List your home for rent
$3,015/mo
Rent Zestimate®
Find your next renter with Zillow Rental Manager. Plus, with online applications, you can quickly screen prospective tenants – for free.
$3,015/mo
Rent Zestimate®
Refinance and save
$5,578/mo
Est. payment
Refinancing to a lower rate could help reduce your monthly payments and save thousands over the life of the loan.
$5,578/mo
Est. payment
Explore your selling options
Work with a Zillow partner agent
Leverage their expertise and Zillow's premium Showcase listings to get your home seen by more buyers.
Get startedList with your own agent
Get your home in front of millions of buyers by listing it on Zillow.
Learn how to do itSell it yourself
Take full control of how buyers see your home on Zillow by listing For Sale by Owner (FSBO).
List your homeWhat's special
Large wraparound front porchTin ceilingLarge formal dining roomLarge kitchenKitchen islandOpen shelvingBig walk-in pantry
Zillow last checked:
Listing updated:
Listed by:
Carl Johnson 919-880-0904,
Coldwell Banker - HPW
Bought with:
Jarin Frederick, 284457
Peak, Swirles & Cavallito
Source: Doorify MLS,MLS#: 10155307
Facts & features
Interior
Bedrooms & bathrooms
- Bedrooms: 4
- Bathrooms: 2
- Full bathrooms: 2
- Main level bathrooms: 1
- Main level bedrooms: 1
Primary bedroom
- Description: Primary Bedroom
- Level: Main
- Area: 144 Square Feet
- Dimensions: 12 x 12
Bedroom 2
- Description: Bedroom 2
- Level: Second
- Area: 172.89 Square Feet
- Dimensions: 15.3 x 11.3
Bedroom 3
- Description: Bedroom 3
- Level: Second
- Area: 135.6 Square Feet
- Dimensions: 12 x 11.3
Bedroom 4
- Description: Bedroom 4
- Level: Second
- Area: 127.69 Square Feet
- Dimensions: 11.3 x 11.3
Breakfast room
- Description: Breakfast Nook
- Level: Main
- Area: 49.5 Square Feet
- Dimensions: 9 x 5.5
Dining room
- Description: Dining Room
- Level: Main
- Area: 247.5 Square Feet
- Dimensions: 15 x 16.5
Kitchen
- Description: Kitchen
- Level: Main
- Area: 172.5 Square Feet
- Dimensions: 15 x 11.5
Laundry
- Description: Laundry
- Level: Main
- Area: 103.5 Square Feet
- Dimensions: 9 x 11.5
Living room
- Description: Living Room
- Level: Main
- Area: 213.9 Square Feet
- Dimensions: 15.5 x 13.8
Other
- Description: Deck
- Level: Main
- Area: 144 Square Feet
- Dimensions: 12 x 12
Other
- Description: Pantry
- Level: Main
- Area: 27 Square Feet
- Dimensions: 6 x 4.5
Other
- Description: Full Bath
- Level: Main
- Area: 51 Square Feet
- Dimensions: 8.5 x 6
Other
- Description: Side Porch
- Level: Main
- Area: 84 Square Feet
- Dimensions: 6 x 14
Other
- Description: Covered Porch
- Level: Main
- Area: 360 Square Feet
- Dimensions: 36 x 10
Other
- Description: Full Bath
- Level: Second
- Area: 42.9 Square Feet
- Dimensions: 7.8 x 5.5
Other
- Description: Center Hall
- Level: Second
- Area: 149.72 Square Feet
- Dimensions: 7.6 x 19.7
Other
- Description: Unfinished Basement
- Level: Basement
- Area: 219.04 Square Feet
- Dimensions: 14.8 x 14.8
Heating
- Heat Pump
Cooling
- Heat Pump
Appliances
- Included: Dryer, Dishwasher, Free-Standing Gas Range, Ice Maker, Refrigerator, Washer, Water Heater
- Laundry: Laundry Room, Main Level
Features
- Ceiling Fan(s), Crown Molding, Primary Downstairs, Bathtub/Shower Combination
- Flooring: Ceramic Tile, Laminate, Wood
- Windows: Storm Window(s), Wood Frames
- Basement: Sump Pump
- Common walls with other units/homes: No Common Walls
Interior area
- Total structure area: 2,518
- Total interior livable area: 2,518 sqft
- Finished area above ground: 2,293
- Finished area below ground: 225
Property
Parking
- Total spaces: 4
- Parking features: Open
- Uncovered spaces: 4
Features
- Levels: Two
- Stories: 2
- Patio & porch: Covered, Deck, Porch, Wrap Around
- Exterior features: Fenced Yard
- Fencing: Back Yard,Chain Link,Other,Wood
Lot
- Size: 8,712 Square Feet
- Features: Back Yard, City Lot, Hardwood Trees
Details
- Parcel number: 100211
- Zoning: RM-8
- Special conditions: Standard
- Other equipment: Dehumidifier
Construction
Type & style
- Home type: SingleFamily
- Architectural style: Bungalow
- Property subtype: Single Family Residence
Materials
- Aluminum Siding
- Foundation: Block, Brick/Mortar, Combination, Pillar/Post/Pier
- Roof: Asphalt
Condition
- New construction: No
- Year built: 1925
Utilities & green energy
- Sewer: Public Sewer
- Water: Public
- Utilities for property: Cable Connected, Electricity Connected, Natural Gas Connected, Phone Available, Sewer Connected, Water Connected
Community & HOA
Community
- Subdivision: Trinity Heights
HOA
- Has HOA: No
Location
- Region: Durham
Financial & listing details
- Price per square foot: $344/sqft
- Tax assessed value: $797,230
- Annual tax amount: $7,902
- Date on market: 3/26/2026
- Listing agreement: Exclusive Right To Sell
- Listing terms: Cash,Conventional
- Road surface type: Asphalt
Price history
| Date | Event | Price |
|---|---|---|
| 5/4/2026 | Sold | $865,000+0.7%$344/sqft |
Source:  Doorify MLS #10155307 Report a problem Doorify MLS #10155307 Report a problem | ||
| 4/1/2026 | Pending sale | $858,878$341/sqft |
Source: Doorify MLS #10155307 Report a problem | ||
| 3/26/2026 | Listed for sale | $858,878+138.6%$341/sqft |
Source: Doorify MLS #10155307 Report a problem | ||
| 3/29/2012 | Sold | $360,000$143/sqft |
Source: Public Record Report a problem | ||
Public tax history
| Year | Property taxes | Tax assessment |
|---|---|---|
| 2025 | $7,903 +7.6% | $797,230 +51.4% |
| 2024 | $7,343 +6.5% | $526,421 |
| 2023 | $6,896 +2.3% | $526,421 |
| 2022 | $6,738 +0.5% | $526,421 |
| 2021 | $6,706 +2.4% | $526,421 |
| 2020 | $6,548 | $526,421 |
| 2019 | $6,548 | $526,421 +48.2% |
| 2018 | $6,548 +36.9% | $355,295 |
| 2017 | $4,784 +3.5% | $355,295 |
| 2016 | $4,623 | $355,295 +69.2% |
| 2015 | $4,623 +59% | $209,981 |
| 2014 | $2,907 | $209,981 |
| 2013 | -- | $209,981 |
| 2012 | -- | $209,981 |
| 2011 | $2,737 +0.4% | $209,981 |
| 2010 | $2,725 +4% | $209,981 |
| 2009 | $2,621 | $209,981 |
| 2008 | $2,621 +24.3% | $209,981 +40.6% |
| 2007 | $2,109 +1.4% | $149,330 |
| 2006 | $2,079 | $149,330 |
| 2005 | $2,079 +1.4% | $149,330 |
| 2004 | $2,050 | $149,330 |
Find assessor info on the county website
Neighborhood: Trinity Heights
Nearby homes
- $--2 bd1 ba1k sqft821 Onslow St UNIT B, Durham, NC 27705Off Market
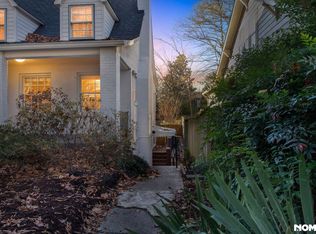
- $995,0006 bd3 ba3.5k sqft821 Onslow St, Durham, NC 27705Sold
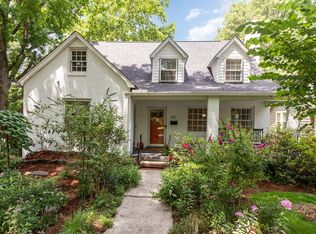
- $1,050,1356 bd3 ba3.4k sqft829 Onslow St, Durham, NC 27705Off Market
- $940,5004 bd2 ba2.2k sqft833 Onslow St, Durham, NC 27705Off Market
- $1,077,9005 bd2 ba3.4k sqft813 Onslow St, Durham, NC 27705Off Market
- $780,2004 bd3 ba2.7k sqft812 Berkeley St, Durham, NC 27705Off Market
- $1,000,0005 bd3 ba2.5k sqft814 Berkeley St, Durham, NC 27705Sold
- $382,3003 bd1 ba1.3k sqft810 Berkeley St, Durham, NC 27705Off Market
Nearby schools
GreatSchools rating
- 6/10E K Powe ElementaryGrades: PK-5Distance: 0.5 mi
- 5/10Brogden MiddleGrades: 6-8Distance: 1 mi
- 3/10Riverside High SchoolGrades: 9-12Distance: 4.2 mi
Schools provided by the listing agent
- Elementary: Durham - E K Powe Elementary
- Middle: Durham - Brogden Middle
- High: Durham - Riverside High
Source: Doorify MLS. This data may not be complete. We recommend contacting the local school district to confirm school assignments for this home.
Get a cash offer in 3 minutes
Find out how much your home could sell for in as little as 3 minutes with a no-obligation cash offer.
Estimated market value
$860,300
Get a cash offer in 3 minutes
Find out how much your home could sell for in as little as 3 minutes with a no-obligation cash offer.
Estimated market value
$860,300
