Tucked along the fairways of Firewheel Golf Course, this beautifully maintained home offers the kind of quiet, connected lifestyle that makes this neighborhood so special. Situated on a peaceful, tree-lined street filled with pride of ownership & wonderful neighbors, this is a place where evening walks feel relaxing, golf course views become part of everyday life, & convenience meets community. Residents enjoy fantastic HOA amenities, including pool, while being just minutes from Firewheel Town Center, dining, shopping, parks, & major commuter routes.
Inside, the home has been thoughtfully updated & meticulously cared for with remodeled bathrooms, an updated kitchen, & a highly functional layout designed for both everyday living & entertaining. Multiple living & dining spaces include a formal dining room, private office, breakfast nook, & an inviting living area overlooking the backyard & golf course beyond. The spacious primary suite offers peaceful golf course views & a relaxing retreat at the end of the day, while the upstairs loft creates the perfect flex space for a playroom, media area, or second living space. A secluded guest bedroom adds privacy for visitors or multigenerational living, & the backyard creates a tranquil setting to enjoy the beauty & calm of golf course living.
Beyond the cosmetic updates, this home has seen extensive system improvements including new roof (June, 2026), high-efficiency HVAC systems with updated ducting & air handlers, updated electrical with full grounding & surge protection, new copper main water line, attic heat barrier & added insulation, plantation shutters, nano ceramic window tinting, improved landscaping & irrigation, plus retaining wall improvements, offering peace of mind alongside timeless comfort.
Sold
Price Unknown
821 Palm Desert Dr, Garland, TX 75044
4beds
2,545sqft
Single Family Residence
Built in 1995
7,797 Square Feet Lot
$524,800 Zestimate®
$--/sqft
$2,883 Estimated rent
Home value
$524,800
$488,000 - $567,000
$2,883/mo
Zestimate® history
Owner options
List your home for rent
$2,883/mo
Rent Zestimate®
Find your next renter with Zillow Rental Manager. Plus, with online applications, you can quickly screen prospective tenants – for free.
$2,883/mo
Rent Zestimate®
Refinance and save
$335/mo
Est. payment
Refinancing to a lower rate could help reduce your monthly payments and save thousands over the life of the loan.
$335/mo
Est. payment
Explore your selling options
Work with a Zillow partner agent
Leverage their expertise and Zillow's premium Showcase listings to get your home seen by more buyers.
Get startedList with your own agent
Get your home in front of millions of buyers by listing it on Zillow.
Learn how to do itSell it yourself
Take full control of how buyers see your home on Zillow by listing For Sale by Owner (FSBO).
List your homeWhat's special
Remodeled bathroomsFormal dining roomPrivate officePeaceful tree-lined streetImproved landscaping and irrigationRetaining wall improvementsBreakfast nook
Zillow last checked:
Listing updated:
Listed by:
Jay Snyder 0756941 214-402-2763,
Keller Williams Central 469-467-7755
Bought with:
Noah Thacher, 0760767
All City
Source: NTREIS,MLS#: 21264085
Facts & features
Interior
Bedrooms & bathrooms
- Bedrooms: 4
- Bathrooms: 3
- Full bathrooms: 3
Primary bedroom
- Features: En Suite Bathroom
- Level: Second
- Dimensions: 17 x 15
Bedroom
- Level: Second
- Dimensions: 10 x 9
Bedroom
- Level: Second
- Dimensions: 12 x 10
Bedroom
- Level: First
- Dimensions: 12 x 13
Breakfast room nook
- Level: First
- Dimensions: 12 x 8
Dining room
- Level: First
- Dimensions: 11 x 10
Kitchen
- Level: First
- Dimensions: 15 x 13
Living room
- Features: Fireplace
- Level: First
- Dimensions: 20 x 14
Office
- Level: First
- Dimensions: 12 x 10
Utility room
- Level: Second
- Dimensions: 10 x 8
Heating
- Central, Natural Gas
Cooling
- Central Air, Electric
Appliances
- Included: Some Gas Appliances, Dishwasher, Electric Oven, Disposal, Gas Range, Microwave, Plumbed For Gas
- Laundry: Washer Hookup, Dryer Hookup, ElectricDryer Hookup, Laundry in Utility Room
Features
- Decorative/Designer Lighting Fixtures, High Speed Internet, In-Law Floorplan, Open Floorplan, Pantry
- Flooring: Carpet, Tile, Wood
- Windows: Window Coverings
- Has basement: No
- Number of fireplaces: 1
- Fireplace features: Gas, Gas Log, Masonry
Interior area
- Total interior livable area: 2,545 sqft
Property
Parking
- Total spaces: 2
- Parking features: Door-Single, Driveway, Garage, Garage Door Opener, Garage Faces Side
- Attached garage spaces: 2
Features
- Levels: Two
- Stories: 2
- Patio & porch: Rear Porch
- Pool features: None
- Fencing: Back Yard,Gate,Metal,Wrought Iron
Lot
- Size: 7,797 Square Feet
- Features: Back Yard, Interior Lot, Lawn, Landscaped, On Golf Course
Details
- Parcel number: 26179430010120000
Construction
Type & style
- Home type: SingleFamily
- Architectural style: Detached
- Property subtype: Single Family Residence
Materials
- Brick
- Foundation: Slab
- Roof: Composition
Condition
- Year built: 1995
Utilities & green energy
- Sewer: Public Sewer
- Water: Public
- Utilities for property: Electricity Available, Electricity Connected, Natural Gas Available, Sewer Available, Separate Meters, Water Available
Community & HOA
Community
- Subdivision: Firewheel Estates
HOA
- Has HOA: Yes
- Services included: Maintenance Grounds
- HOA fee: $335 annually
- HOA name: Neighborhood Management Inc.
- HOA phone: 972-359-1548
Location
- Region: Garland
Financial & listing details
- Tax assessed value: $506,810
- Annual tax amount: $12,137
- Date on market: 5/8/2026
- Cumulative days on market: 76 days
Price history
| Date | Event | Price |
|---|---|---|
| 7/30/2026 | Sold | -- |
Source: NTREIS #21264085 Report a problem | ||
| 6/26/2026 | Contingent | $524,900$206/sqft |
Source: NTREIS #21264085 Report a problem | ||
| 6/24/2026 | Pending sale | $524,900$206/sqft |
Source: NTREIS #21264085 Report a problem | ||
| 6/19/2026 | Contingent | $524,900$206/sqft |
Source: NTREIS #21264085 Report a problem | ||
| 6/11/2026 | Listed for sale | $524,900$206/sqft |
Source: NTREIS #21264085 Report a problem | ||
| 5/20/2026 | Contingent | $524,900$206/sqft |
Source: NTREIS #21264085 Report a problem | ||
| 5/8/2026 | Listed for sale | $524,900+50%$206/sqft |
Source: NTREIS #21264085 Report a problem | ||
| 9/3/2019 | Sold | -- |
Source: Agent Provided Report a problem | ||
| 8/28/2019 | Pending sale | $350,000$138/sqft |
Source: Redfin Corporation #14078978 Report a problem | ||
| 8/26/2019 | Listed for sale | $350,000$138/sqft |
Source: Redfin Corporation #14078978 Report a problem | ||
| 8/24/2019 | Pending sale | $350,000$138/sqft |
Source: Redfin Corporation #14078978 Report a problem | ||
| 7/18/2019 | Price change | $350,000-1.4%$138/sqft |
Source: Redfin Corporation #14078978 Report a problem | ||
| 6/7/2019 | Price change | $355,000-1.4%$139/sqft |
Source: Redfin Corporation #14078978 Report a problem | ||
| 5/30/2019 | Price change | $360,000-1.4%$141/sqft |
Source: Redfin Corporation #14078978 Report a problem | ||
| 5/7/2019 | Price change | $365,000-2.9%$143/sqft |
Source: Redfin Corporation #14078978 Report a problem | ||
| 4/2/2019 | Price change | $376,000-1.1%$148/sqft |
Source: Listing Spark #14001018 Report a problem | ||
| 2/8/2019 | Price change | $380,000-1.3%$149/sqft |
Source: Listing Spark #14001018 Report a problem | ||
| 1/10/2019 | Listed for sale | $385,000$151/sqft |
Source: Listing Spark #14001018 Report a problem | ||
Public tax history
| Year | Property taxes | Tax assessment |
|---|---|---|
| 2025 | $2,124 +10.2% | $506,810 |
| 2024 | $1,927 +7.5% | $506,810 |
| 2023 | $1,792 +3.5% | $506,810 +13.8% |
| 2022 | $1,732 +3.4% | $445,430 +31.2% |
| 2021 | $1,674 -3.7% | $339,500 |
| 2020 | $1,738 -26.1% | $339,500 -6.7% |
| 2019 | $2,352 +11.7% | $363,720 +13.4% |
| 2018 | $2,105 -67.9% | $320,600 +22% |
| 2017 | $6,556 +0.7% | $262,790 |
| 2016 | $6,512 +28.6% | $262,790 +2.4% |
| 2015 | $5,065 | $256,570 +18.8% |
| 2014 | $5,065 | $215,940 |
| 2013 | -- | -- |
| 2012 | -- | -- |
| 2011 | -- | -- |
| 2010 | -- | -- |
| 2009 | -- | -- |
| 2008 | -- | -- |
| 2007 | -- | -- |
| 2005 | -- | -- |
| 2004 | -- | -- |
| 2003 | -- | -- |
| 2002 | -- | -- |
| 2001 | -- | -- |
Find assessor info on the county website
Neighborhood: Firewheel Estates
Nearby homes
- $481,5003 bd2 ba2.6k sqft817 Palm Desert Dr, Garland, TX 75044Off Market
- $471,4004 bd3 ba2.4k sqft901 Palm Desert Dr, Garland, TX 75044Off Market
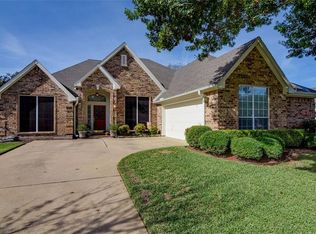
- $--3 bd2 ba2.1k sqft905 Palm Desert Dr, Garland, TX 75044Sold
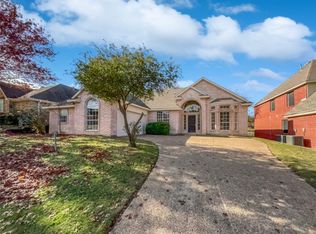
- $473,4003 bd2 ba2.2k sqft813 Palm Desert Dr, Garland, TX 75044Off Market
- $419,9003 bd2 ba2.4k sqft822 Palm Desert Dr, Garland, TX 75044Off Market
- $474,2004 bd3 ba2.9k sqft902 Palm Desert Dr, Garland, TX 75044Off Market
- $506,2004 bd3 ba2.6k sqft818 Palm Desert Dr, Garland, TX 75044Off Market
- $606,2005 bd4 ba3.3k sqft909 Palm Desert Dr, Garland, TX 75044Off Market
Nearby schools
GreatSchools rating
- 8/10Abbett Elementary SchoolGrades: PK-5Distance: 0.9 mi
- 5/10Webb Middle SchoolGrades: 6-8Distance: 1.7 mi
- NAGilbreath-Reed Career And Technical CenterGrades: 11-12Distance: 0.6 mi
Schools provided by the listing agent
- District: Garland ISD
Source: NTREIS. This data may not be complete. We recommend contacting the local school district to confirm school assignments for this home.
Get a cash offer in 3 minutes
Find out how much your home could sell for in as little as 3 minutes with a no-obligation cash offer.
Estimated market value
$524,800
Get a cash offer in 3 minutes
Find out how much your home could sell for in as little as 3 minutes with a no-obligation cash offer.
Estimated market value
$524,800
- Texas
- Dallas County
- Garland
- 75044
- Firewheel Estates
- 821 Palm Desert Dr
Nearby cities
Nearby neighborhoods
Nearby zip codes
Other Garland Topics
