Welcome home to this charming property featuring a cozy fireplace, complemented by a natural color palette throughout. The kitchen showcases a nice backsplash, perfect for culinary inspiration. With multiple rooms, you'll have flexible living space to design as desired. The primary bathroom is an oasis, offering a separate tub and shower, double sinks, and ample under sink storage. Outside, a fenced backyard provides privacy and security, while a covered sitting area invites you to relax and unwind. Fresh interior and exterior paint create a crisp and inviting atmosphere. Partial flooring replacement enhances the overall appeal. Don't miss this opportunity to make this house your home. This home has been virtually staged to illustrate its potential.
Sold
Price Unknown
905 Palm Desert Dr, Garland, TX 75044
3beds
2,143sqft
Single Family Residence
Built in 1997
7,845 Square Feet Lot
$457,800 Zestimate®
$--/sqft
$2,520 Estimated rent
Home value
$457,800
$435,000 - $481,000
$2,520/mo
Zestimate® history
Owner options
List your home for rent
$2,520/mo
Rent Zestimate®
Find your next renter with Zillow Rental Manager. Plus, with online applications, you can quickly screen prospective tenants – for free.
$2,520/mo
Rent Zestimate®
Refinance and save
$439/mo
Est. payment
Refinancing to a lower rate could help reduce your monthly payments and save thousands over the life of the loan.
$439/mo
Est. payment
Explore your selling options
Work with a Zillow partner agent
Leverage their expertise and Zillow's premium Showcase listings to get your home seen by more buyers.
Get startedList with your own agent
Get your home in front of millions of buyers by listing it on Zillow.
Learn how to do itSell it yourself
Take full control of how buyers see your home on Zillow by listing For Sale by Owner (FSBO).
List your homeWhat's special
Cozy fireplaceFlexible living spaceNatural color palette throughoutDouble sinksSeparate tubFenced backyard
Zillow last checked:
Listing updated:
Listed by:
Feras Rachid 0675842 480-462-5392,
Opendoor Brokerage, LLC 480-462-5392,
Jeana Reyes 0704990 972-645-4257,
Opendoor Brokerage, LLC
Bought with:
Subhi Gharbieh
Roots Brokerage
Source: NTREIS,MLS#: 20501514
Facts & features
Interior
Bedrooms & bathrooms
- Bedrooms: 3
- Bathrooms: 2
- Full bathrooms: 2
Primary bedroom
- Level: First
Living room
- Level: First
Heating
- Central
Cooling
- Gas
Appliances
- Included: Dishwasher, Microwave
Features
- Other
- Flooring: Carpet, Ceramic Tile, Hardwood
- Has basement: No
- Number of fireplaces: 2
- Fireplace features: Double Sided
Interior area
- Total interior livable area: 2,143 sqft
Property
Parking
- Total spaces: 2
- Parking features: Garage, None
- Attached garage spaces: 2
Features
- Levels: One
- Stories: 1
- Patio & porch: Covered, Front Porch
- Pool features: None, Community
- Fencing: Wrought Iron
Lot
- Size: 7,845 Square Feet
Details
- Parcel number: 26179430010100000
Construction
Type & style
- Home type: SingleFamily
- Architectural style: Detached
- Property subtype: Single Family Residence
Materials
- Foundation: Slab
- Roof: Asphalt
Condition
- Year built: 1997
Utilities & green energy
- Sewer: Public Sewer
- Water: Public
- Utilities for property: Sewer Available, Water Available
Community & HOA
Community
- Features: Pool, Tennis Court(s)
- Subdivision: Firewheel Estates
HOA
- Has HOA: Yes
- Services included: Maintenance Grounds
- HOA fee: $439 annually
- HOA name: Village Association Management, L.L.C.
- HOA phone: 214-552-1629
Location
- Region: Garland
Financial & listing details
- Tax assessed value: $445,260
- Annual tax amount: $10,188
- Date on market: 12/29/2023
- Cumulative days on market: 13 days
- Listing terms: Cash,Conventional,VA Loan
- Exclusions: Security system does not convey. Kwikset lock replaced at close.
Price history
| Date | Event | Price |
|---|---|---|
| 2/9/2024 | Sold | -- |
Source: NTREIS #20501514 Report a problem | ||
| 1/19/2024 | Pending sale | $461,000$215/sqft |
Source: NTREIS #20501514 Report a problem | ||
| 1/11/2024 | Contingent | $461,000$215/sqft |
Source: NTREIS #20501514 Report a problem | ||
| 12/29/2023 | Listed for sale | $461,000$215/sqft |
Source: NTREIS #20501514 Report a problem | ||
Public tax history
| Year | Property taxes | Tax assessment |
|---|---|---|
| 2025 | $2,378 +0.2% | $445,260 |
| 2024 | $2,374 -2.2% | $445,260 |
| 2023 | $2,428 +6.8% | $445,260 +13.5% |
| 2022 | $2,273 +14.8% | $392,160 +22.1% |
| 2021 | $1,980 -3.7% | $321,230 |
| 2020 | $2,055 -1% | $321,230 |
| 2019 | $2,077 +6.5% | $321,230 +8.1% |
| 2018 | $1,951 -71.4% | $297,200 +22.9% |
| 2017 | $6,824 +0.1% | $241,880 |
| 2016 | $6,819 +30% | $241,880 -2.2% |
| 2015 | $5,246 | $247,420 +23.6% |
| 2014 | $5,246 | $200,110 |
| 2013 | -- | -- |
| 2012 | -- | -- |
| 2011 | -- | -- |
| 2010 | -- | -- |
| 2009 | -- | -- |
| 2008 | -- | -- |
| 2007 | -- | -- |
| 2005 | -- | -- |
| 2004 | -- | -- |
| 2003 | -- | -- |
| 2002 | -- | -- |
| 2001 | -- | -- |
Find assessor info on the county website
Neighborhood: Firewheel Estates
Nearby homes
- $606,2005 bd4 ba3.3k sqft909 Palm Desert Dr, Garland, TX 75044Off Market

- $471,4004 bd3 ba2.4k sqft901 Palm Desert Dr, Garland, TX 75044Off Market
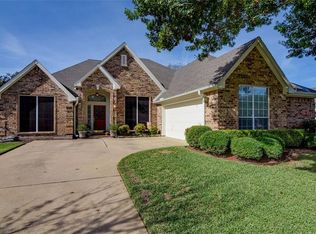
- $583,7004 bd4 ba2.9k sqft913 Palm Desert Dr, Garland, TX 75044Off Market
- $--4 bd3 ba2.5k sqft821 Palm Desert Dr, Garland, TX 75044Sold

- $514,2003 bd3 ba2.8k sqft906 Palm Desert Dr, Garland, TX 75044Off Market
- $451,0004 bd2 ba2.7k sqft910 Palm Desert Dr, Garland, TX 75044Off Market
- $474,2004 bd3 ba2.9k sqft902 Palm Desert Dr, Garland, TX 75044Off Market
- $569,0004 bd3 ba3.3k sqft917 Palm Desert Dr, Garland, TX 75044Off Market
Nearby schools
GreatSchools rating
- 8/10Abbett Elementary SchoolGrades: PK-5Distance: 0.9 mi
- 5/10Webb Middle SchoolGrades: 6-8Distance: 1.7 mi
- NAGilbreath-Reed Career And Technical CenterGrades: 11-12Distance: 0.7 mi
Schools provided by the listing agent
- District: Garland ISD
Source: NTREIS. This data may not be complete. We recommend contacting the local school district to confirm school assignments for this home.
Get a cash offer in 3 minutes
Find out how much your home could sell for in as little as 3 minutes with a no-obligation cash offer.
Estimated market value
$457,800
Get a cash offer in 3 minutes
Find out how much your home could sell for in as little as 3 minutes with a no-obligation cash offer.
Estimated market value
$457,800
- Texas
- Dallas County
- Garland
- 75044
- Firewheel Estates
- 905 Palm Desert Dr
Nearby cities
Nearby neighborhoods
Nearby zip codes
Other Garland Topics
