Welcome to your serene sanctuary nestled in the sought-after Vista Pointe neighborhood of Erie. Incredible views of the front range -this meticulously maintained home offers a perfect blend of modern comfort & outdoor tranquility. As you approach the property, you're greeted by the quiet charm of the cul-de-sac setting. Adjacent to the home is the community park - you can sit on your covered front porch to take in the stunning mountain views while you watch the kids enjoy playing in the park! Step into the heart of the home and discover an inviting, open floor plan and living space - all adorned with freshly installed carpet and all new interior paint. Experience the joy of cooking in the spacious eat in kitchen with newer appliances, granite counters, large pantry, ample cabinets for storage and desk area. The pride of ownership is evident - almost all new windows throughout, newer roof, newer AC and furnace and newer exterior paint. Main floor study is a sophisticated space boasting stunning built-in features that combine functionality with timeless style. Upstairs features a huge loft which could easily be transformed into another bedroom, a large primary suite, and 2 additional bedrooms and bath! The home is complete with a 4 car garage. Venture to the backyard where the centerpiece of this outdoor oasis is the captivating water feature and koi pond, a peaceful sanctuary that brings the soothing sounds of nature right to your doorstep. Discover the ultimate outdoor culinary experience with a built-in "kitchen", complete with a grill, countertop space, small fridge, and storage - perfect for hosting unforgettable gatherings with family and friends. With its harmonious blend of natural beauty and functional amenities, the backyard of this home offers a true escape from the hustle and bustle of everyday life, inviting you to unwind, recharge, & create lasting memories in your own personal paradise. Come see this home & experience the epitome of Colorado living!
Sold for $895,000
$895,000
821 Parkdale Place, Erie, CO 80516
3beds
4,520sqft
Single Family Residence
Built in 2003
0.33 Acres Lot
$884,700 Zestimate®
$198/sqft
$3,363 Estimated rent
Home value
$884,700
$840,000 - $929,000
$3,363/mo
Zestimate® history
Owner options
List your home for rent
$3,363/mo
Rent Zestimate®
Find your next renter with Zillow Rental Manager. Plus, with online applications, you can quickly screen prospective tenants – for free.
$3,363/mo
Rent Zestimate®
Refinance and save
$5,285/mo
Est. payment
Refinancing to a lower rate could help reduce your monthly payments and save thousands over the life of the loan.
$5,285/mo
Est. payment
Explore your selling options
Work with a Zillow partner agent
Leverage their expertise and Zillow's premium Showcase listings to get your home seen by more buyers.
Get startedList with your own agent
Get your home in front of millions of buyers by listing it on Zillow.
Learn how to do itSell it yourself
Take full control of how buyers see your home on Zillow by listing For Sale by Owner (FSBO).
List your homeWhat's special
Zillow last checked:
Listing updated:
Listed by:
Christy Hepp 303-910-5393 cnishi1068@msn.com,
eXp Realty, LLC
Bought with:
Jennifer Burke, 100031475
Compass - Boulder
Source: REcolorado as distributed by MLS GRID,MLS#: 7167014
Facts & features
Interior
Bedrooms & bathrooms
- Bedrooms: 3
- Bathrooms: 3
- Full bathrooms: 2
- 1/2 bathrooms: 1
- Main level bathrooms: 1
Primary bedroom
- Level: Upper
Bedroom
- Level: Upper
Bedroom
- Level: Upper
Primary bathroom
- Level: Upper
Bathroom
- Level: Main
Bathroom
- Level: Upper
Dining room
- Level: Main
Family room
- Level: Main
Kitchen
- Level: Main
Laundry
- Level: Main
Living room
- Level: Main
Loft
- Level: Upper
Office
- Level: Main
Heating
- Forced Air
Cooling
- Central Air
Appliances
- Included: Cooktop, Dishwasher, Disposal, Double Oven, Dryer, Microwave, Refrigerator, Washer
Features
- Built-in Features, Ceiling Fan(s), Eat-in Kitchen, Entrance Foyer, Five Piece Bath, Granite Counters, High Ceilings, Open Floorplan, Pantry, Primary Suite, Vaulted Ceiling(s), Walk-In Closet(s)
- Flooring: Carpet, Tile
- Basement: Unfinished
- Number of fireplaces: 1
- Fireplace features: Family Room, Gas Log
Interior area
- Total structure area: 4,520
- Total interior livable area: 4,520 sqft
- Finished area above ground: 3,370
- Finished area below ground: 0
Property
Parking
- Total spaces: 4
- Parking features: Garage - Attached
- Attached garage spaces: 4
Features
- Levels: Two
- Stories: 2
- Patio & porch: Deck, Front Porch
- Exterior features: Fire Pit, Gas Grill, Water Feature
- Fencing: Full
- Has view: Yes
- View description: Mountain(s)
Lot
- Size: 0.33 Acres
- Features: Cul-De-Sac, Sprinklers In Front, Sprinklers In Rear
Details
- Parcel number: R1465002
- Special conditions: Standard
Construction
Type & style
- Home type: SingleFamily
- Architectural style: Traditional
- Property subtype: Single Family Residence
Materials
- Brick, Frame
- Roof: Composition
Condition
- Year built: 2003
Utilities & green energy
- Sewer: Public Sewer
- Water: Public
Community & HOA
Community
- Security: Smoke Detector(s)
- Subdivision: Vista Pointe
HOA
- Has HOA: Yes
- Amenities included: Park, Playground
- Services included: Reserve Fund, Recycling, Trash
- HOA fee: $80 monthly
- HOA name: Vista Pointe HOA
- HOA phone: 303-420-4433
Location
- Region: Erie
Financial & listing details
- Price per square foot: $198/sqft
- Tax assessed value: $768,771
- Annual tax amount: $4,603
- Date on market: 5/3/2024
- Listing terms: Cash,Conventional,FHA,VA Loan
- Exclusions: Staging Items And Seller's Personal Belongings. (Outside Patio Furniture Is Available To Purchase)
- Ownership: Individual
- Road surface type: Paved
Price history
| Date | Event | Price |
|---|---|---|
| 7/31/2024 | Sold | $895,000-0.4%$198/sqft |
Source:  REcolorado as distributed by MLS GRID #7167014 Report a problem REcolorado as distributed by MLS GRID #7167014 Report a problem | ||
| 6/29/2024 | Pending sale | $899,000$199/sqft |
Source: REcolorado as distributed by MLS GRID #7167014 Report a problem | ||
| 6/6/2024 | Price change | $899,000-2.8%$199/sqft |
Source: REcolorado as distributed by MLS GRID #7167014 Report a problem | ||
| 5/3/2024 | Listed for sale | $925,000+97.5%$205/sqft |
Source: REcolorado as distributed by MLS GRID #7167014 Report a problem | ||
| 7/15/2013 | Sold | $468,300+1.8%$104/sqft |
Source: Public Record Report a problem | ||
| 5/21/2013 | Listed for sale | $459,900+16%$102/sqft |
Source: ERA Tradewind Real Estate, LLC #1188802 Report a problem | ||
| 1/6/2004 | Sold | $396,484$88/sqft |
Source: Public Record Report a problem | ||
Public tax history
| Year | Property taxes | Tax assessment |
|---|---|---|
| 2026 | $5,511 +15.4% | $47,510 -1.1% |
| 2025 | $4,775 +3.7% | $48,050 -0.6% |
| 2024 | $4,603 +9.3% | $48,340 -1% |
| 2023 | $4,212 -2.1% | $48,810 +24.9% |
| 2022 | $4,304 +8.4% | $39,090 -2.8% |
| 2021 | $3,970 | $40,230 +7.6% |
| 2020 | $3,970 +0.9% | $37,380 |
| 2019 | $3,935 -1.8% | $37,380 +1.7% |
| 2018 | $4,007 +1.8% | $36,770 |
| 2017 | $3,935 +2.9% | $36,770 +11.5% |
| 2016 | $3,824 +13.5% | $32,970 |
| 2015 | $3,368 +2.8% | $32,970 +3.5% |
| 2014 | $3,277 | $31,860 |
| 2013 | -- | $31,860 +0.2% |
| 2012 | -- | $31,810 |
| 2011 | -- | $31,810 -1.4% |
| 2010 | -- | $32,250 |
| 2009 | -- | $32,250 +4.6% |
| 2008 | -- | $30,830 |
| 2007 | -- | $30,830 -4% |
| 2006 | -- | $32,130 -8.7% |
| 2005 | -- | $35,180 +441.2% |
| 2004 | -- | $6,500 |
Find assessor info on the county website
Neighborhood: 80516
Nearby homes
- $800,6005 bd3 ba4.2k sqft829 Parkdale Pl, Erie, CO 80516Off Market
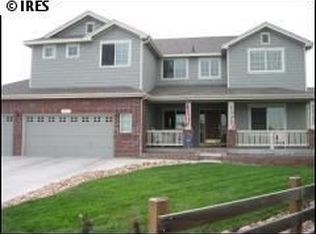
- $840,4004 bd5 ba4k sqft813 Parkdale Pl, Erie, CO 80516Off Market

- $757,4003 bd4 ba2k sqft867 Quintana Ln, Erie, CO 80516Off Market
- $779,6003 bd3 ba4.1k sqft1778 Parkdale Cir N, Erie, CO 80516Off Market
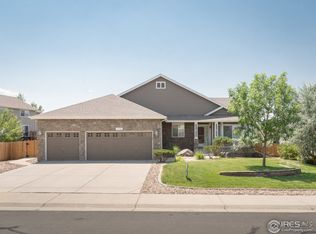
- $775,3003 bd3 ba4.6k sqft853 Quintana Ln, Erie, CO 80516Off Market
- $870,1004 bd5 ba4k sqft1768 Parkdale Cir, Erie, CO 80516Off Market
- $798,4003 bd3 ba4.1k sqft1778 Parkdale Cir, Erie, CO 80516Off Market
- $725,0005 bd4 ba4.3k sqft1758 Parkdale Cir N, Erie, CO 80516Sold
Nearby schools
GreatSchools rating
- 8/10Soaring Heights PK-8Grades: PK-8Distance: 2.5 mi
- 8/10Erie High SchoolGrades: 9-12Distance: 2.3 mi
Schools provided by the listing agent
- Elementary: Black Rock
- Middle: Erie
- High: Erie
- District: St. Vrain Valley RE-1J
Source: REcolorado as distributed by MLS GRID. This data may not be complete. We recommend contacting the local school district to confirm school assignments for this home.
Get a cash offer in 3 minutes
Find out how much your home could sell for in as little as 3 minutes with a no-obligation cash offer.
Estimated market value
$884,700
Get a cash offer in 3 minutes
Find out how much your home could sell for in as little as 3 minutes with a no-obligation cash offer.
Estimated market value
$884,700
- Colorado
- Weld County
- Erie
- 80516
- 821 Parkdale Place
Nearby cities
Nearby zip codes
Other Erie Topics
