Skip main navigation
Sold for $160,000
  • $160,000

    821 Patricia Ave APT 301, Dunedin, FL 34698

    2beds
    1,025sqft
    Condominium
    Built in 1973
    -- sqft lot
    $174,200 Zestimate®
    $156/sqft
    $2,031 Estimated rent

    Home value

    $174,200

    $152,000 - $199,000

    $2,031/mo

    Zestimate® history
    Loading
    Loading...

    Owner options

    List your home for rent

    $2,031/mo

    Rent Zestimate®

    Find your next renter with Zillow Rental Manager. Plus, with online applications, you can quickly screen prospective tenants – for free.

    Learn more

    $2,031/mo

    Rent Zestimate®

    Refinance and save

    $1,701/mo

    Est. payment

    Refinancing to a lower rate could help reduce your monthly payments and save thousands over the life of the loan.

    See today's rates

    $1,701/mo

    Est. payment

    Explore your selling options

    Work with a Zillow partner agent

    Leverage their expertise and Zillow's premium Showcase listings to get your home seen by more buyers.

    Get started

    List with your own agent

    Get your home in front of millions of buyers by listing it on Zillow.

    Learn how to do it

    Sell it yourself

    Take full control of how buyers see your home on Zillow by listing For Sale by Owner (FSBO).

    List your home

    What's special

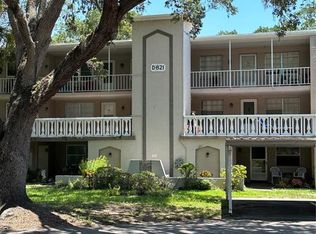
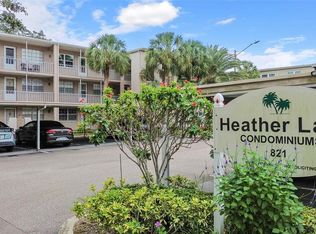
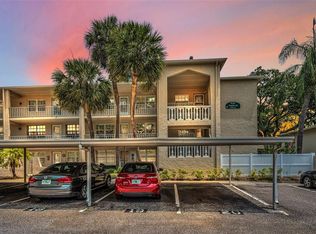
    Step into a life of ease and tranquility with this 2 bedroom, 2 bathroom condo nestled in the heart of Dunedin's charming 55+ condo community of Heather Lake. Imagine yourself living on the top floor end unit with no neighbors above you. Kick back and enjoy your new home from day one since the living room couch & chair and bedroom furniture can stay (mattresses not included). Sip your morning coffee while taking in the calming views of two ponds with gentle fountains; it's your daily dose of relaxation right at home. Stay cozy and energy-efficient with windows that were updated in 2017, HVAC in 2019, and a water heater in 2017. Oh, and did we mention the convenience of an elevator in the building? Effortless access to your top-floor retreat! Condo living does not have to mean sacrificing storage. The primary bedroom has a walk-in closet plus a standard size closet. The guest bedroom also boasts a walk-in closet. The primary bedroom has an ensuite bathroom with walk-in shower for your convenience. The building comes with its own laundry facility and a covered hallway to store your bike with a lock; it's the little things that make life sweet. Currently, end units are permitted to have washers and dryers in the unit; low flow washer recommended. Gather for activities and unwind with your neighbors at the clubhouse or by the community pool. Close to shopping, restaurants, and medical facilities; everything you need is nearby. Embrace the outdoors with the Pinellas Trail and, for those beach days, Honeymoon Island Beach and State Park is just a short drive away! This isn't just a condo; it's a lifestyle. Your slice of paradise awaits – schedule a showing and let's make this your next chapter!

    Zillow last checked:

    Listing updated:

    Listed by:

    Toni Benton 813-786-5467,

    KELLER WILLIAMS REALTY- PALM H 727-772-0772

    Bought with:

    Kelly Hetzel-Straub, 3574350

    COLDWELL BANKER SUNSTAR REALTY

    Source: Stellar MLS,MLS#: U8231910MLS LogoOriginating MLS: Pinellas Suncoast

    Facts & features

    Interior

    Bedrooms & bathrooms
    • Bedrooms: 2
    • Bathrooms: 2
    • Full bathrooms: 2
    Primary bedroom
    • Features: Ceiling Fan(s), En Suite Bathroom, Walk-In Closet(s)
    • Level: First
    Bedroom 2
    • Features: Ceiling Fan(s), Walk-In Closet(s)
    • Level: First
    Primary bathroom
    • Features: En Suite Bathroom, Shower No Tub, Single Vanity
    • Level: First
    Bathroom 2
    • Features: Tub With Shower
    • Level: First
    Dining room
    • Level: First
    Kitchen
    • Features: Breakfast Bar, Ceiling Fan(s)
    • Level: First
    Living room
    • Features: Ceiling Fan(s)
    • Level: First
    Heating
    • Central, Electric
    Cooling
    • Central Air
    Appliances
    • Included: Dishwasher, Disposal, Microwave, Range, Refrigerator
    • Laundry: Common Area
    Features
    • Ceiling Fan(s), Crown Molding, Living Room/Dining Room Combo, Open Floorplan, Primary Bedroom Main Floor, Split Bedroom, Thermostat, Walk-In Closet(s)
    • Flooring: Carpet, Tile
    • Windows: Blinds, Shutters, Window Treatments
    • Has fireplace: No
    • Furnished: Yes
    • Common walls with other units/homes: End Unit
    Interior area
    • Total structure area: 1,025
    • Total interior livable area: 1,025 sqft

    Property

    Parking
    • Total spaces: 1
    • Parking features: Assigned, Covered, Ground Level, Guest
    • Carport spaces: 1
    Features
    • Levels: One
    • Stories: 1
    • Patio & porch: Enclosed
    • Exterior features: Sidewalk
    • Pool features: Gunite, In Ground
    • Has view: Yes
    • View description: Water, Pond
    • Has water view: Yes
    • Water view: Water,Pond
    • Waterfront features: Pond
    Lot
    • Size: 2.83 Acres
    • Features: City Lot, Near Public Transit
    • Residential vegetation: Mature Landscaping, Oak Trees, Trees/Landscaped
    Details
    • Parcel number: 262815380170043010
    • Lease amount: $145
    • Special conditions: None

    Construction

    Type & style
    • Home type: Condo
    • Property subtype: Condominium
    • Attached to another structure: Yes
    Materials
    • Concrete
    • Foundation: Slab
    • Roof: Membrane
    Condition
    • New construction: No
    • Year built: 1973

    Utilities & green energy

    • Sewer: Public Sewer
    • Water: Public
    • Utilities for property: Public

    Community & HOA

    Community
    • Features: Buyer Approval Required, Clubhouse, Deed Restrictions, No Truck/RV/Motorcycle Parking, Pool, Sidewalks
    • Pet fee: $0 monthly
    • Senior community: Yes
    • Subdivision: HEATHER LAKE APTS CONDO
    HOA
    • Has HOA: Yes
    • Amenities included: Clubhouse, Elevator(s), Laundry, Maintenance, Pool, Shuffleboard Court, Vehicle Restrictions
    • Services included: Cable TV, Community Pool, Internet, Maintenance Structure, Maintenance Grounds, Manager, Pool Maintenance, Sewer, Trash, Water
    • HOA fee: $529 monthly
    • HOA name: Resource Property Management / Mary Hadnott
    • HOA phone: 727-736-1443
    Location
    • Region: Dunedin

    Financial & listing details

    • Price per square foot: $156/sqft
    • Tax assessed value: $161,500
    • Annual tax amount: $1,205
    • Date on market: 2/23/2024
    • Cumulative days on market: 248 days
    • Listing terms: Cash
    • Ownership: Condominium
    • Total actual rent: 0
    • Road surface type: Paved

    Price history

    DateEventPrice
    5/24/2024Sold$160,000-3%$156/sqft
    Source: Stellar MLS #U8231910 Report a problem
    5/24/2024Listing removed--
    Source: Stellar MLS #U8234826 Report a problem
    5/10/2024Pending sale$165,000$161/sqft
    Source: Stellar MLS #U8231910 Report a problem
    5/2/2024Price change$165,000-2.1%$161/sqft
    Source: Stellar MLS #U8231910 Report a problem
    4/19/2024Price change$168,500-3.3%$164/sqft
    Source: Stellar MLS #U8231910 Report a problem
    3/17/2024Listed for rent$1,800$2/sqft
    Source: Stellar MLS #U8234826 Report a problem
    2/23/2024Listed for sale$174,300$170/sqft
    Source: Stellar MLS #U8231910 Report a problem
    2/13/2024Listing removed--
    Source: Stellar MLS #U8211273 Report a problem
    2/7/2024Price change$174,300-24.2%$170/sqft
    Source: Stellar MLS #U8211273 Report a problem
    11/6/2023Price change$229,900-4.2%$224/sqft
    Source: Stellar MLS #U8211273 Report a problem
    10/2/2023Price change$239,900-2%$234/sqft
    Source: Stellar MLS #U8211273 Report a problem
    8/25/2023Listed for sale$244,900+88.4%$239/sqft
    Source: Stellar MLS #U8211273 Report a problem
    4/25/2019Sold$130,000+4%$127/sqft
    Source: Public Record Report a problem
    3/9/2019Pending sale$125,000$122/sqft
    Source: RE/MAX Realtec Group #U8037034 Report a problem
    3/6/2019Listed for sale$125,000+131.5%$122/sqft
    Source: RE/MAX REALTEC GROUP INC #U8037034 Report a problem
    3/11/2002Sold$54,000+63.6%$53/sqft
    Source: Public Record Report a problem
    7/29/1997Sold$33,000+12.6%$32/sqft
    Source: Public Record Report a problem
    4/3/1995Sold$29,300$29/sqft
    Source: Public Record Report a problem

    Public tax history

    YearProperty taxesTax assessment
    2024$1,240 +2.8%$113,611 +3%
    2023$1,205 +4.2%$110,302 +3%
    2022$1,156 0%$107,089 +3%
    2021$1,157 +0.9%$103,970 +1.4%
    2020$1,147 -14.5%$102,535 +59.3%
    2019$1,342 $64,386 -16.6%
    2018$1,342 +18.9%$77,188 +15.2%
    2017$1,129 +9.6%$67,004 +13.9%
    2016$1,030 +9.1%$58,838 +14.4%
    2015$944 +19%$51,425 +28.6%
    2014$793 -2.4%$39,979 -1.3%
    2013$813 -16.5%$40,495 -18.4%
    2012$973 $49,626 +11%
    2011-- $44,727 -20.1%
    2010-- $55,971 -17.1%
    2009-- $67,520 -11.2%
    2008$1,459 $76,000 -15.6%
    2007-- $90,100 +66.9%
    2005-- $54,000 +7.6%
    2004$1,086 +8.1%$50,200 +8.7%
    2003$1,005 +659%$46,200 +26.6%
    2002$132 $36,500 +9.6%
    2001$132 +17.9%$33,300 +6.1%
    2000$112 $31,400
    Find assessor info on the county website

    Neighborhood: 34698

    Nearby schools

    GreatSchools rating
    Schools provided by the listing agent
    • Elementary: Garrison-Jones Elementary-PN
    • Middle: Dunedin Highland Middle-PN
    • High: Dunedin High-PN

    Source: Stellar MLS. This data may not be complete. We recommend contacting the local school district to confirm school assignments for this home.

    Get a cash offer in 3 minutes
    Find out how much your home could sell for in as little as 3 minutes with a no-obligation cash offer.
    Estimated market value
    $174,200
    Get a cash offer in 3 minutes
    Find out how much your home could sell for in as little as 3 minutes with a no-obligation cash offer.
    Estimated market value
    $174,200