Skip main navigation
Sold for $119,000
  • $119,000

    920 Virginia St APT 204, Dunedin, FL 34698

    1beds
    768sqft
    Condominium
    Built in 1973
    -- sqft lot
    $138,100 Zestimate®
    $155/sqft
    $1,615 Estimated rent

    Home value

    $138,100

    $122,000 - $155,000

    $1,615/mo

    Zestimate® history
    Loading
    Loading...

    Owner options

    List your home for rent

    $1,615/mo

    Rent Zestimate®

    Find your next renter with Zillow Rental Manager. Plus, with online applications, you can quickly screen prospective tenants – for free.

    Learn more

    $1,615/mo

    Rent Zestimate®

    Refinance and save

    $1,324/mo

    Est. payment

    Refinancing to a lower rate could help reduce your monthly payments and save thousands over the life of the loan.

    See today's rates

    $1,324/mo

    Est. payment

    Explore your selling options

    Work with a Zillow partner agent

    Leverage their expertise and Zillow's premium Showcase listings to get your home seen by more buyers.

    Get started

    List with your own agent

    Get your home in front of millions of buyers by listing it on Zillow.

    Learn how to do it

    Sell it yourself

    Take full control of how buyers see your home on Zillow by listing For Sale by Owner (FSBO).

    List your home

    What's special

    Heated poolUpdated ceiling fansSleek granite countersBbq grillSolid-surface floorsPlantation shuttersCabinets with quartz countertop
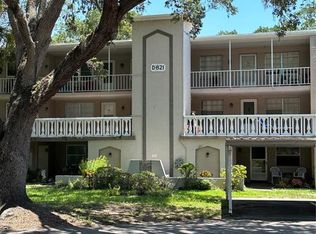
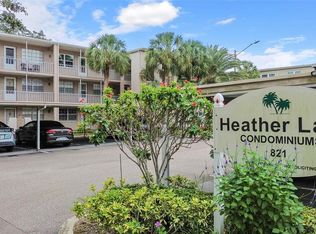
    PRICED TO SELL! PRICED UNDER THE COMPS! ROOF ASSESSMENT PAID! Discover vibrant charm within the 55+ community of Heather Lake. You’ll love the VIEW of the FOUNTAIN and LAKE from your open living area, and you’re just a short stroll from Downtown Dunedin’s shops, restaurants, and the Pinellas Trail. Q: What makes this condo special? A: Live the easy life in this beautifully remodeled 1 bedroom and 1 bath, with solid-surface floors throughout, updated ceiling fans, and plantation shutters throughout. The light and bright kitchen features newer lighting, cooktop stove, microwave, sleek granite counters, white shaker cabinets, and a tiled backsplash—all ready for your next culinary adventure. The bathroom features a newer walk in shower, cabinets with quartz countertop and newer lighting. Q: What community perks are at your fingertips? A: Just steps from your building, you’ll find a heated pool with nearby bathrooms, a BBQ grill, and a spacious clubhouse. Covered parking #11 protects your car from the sun, and there is extra visitor parking peppered around the community and a secure storage hall is ideal for bikes. Heather Lakes offers a friendly setting and a newer installed roof overhead. For exercise, less than a mile away, walk or bike to Downtown Dunedin and the Pinellas Trail. Follow the sidewalks through the community and walk over a bridge to a neighbor's abode. Condo fee and lease fee of $640.55 covers: Roof, Basic Cable TV, Community Pool, Clubhouse, Internet, Maintenance Exterior, Maintenance Grounds, Manager, Pool Maintenance, Recreational Facilities, Roof, Sewer, Trash, Water. Q: Elevators? A: Yes, the elevator is located right next to your new Dunedin home. Q: Where is this located?: From your condo, you can walk to the bus line, Jolly Trolly, Downtown Dunedin, renowned restaurants, breweries, shops, Dunedin Marina and the Pinellas Bike Trail—no car needed for quick errands or fun outings. Q: Who is this home ideal for? A: Telecommuters, remote workers, retirees, snowbirds, busy professionals, or downsizers will appreciate the low-maintenance lifestyle, and the chance to stay active and social. What are you waiting for? Live the Dunedin lifestyle—make this 2nd floor condo with a large covered veranda yours today!

    Zillow last checked:

    Listing updated:

    Listing Provided by:

    Amanda Dyer 813-600-8200,

    SELECT PROPERTIES INC 727-934-4099

    Bought with:

    Amanda Dyer, 3361061

    SELECT PROPERTIES INC

    Source: Stellar MLS,MLS#: TB8402232MLS LogoOriginating MLS: Suncoast Tampa

    Facts & features

    Interior

    Bedrooms & bathrooms
    • Bedrooms: 1
    • Bathrooms: 1
    • Full bathrooms: 1
    Primary bedroom
    • Features: Ceiling Fan(s), Built-in Closet
    • Level: First
    • Area: 180 Square Feet
    • Dimensions: 15x12
    Great room
    • Level: First
    • Area: 273 Square Feet
    • Dimensions: 21x13
    Kitchen
    • Level: First
    • Area: 72 Square Feet
    • Dimensions: 8x9
    Heating
    • Central, Electric
    Cooling
    • Central Air
    Appliances
    • Included: Cooktop, Disposal, Electric Water Heater, Microwave, Refrigerator
    • Laundry: Laundry Room
    Features
    • Ceiling Fan(s), Living Room/Dining Room Combo, Primary Bedroom Main Floor, Solid Surface Counters, Stone Counters, Thermostat
    • Flooring: Ceramic Tile, Luxury Vinyl
    • Windows: Window Treatments
    • Has fireplace: No
    Interior area
    • Total structure area: 768
    • Total interior livable area: 768 sqft

    Property

    Parking
    • Total spaces: 1
    • Parking features: Assigned, Covered, Guest
    • Carport spaces: 1
    Features
    • Levels: One
    • Stories: 1
    • Patio & porch: Covered, Enclosed, Front Porch
    • Exterior features: Lighting, Sidewalk
    • Has view: Yes
    • View description: Trees/Woods, Water, Lake
    • Has water view: Yes
    • Water view: Water,Lake
    • Waterfront features: Lake
    Lot
    • Size: 2.83 Acres
    • Residential vegetation: Mature Landscaping, Oak Trees
    Details
    • Parcel number: 262815380170052040
    • Special conditions: None

    Construction

    Type & style
    • Home type: Condo
    • Property subtype: Condominium
    Materials
    • Concrete
    • Foundation: Slab
    • Roof: Built-Up,Concrete
    Condition
    • New construction: No
    • Year built: 1973

    Utilities & green energy

    • Sewer: Public Sewer
    • Water: Public
    • Utilities for property: Cable Available, Cable Connected, Electricity Available, Electricity Connected, Public, Sewer Connected, Water Available, Water Connected

    Community & neighborhood

    Community
    • Community features: Lake, Clubhouse, Community Mailbox, Deed Restrictions, Pool, Sidewalks
    Senior living
    • Senior community: Yes
    Location
    • Region: Dunedin
    • Subdivision: HEATHER LAKE APTS CONDO

    HOA & financial

    HOA
    • Has HOA: No
    • HOA fee: $641 monthly
    • Amenities included: Elevator(s), Pool, Shuffleboard Court, Trail(s)
    • Services included: Cable TV, Community Pool, Reserve Fund, Internet, Maintenance Structure, Maintenance Grounds, Maintenance Repairs, Manager, Pest Control, Recreational Facilities, Sewer, Trash, Water
    • Association name: resource Property Mgmt/Mary Hadnott
    • Association phone: 727-736-1443
    Other fees
    • Pet fee: $0 monthly
    Other financial information
    • Total actual rent: 0

    Other

    Other facts
    • Listing terms: Cash,Conventional
    • Ownership: Condominium
    • Road surface type: Asphalt

    Price history

    DateEventPrice
    8/8/2025Sold$119,000$155/sqft
    Source: Stellar MLS #TB8402232 Report a problem
    7/19/2025Pending sale$119,000$155/sqft
    Source: Stellar MLS #TB8402232 Report a problem
    7/8/2025Listed for sale$119,000-14.9%$155/sqft
    Source: Stellar MLS #TB8402232 Report a problem
    6/16/2025Listing removed$139,900$182/sqft
    Source: Stellar MLS #TB8329617 Report a problem
    4/29/2025Price change$139,900-6.7%$182/sqft
    Source: Stellar MLS #TB8329617 Report a problem
    1/14/2025Price change$150,000-11.7%$195/sqft
    Source: Stellar MLS #TB8329617 Report a problem
    12/16/2024Listed for sale$169,900+451.6%$221/sqft
    Source: Stellar MLS #TB8329617 Report a problem
    9/6/2001Sold$30,800+69.2%$40/sqft
    Source: Public Record Report a problem
    6/24/1999Sold$18,200$24/sqft
    Source: Public Record Report a problem

    Public tax history

    YearProperty taxesTax assessment
    2024$1,614 +5.7%$79,656 +10%
    2023$1,527 +9.5%$72,415 +10%
    2022$1,394 +13.8%$65,832 +10%
    2021$1,225 +10.1%$59,847 +10%
    2020$1,112 +8.7%$54,406 +10%
    2019$1,023 $49,460 -9.7%
    2018$1,023 +10.7%$54,746 +7.5%
    2017$924 +18.5%$50,911 +16.4%
    2016$780 +8.6%$43,742 +13.3%
    2015$718 +17.9%$38,600 +25.7%
    2014$609 +7.5%$30,711 +8.8%
    2013$567 -4%$28,239 -5.7%
    2012$590 $29,951 -4.2%
    2011-- $31,252 -25.4%
    2010-- $41,877 -17%
    2009-- $50,456 -11.2%
    2008$1,090 $56,800 -15.5%
    2007-- $67,200 +76.4%
    2005-- $38,100 +10.4%
    2004$747 +19.6%$34,500 +20.2%
    2003$624 +34.4%$28,700 +13%
    2002$465 $25,400 +18.7%
    2001$465 +6.4%$21,400 +5.9%
    2000$436 $20,200

    Find assessor info on the county website

    Neighborhood: 34698

    Nearby schools

    GreatSchools rating
    Schools provided by the listing agent
    • Elementary: Garrison-Jones Elementary-PN
    • Middle: Dunedin Highland Middle-PN
    • High: Dunedin High-PN

    Source: Stellar MLS. This data may not be complete. We recommend contacting the local school district to confirm school assignments for this home.

    Get a cash offer in 3 minutes
    Find out how much your home could sell for in as little as 3 minutes with a no-obligation cash offer.
    Estimated market value
    $138,100
    Get a cash offer in 3 minutes
    Find out how much your home could sell for in as little as 3 minutes with a no-obligation cash offer.
    Estimated market value
    $138,100