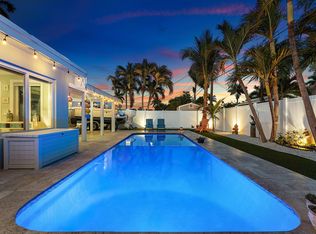
Welcome to this thoughtfully designed single-story residence in desirable Cove neighborhood, Deerfield Beach. This three-bedroom, three-bathroom home offers 1,790 square feet of finished living space, providing comfortable accommodations and functional layout for modern living. The generous room count ensures flexibility for various lifestyle needs, whether you're seeking additional space for a home office, guest quarters, or personal retreat. Situated in the established community of the lovely Cove area, this property presents an excellent opportunity for those seeking a well-proportioned residence in Deerfield Beach. A short bike ride away from Degroff Park a quiet, waterfront park spanning roughly 3 acres,known as a hidden gem offerring a calm green space right along the water. Minutes ride to Coastal suburban convenience,international fishing pier,shopping dining nearby Boca Town Center. Award winning "Blue Wave"beach. Home features include real Oak flooring in den and family room.Family room with cathedral ceiling,plantation shuuters, pool facing airy office/den with customized Desk and cabinets, customized built-in wall bookcase.bathroom Cabana bathroomwith shelving and customized storage cabinet immediately adjacent to the pool. 1 and a half car garage equipped with Galdiator wall cabinets,hooks and a 8 foot sold wood Galdiator work table.Garage includes a laundry tub. Charming country kitchen with decorative tumbled marble backsplash thorughout with stainless steel applainces.Oversized master suite includes an en-suite luxurious spa like bathroom,walk in shower with hand spray body jets.Spacious floor to ceiling reach in closets with open and closed storage with upper and lower hanging areas. Enclosed by 4 separate decorative doors.
For sale
$924,000
821 SE 16th Street, Deerfield Beach, FL 33441
3beds
1,790sqft
Single Family Residence
Built in 1960
7,500 Square Feet Lot
$-- Zestimate®
$516/sqft
$-- HOA
What's special
Three-bedroom three-bathroom homeOversized master suiteCustomized built-in wall bookcase
- 22 days
- 502
- 14
Likely to sell faster than
Zillow last checked:
Listing updated:
Listed by:
Mark D Gregory 954-695-2629,
Campbell&Rosemurgy Real Estate
Source: BeachesMLS,MLS#: B26063419 Originating MLS: BeachesMLS
Originating MLS: BeachesMLSFacts & features
Interior
Bedrooms & bathrooms
- Bedrooms: 3
- Bathrooms: 3
- Full bathrooms: 3
- Main level bathrooms: 3
- Main level bedrooms: 3
Primary bedroom
- Area: 224
- Dimensions: 16 X 14
Bedroom 2
- Area: 110
- Dimensions: 11 X 10
Bedroom 3
- Area: 110
- Dimensions: 11 X 10
Den
- Description: office with closet
- Area: 132.25
- Dimensions: 11.5 X 11.5
Dining room
- Area: 90
- Dimensions: 10 X 9
Family room
- Area: 238
- Dimensions: 17 X 14
Kitchen
- Level: First
- Area: 100
- Dimensions: 10 X 10
Living room
- Area: 234
- Dimensions: 18 X 13
Other
- Description: Shed
- Area: 80
- Dimensions: 8 X 10
Utility room
- Description: Cabana BAth
- Area: 63.64
- Dimensions: 8.6 X 7.4
Heating
- Central, Electric
Cooling
- Central Air, Ceiling Fan(s), Electric
Appliances
- Included: Dryer, Dishwasher, Electric Range, Refrigerator, Washer
- Laundry: In Garage, Laundry Room
Features
- Attic, Breakfast Bar, Built-in Features, Bedroom on Main Level, Cathedral Ceiling(s), Entrance Foyer, Family/Dining Room, Main Level Primary, Pull Down Attic Stairs, Split Bedrooms, Tub Shower, Vaulted Ceiling(s), Walk-In Closet(s)
- Flooring: Laminate, Tile, Wood
- Windows: Casement Window(s), Plantation Shutters, Storm Window(s), Shutters
- Attic: Pull Down Stairs
- Has fireplace: No
Interior area
- Total structure area: 2,350
- Total interior livable area: 1,790 sqft
Video & virtual tour
Property
Parking
- Total spaces: 5
- Parking features: Attached, Circular Driveway, Driveway, Garage, Garage Door Opener, Paver Block
- Attached garage spaces: 1.5
- Has uncovered spaces: Yes
Accessibility
- Accessibility features: None
Features
- Levels: One
- Stories: 1
- Entry location: front
- Patio & porch: Deck, Patio
- Exterior features: Lighting, Outdoor Living Area, Storage
- Has private pool: Yes
- Pool features: Concrete, ENERGY STAR Qualified pool pump, Fenced, In Ground, Private, Pool/Spa Combo
- Has spa: Yes
- Spa features: Heated, In Ground
- Fencing: Back Yard,Fenced,Vinyl
- Has view: Yes
- View description: Pool
- Waterfront features: None
Lot
- Size: 7,500 Square Feet
- Dimensions: 7500
- Features: Interior Lot, Sprinklers Automatic, Sprinkler System, < 1/4 Acre
Details
- Additional structures: Other, Shed(s), Storage
- Parcel number: 484307220390
- Zoning: RS-5
- Special conditions: Standard,Listed As-Is
Construction
Type & style
- Home type: SingleFamily
- Architectural style: Contemporary,Ranch
- Property subtype: Single Family Residence
Materials
- Concrete, Stucco
- Roof: Tile
Condition
- Resale
- New construction: No
- Year built: 1960
Utilities & green energy
- Sewer: Public Sewer
- Water: Public
- Utilities for property: Cable Available, Electricity Available, Sewer Available, Water Connected
Community & HOA
Community
- Features: Sidewalks
- Subdivision: EASTWAY PARK SEC 3
HOA
- Has HOA: No
Location
- Region: Deerfield Beach
Financial & listing details
- Price per square foot: $516/sqft
- Tax assessed value: $251,740
- Annual tax amount: $4,551
- Date on market: 8/18/2026
- Cumulative days on market: 22 days
- Listing terms: Cash,Conventional
- Electric utility on property: Yes
- Road surface type: Paved
Estimated market value
Not available
Estimated sales range
Not available
Not available
Price history
| Date | Event | Price |
|---|---|---|
| 8/18/2026 | Listed for sale | $924,000+1802.4%$516/sqft |
Source:  BeachesMLS #B26063419 Report a problem BeachesMLS #B26063419 Report a problem | ||
| 9/1/1986 | Sold | $48,571$27/sqft |
Source: Public Record Report a problem | ||
Public tax history
| Year | Property taxes | Tax assessment |
|---|---|---|
| 2025 | $4,551 +3.8% | $245,130 +2.9% |
| 2024 | $4,386 +3.3% | $238,230 +3% |
| 2023 | $4,248 +5.5% | $231,300 +3% |
| 2022 | $4,028 +4.5% | $224,570 +3% |
| 2021 | $3,855 +1.7% | $218,030 +1.4% |
| 2020 | $3,791 +1.9% | $215,020 +2.3% |
| 2019 | $3,719 | $210,190 +1.9% |
| 2018 | $3,719 +4.8% | $206,280 +2.1% |
| 2017 | $3,548 +1% | $202,040 +2.1% |
| 2016 | $3,512 +0.2% | $197,890 +2.8% |
| 2015 | $3,506 -0.8% | $192,550 +0.8% |
| 2014 | $3,536 | $191,030 -23.4% |
| 2013 | $3,536 +8.9% | $249,540 +5.1% |
| 2012 | $3,249 +3.9% | $237,480 +28.4% |
| 2011 | $3,128 -3.8% | $185,020 +4.5% |
| 2010 | $3,253 +11.6% | $177,030 +2.7% |
| 2009 | $2,914 +2.8% | $172,380 +0.1% |
| 2008 | $2,833 +12.2% | $172,210 +22.6% |
| 2007 | $2,526 -5.5% | $140,520 +2.5% |
| 2006 | $2,673 | $137,100 +3% |
| 2005 | -- | $133,110 +3% |
| 2004 | $2,755 +0.9% | $129,240 +1.9% |
| 2003 | $2,731 +1.4% | $126,840 +2.4% |
| 2002 | $2,694 +4.4% | $123,870 +1.6% |
| 2001 | $2,580 +49.1% | $121,920 |
| 2000 | $1,731 | -- |
Find assessor info on the county website
Monthly payment
Est. payment
Payment breakdown
Explore the cost of this home by adjusting the details. Changes won't be saved.Climate risks
Neighborhood: 33441
Nearby schools
Schools provided by the listing agent
- Elementary: Deerfield Beach
- Middle: Deerfield Beach
- High: Deerfield Beach
Source: BeachesMLS. This data may not be complete. We recommend contacting the local school district to confirm school assignments for this home.
- $497,7002 bd2 ba1.2k sqft909 SE 16th St, Deerfield Beach, FL 33441Off Market
- $817,9003 bd2 ba1.8k sqft819 SE 16th St, Deerfield Beach, FL 33441Off Market
- $899,0003 bd2 ba1.6k sqft904 SE 15th Ct, Deerfield Beach, FL 33441Pending
- $575,1002 bd2 ba1.2k sqft908 SE 15th Ct, Deerfield Beach, FL 33441Off Market
Similar homes
- $900,0003 bd3 ba1.9k sqft2600 NE 36TH Street, Lighthouse Point, FL 33064For Sale

 MLS ID #B26072691, Jake A Thomas, Icon Realty Advisors LLC. BeachesMLS
 - $849,9994 bd2 ba2k sqft617 SE 8th Avenue, Deerfield Beach, FL 33441For Sale
 MLS ID #B26038966, Torm Martinson, Campbell&Rosemurgy Real Estate. BeachesMLS
 - $--3 bd3 ba1.4k sqft2330 NE 15th Ter, Pompano Beach, FL 33064Auction
 Auction.com 2
 - $1,275,0004 bd3 ba2.4k sqft813 SE 10th Terrace Terrace, Deerfield Beach, FL 33441For Sale
 MLS ID #R11155826, Jeffrey Davidowitz, Kroll Realty. BeachesMLS
 - $789,9953 bd3 ba2.3k sqft404 SE 6th Avenue, Deerfield Beach, FL 33441For SaleMLS ID #B26020283, Christine A Ferrara, Dynasty Realty Group Inc. BeachesMLS
- $824,9003 bd3 ba1.7k sqft1259 SW 7th Street, Boca Raton, FL 33486For SaleMLS ID #B26064900, Robyn Dana Rosen, Compass Florida LLC. BeachesMLS
- $910,0003 bd2 ba1.7k sqft2050 NE 59th Place, Fort Lauderdale, FL 33308For SaleMLS ID #B26062788, Joan K Tillinghast, Best of Luxury Realty Corp.. BeachesMLS
- $835,0003 bd3 ba1.7k sqftHillsboro Kings Village, Pompano Beach, FL 33062For Sale
 MLS ID #A11947284, Moises Dobelin, Casalina Realty Inc. MIAMI
 - $949,9994 bd3 ba2k sqft5880 NE 22nd Avenue, Fort Lauderdale, FL 33308For SaleMLS ID #B26020414, Rebecca A Rosado, 2XSell Real Estate LLC. BeachesMLS
- $899,0004 bd3 ba1.9k sqft2210 NE 36th Street #A&b, Lighthouse Point, FL 33064For SaleMLS ID #R11162542, Gonzalo Cadavieco, Cadamex Realty Group. BeachesMLS
- $850,0003 bd2 ba1.8k sqft2648 NE 9TH Street, Pompano Beach, FL 33062For SaleMLS ID #B26055263, Jeremy Wainsztein, Pure Equity Realty LLC. BeachesMLS
- $923,0003 bd3 ba1.8k sqft5423 NE 22ND Terrace, Fort Lauderdale, FL 33308For SaleMLS ID #B26054022, Mayra Tomazoni, RE/MAX Royale. BeachesMLS
- $545,0003 bd2 ba1.4k sqft303 SW 33RD Terrace, Deerfield Beach, FL 33442For SaleMLS ID #B26064509, Daniel Hric, Realty Hub. BeachesMLS
- $1,350,0002 bd4 ba1.7k sqft1979 NE 3rd Street #1-4, Deerfield Beach, FL 33441For SaleMLS ID #B26035483, Jill Kendall, RE/MAX Select Group. BeachesMLS
- $795,0003 bd2 ba1.3k sqftSanta Barbara Estates, Pompano Beach, FL 33062For SaleMLS ID #A11986163, Kevin Skalecki, Compass Florida, LLC. MIAMI
- $795,0004 bd3 ba1.9k sqftCoral Ridge Isles, Fort Lauderdale, FL 33334For SaleMLS ID #A12064473, Nancy Acosta, Vision Realty of Miami. MIAMI
- $949,9993 bd2 ba1.2k sqft738 NE 16TH Avenue, Fort Lauderdale, FL 33304For SaleMLS ID #B26057829, Lauren Yoder, Premier Platinum Realty. BeachesMLS
- $545,0003 bd2 ba1.3k sqftPompano Beach Highlands 5, Pompano Beach, FL 33064For SaleMLS ID #A12038288, Joyce Sousa, Balistreri Real Estate Inc. MIAMI
- $499,9994 bd3 ba2.3k sqft336 NW 7th Court, Deerfield Beach, FL 33441For SaleMLS ID #F10552438, Louidor Charite, Well & Well Real Estate Inc.. BeachesMLS
