Skip main navigation
Off market
  • Tax assessed value
    $1,086,052

    821 SW 15th St, Boca Raton, FL 33486

    4beds
    3,338sqft
    SingleFamily
    Built in 1974
    0.29 Acres Lot
    $-- Zestimate®
    $325/sqft
    $7,289 Estimated rent

    Home value

    Not available

    Estimated sales range

    Not available

    $7,289/mo

    Zestimate® history
    Loading
    Loading...

    Owner options

    List your home for rent

    $7,289/mo

    Rent Zestimate®

    Find your next renter with Zillow Rental Manager. Plus, with online applications, you can quickly screen prospective tenants – for free.

    Learn more

    $7,289/mo

    Rent Zestimate®

    Refinance and save

    $7,459/mo

    Est. payment

    Refinancing to a lower rate could help reduce your monthly payments and save thousands over the life of the loan.

    See today's rates

    $7,459/mo

    Est. payment

    Explore your selling options

    Work with a Zillow partner agent

    Leverage their expertise and Zillow's premium Showcase listings to get your home seen by more buyers.

    Get started

    List with your own agent

    Get your home in front of millions of buyers by listing it on Zillow.

    Learn how to do it

    Sell it yourself

    Take full control of how buyers see your home on Zillow by listing For Sale by Owner (FSBO).

    List your home

    What's special

    Heated saltwater poolPrivate resort-style backyardAbundant storage throughoutLarge indoor laundry roomLush tropical landscapingSpacious covered lanaiAbundant storage

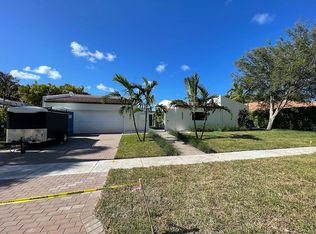
    821 SW 15th Street • Boca Raton, Florida Palm Beach Farms • Remodeled Estate Home 4 Bedrooms, 2.5 Bathrooms, 3,338 SF Under Air Move-In Ready Luxury in One of East Boca’s Most Desirable Neighborhoods Welcome to this beautifully renovated and maintained single-story residence in the highly sought-after Palm Beach Farms community. Situated on a large, quiet interior lot on one of the best blocks of Palm Beach Farms, this exceptional home offers over 3,300 square feet of living space, expansive rooms, abundant storage, and the perfect blend of elegance and comfort. Designed for both everyday living and entertaining, the home features a private resort-style backyard with a heated saltwater pool, spacious covered lanai, and lush tropical landscaping that creates an atmosphere of privacy and tranquility. Property Highlights 4 Bedrooms | 2.5 Bathrooms 3,338 SF Under Air Large Interior Lot with South-Facing Exposure Private Saltwater Heated Pool Split Bedroom Floor Plan Oversized 2-Car Attached Garage Circular Driveway + Additional Parking Open Concept Kitchen with Marble Countertops Marble & Wood Flooring Throughout Spacious Primary Suite with Luxury Bath Soaking Tub & Separate Shower Walk-In Closets Large Indoor Laundry Room Abundant Storage Throughout No Overhead Power Lines Recent Major Improvements • CGI Estate Impact Windows & Doors • New Garage Door (2025) • New Air Conditioning Systems (2026) • New Water Heaters (2026) • Roof Replaced • Professional Tropical Landscaping for Privacy & Curb Appeal • Sprinkler System, Pool Heater & Pump Please do not disturb resident. By Appt Only

    This property is off market, which means it's not currently listed for sale or rent on Zillow. This may be different from what's available on other websites or public sources.

    Facts & features

    Interior

    Bedrooms & bathrooms
    • Bedrooms: 4
    • Bathrooms: 3
    • Full bathrooms: 2
    • 1/2 bathrooms: 1
    Heating
    • Other, Electric
    Cooling
    • Central
    Appliances
    • Included: Dishwasher, Dryer, Garbage disposal, Microwave, Range / Oven, Refrigerator, Washer
    • Laundry: In Unit
    Features
    • Flooring: Other
    Interior area
    • Total interior livable area: 3,338 sqft

    Property

    Parking
    • Total spaces: 2
    • Parking features: Garage - Attached
    Features
    • Exterior features: Stucco
    Lot
    • Size: 0.29 Acres
    • Features: Auto Sprinkler,1/4+ To 1/2 Acre
    Details
    • Parcel number: 06434731030010080

    Construction

    Type & style
    • Home type: SingleFamily
    Materials
    • masonry
    • Roof: Tile
    Condition
    • Year built: 1974

    Community & HOA

    Location
    • Region: Boca Raton

    Financial & listing details

    • Price per square foot: $325/sqft
    • Tax assessed value: $1,086,052
    • Annual tax amount: $18,826

    Price history

    DateEventPrice
    7/17/2026Listing removed--
    Source: Owner Report a problem
    5/31/2026Listed for sale$2,340,000+766.7%$701/sqft
    Source: Owner Report a problem
    9/28/2023Listing removed--
    Source: BeachesMLS #R10921961 Report a problem
    9/23/2023Listed for rent$12,750$4/sqft
    Source: BeachesMLS #R10921961 Report a problem
    10/20/1997Sold$270,000$81/sqft
    Source: Public Record Report a problem

    Public tax history

    YearProperty taxesTax assessment
    2025$18,826 +1.4%$1,086,052 +1.4%
    2024$18,566 +104.4%$1,070,798 +94.7%
    2023$9,081 +0.9%$549,854 +3%
    2022$8,998 +0.5%$533,839 +3%
    2021$8,950 +1.5%$518,290 +1.4%
    2020$8,820 +1.1%$511,134 +2.3%
    2019$8,729 $499,642 +1.9%
    2018$8,729 +5.3%$490,326 +2.1%
    2017$8,292 +0.8%$480,241 +2.1%
    2016$8,231 -0.1%$470,363 +0.7%
    2015$8,238 -2.8%$467,093 +0.8%
    2014$8,478 +1.3%$463,386 +1.5%
    2013$8,372 -5%$456,538 +5.7%
    2012$8,811 +15.9%$431,795 +6.2%
    2011$7,600 +1.7%$406,455 +1.5%
    2010$7,474 +0.1%$400,448 -3.9%
    2009$7,469 -13.9%$416,865 -20.1%
    2008$8,677 -7.9%$521,999 -5.3%
    2007$9,418 -5.6%$551,015 +2.5%
    2006$9,973 $537,576 +3%
    2005-- $521,918 +26.5%
    2004$4,589 +4312.6%$412,650 +4.8%
    2003$104 -98.5%$393,897 +16.8%
    2002$7,071 +13.7%$337,376 +15.9%
    2001$6,218 +14.6%$291,012 +14.5%
    2000$5,429 +10.9%$254,202 +4.9%
    1999$4,897 $242,383
    Find assessor info on the county website

    Neighborhood: 33486

    Nearby schools

    GreatSchools rating
    Get pre-qualified for a loan
    At Zillow Home Loans, we can pre-qualify you in as little as 5 minutes with no impact to your credit score.

    An equal housing lender. NMLS #10287.