821 Society Ct, Woodstock, GA 30188 Impeccably renovated and truly move-in ready, this exquisite 3-bedroom, 2.5-bathroom townhome is gracefully tucked into a sought-after, lush tree-lined enclave just moments from the lively heart of downtown Woodstock. The coveted roommate floor plan welcomes you with an expansive, light-drenched family room anchored by a warm fireplace and gleaming brand-new luxury vinyl plank flooring that flows seamlessly throughout the main level. The bright and airy chef's kitchen boasts a charming dining nook, sleek stainless steel appliances, elegant quartz countertops, bespoke cabinetry, and effortless access to a generous private deck-ideal for al fresco gatherings and quiet evenings outdoors. Upstairs, plush new carpeting guides you to the tranquil primary suite, featuring a spacious walk-in closet and a luxurious spa-inspired bathroom with dual custom vanities and a stunning tiled walk-in shower. Two additional generously sized bedrooms each offer oversized walk-in closets and share a beautifully appointed full bath. A convenient upstairs laundry room simplifies daily routines. The finished terrace level includes an oversized two-car garage with ample storage and bonus space perfect for a home gym, office, or hobby area. Fresh neutral paint, modern flooring, and thoughtful kitchen upgrades make this home completely turnkey, while the pristine exterior and manicured grounds reflect the exceptional care of the community. Resort-style amenities are steps from your door, including a sparkling pool and lighted tennis courts. The HOA handles all landscaping, exterior maintenance, and common areas for effortless, low-maintenance living. Enjoy an unbeatable location-stroll to nearby shops and restaurants, with downtown Woodstock, The Outlet Shoppes at Atlanta, Rope Mill Park, Costco, and award-winning Cherokee County schools just minutes away. This is sophisticated, affordable townhome living at its absolute best in one of Woodstock's most inviting and convenient neighborhoods.
Closed
$327,500
821 Society Ct, Woodstock, GA 30188
3beds
2,640sqft
Townhouse
Built in 2005
1,306 Square Feet Lot
$323,000 Zestimate®
$124/sqft
$2,366 Estimated rent
Home value
$323,000
$304,000 - $342,000
$2,366/mo
Zestimate® history
Owner options
List your home for rent
$2,366/mo
Rent Zestimate®
Find your next renter with Zillow Rental Manager. Plus, with online applications, you can quickly screen prospective tenants – for free.
$2,366/mo
Rent Zestimate®
Refinance and save
$3,270/mo
Est. payment
Refinancing to a lower rate could help reduce your monthly payments and save thousands over the life of the loan.
$3,270/mo
Est. payment
Explore your selling options
Work with a Zillow partner agent
Leverage their expertise and Zillow's premium Showcase listings to get your home seen by more buyers.
Get startedList with your own agent
Get your home in front of millions of buyers by listing it on Zillow.
Learn how to do itSell it yourself
Take full control of how buyers see your home on Zillow by listing For Sale by Owner (FSBO).
List your homeWhat's special
Sparkling poolModern flooringWarm fireplaceManicured groundsImpeccably renovatedCharming dining nookBespoke cabinetry
Zillow last checked:
Listing updated:
Listed by:
Steve D Matthews 404-465-3995,
Matthews Real Estate Group
Bought with:
No Sales Agent, 0
Non-Mls Company
Source: GAMLS,MLS#: 10675305
Facts & features
Interior
Bedrooms & bathrooms
- Bedrooms: 3
- Bathrooms: 3
- Full bathrooms: 2
- 1/2 bathrooms: 1
Rooms
- Room types: Other
Kitchen
- Features: Pantry, Solid Surface Counters
Heating
- Forced Air
Cooling
- Central Air
Appliances
- Included: Dishwasher, Disposal, Electric Water Heater, Microwave
- Laundry: Laundry Closet, Upper Level
Features
- Walk-In Closet(s)
- Flooring: Vinyl
- Windows: Double Pane Windows
- Basement: Unfinished
- Number of fireplaces: 1
- Fireplace features: Factory Built, Family Room
- Common walls with other units/homes: No One Above,No One Below
Interior area
- Total structure area: 2,640
- Total interior livable area: 2,640 sqft
- Finished area above ground: 1,870
- Finished area below ground: 770
Property
Parking
- Total spaces: 2
- Parking features: Attached, Garage, Storage, Garage Door Opener
- Has attached garage: Yes
Features
- Levels: Two
- Stories: 2
- Patio & porch: Deck
- Exterior features: Other
Lot
- Size: 1,306 Square Feet
- Features: Level
Details
- Additional structures: Other
- Parcel number: 15N11H 312
Construction
Type & style
- Home type: Townhouse
- Architectural style: Craftsman
- Property subtype: Townhouse
Materials
- Other
- Foundation: Slab
- Roof: Composition
Condition
- Updated/Remodeled,Resale
- New construction: No
- Year built: 2005
Utilities & green energy
- Sewer: Public Sewer
- Water: Public
- Utilities for property: Natural Gas Available, Cable Available, Electricity Available
Green energy
- Energy efficient items: Insulation, Appliances, Doors, Thermostat, Windows
Community & HOA
Community
- Features: Clubhouse, Park, Playground, Pool, Sidewalks, Street Lights, Tennis Court(s)
- Security: Open Access
- Subdivision: MAGNOLIAS AT RIDGE
HOA
- Has HOA: Yes
- Services included: Maintenance Grounds, Tennis
- HOA fee: $1,284 annually
Location
- Region: Woodstock
Financial & listing details
- Price per square foot: $124/sqft
- Tax assessed value: $361,340
- Annual tax amount: $3,228
- Date on market: 1/20/2026
- Cumulative days on market: 11 days
- Listing agreement: Exclusive Right To Sell
- Electric utility on property: Yes
Price history
| Date | Event | Price |
|---|---|---|
| 3/4/2026 | Sold | $327,500-3.7%$124/sqft |
Source:  GAMLS #10675305 Report a problem GAMLS #10675305 Report a problem | ||
| 1/31/2026 | Pending sale | $339,950$129/sqft |
Source: GAMLS #10675305 Report a problem | ||
| 1/20/2026 | Listed for sale | $339,950+127.1%$129/sqft |
Source: GAMLS #10675305 Report a problem | ||
| 7/28/2005 | Sold | $149,700$57/sqft |
Source: Public Record Report a problem | ||
Public tax history
| Year | Property taxes | Tax assessment |
|---|---|---|
| 2025 | $3,217 +0.1% | $144,536 +1.6% |
| 2024 | $3,214 -1.7% | $142,192 -2% |
| 2023 | $3,271 +20.8% | $145,092 +26.9% |
| 2022 | $2,707 +8.1% | $114,312 +23.4% |
| 2021 | $2,504 +6.2% | $92,612 +9.8% |
| 2020 | $2,358 +32.6% | $84,312 +11.1% |
| 2019 | $1,779 +7.1% | $75,920 -56.3% |
| 2018 | $1,661 +7.5% | $173,900 +10.1% |
| 2017 | $1,546 +4.5% | $158,000 +5.2% |
| 2016 | $1,479 | $150,200 +11.6% |
| 2015 | $1,479 +15.9% | $134,600 +4.3% |
| 2014 | $1,276 +67.5% | $129,100 +65.3% |
| 2013 | $762 -17.9% | $78,100 -16.5% |
| 2012 | $928 -15.8% | $93,500 -16.5% |
| 2011 | $1,103 -9.5% | $112,000 +122.2% |
| 2010 | $1,220 -14% | $50,400 -17.9% |
| 2009 | $1,418 +14.9% | $61,400 -2.5% |
| 2008 | $1,234 -1.1% | $62,960 -0.8% |
| 2007 | $1,248 +3.8% | $63,480 +4.1% |
| 2006 | $1,202 +333% | $60,960 +434.7% |
| 2005 | $277 | $11,400 -60% |
| 2004 | -- | $28,500 |
Find assessor info on the county website
Neighborhood: 30188
Nearby homes
- $366,0002 bd2 ba1.8k sqft823 Society Ct, Woodstock, GA 30188Off Market
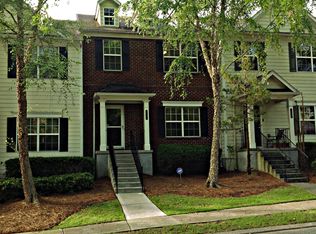
- $353,8003 bd2 ba1.8k sqft819 Society Ct, Woodstock, GA 30188Off Market
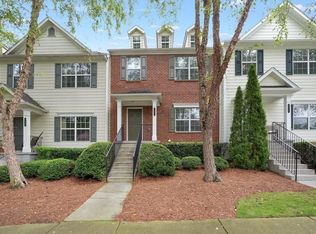
- $361,3403 bd3 ba1.8k sqft825 Society Ct, Woodstock, GA 30188Off Market
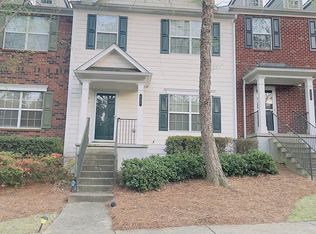
- $352,6003 bd2 ba1.8k sqft817 Society Ct, Woodstock, GA 30188Off Market
- $374,6002 bd3 ba2.6k sqft827 Society Ct, Woodstock, GA 30188Off Market
- $353,8002 bd2 ba1.8k sqft815 Society Ct, Woodstock, GA 30188Off Market
- $347,0002 bd3 ba1.8k sqft813 Society Ct, Woodstock, GA 30188Sold
- $374,9002 bd3 ba1.7k sqft829 Society Ct, Woodstock, GA 30188Sold
Nearby schools
GreatSchools rating
- 8/10Woodstock Elementary SchoolGrades: PK-5Distance: 0.3 mi
- 8/10Woodstock Middle SchoolGrades: 6-8Distance: 1.4 mi
- 8/10Woodstock High SchoolGrades: 9-12Distance: 1.4 mi
Schools provided by the listing agent
- Elementary: Woodstock
- Middle: Woodstock
- High: Woodstock
Source: GAMLS. This data may not be complete. We recommend contacting the local school district to confirm school assignments for this home.
Get a cash offer in 3 minutes
Find out how much your home could sell for in as little as 3 minutes with a no-obligation cash offer.
Estimated market value
$323,000
Get a cash offer in 3 minutes
Find out how much your home could sell for in as little as 3 minutes with a no-obligation cash offer.
Estimated market value
$323,000
- Georgia
- Cherokee County
- Woodstock
- 30188
- 821 Society Ct
Nearby cities
Nearby zip codes
Other Woodstock Topics
