No Rental Restrictions ~ Welcome Home! So many updates in this great Woodstock townhouse! New exterior paint & trim, new light fixtures, interior paint, vinyl flooring installed on the main floor, stairs to basement and entry to basement, blinds installed, master bathroom gorgeous tile flooring installed, granite counters in both bathrooms, custom closet systems installed in both bedrooms walk-in closets and custom shelves in laundry and kitchen pantry, new dishwasher 2020 and stove 2023, water heater 2020 and 2 new HVAC units, one in 2021 and one in 2022 ($15K for both units). New Deck was replaced in 2020. The roof was replaced in 2021. Ecobee thermostat, Ring doorbell, and refrigerator, all remain with the home. Off the kitchen is the wonderful deck that expands the entire length of the house. The kitchen features granite countertops and a subway tile backsplash, opening up to the dining and a generous family room with a gas fireplace. Huge walk-in closets with closet systems in each bedroom. The basement has a room that you can make your own as an office, workout room, playroom, guest room, etc. The 2-car garage has extra space for all your weekend activity gear and wood shelves for all your storage needs. Your new home is only 1.7 miles from Downtown Woodstock the home of the Summer Concert Series, Woodstock Farm Fresh Market, holiday parades, and many other events. Easy access to 575 and the Peach Pass Express Lanes. The community hoa has a swim and tennis and covers termite protection, pest control, and maintains the yard! This community is also just down the street from Rope Mill Park for hiking, biking, and kayaking. This location cannot be beat. Photos of Rope Mill Park are in the listing for your reference.
Closed
$374,900
829 Society Ct, Woodstock, GA 30188
2beds
1,760sqft
Townhouse, Residential
Built in 2004
2,178 Square Feet Lot
$371,400 Zestimate®
$213/sqft
$1,912 Estimated rent
Home value
$371,400
$353,000 - $390,000
$1,912/mo
Zestimate® history
Owner options
List your home for rent
$1,912/mo
Rent Zestimate®
Find your next renter with Zillow Rental Manager. Plus, with online applications, you can quickly screen prospective tenants – for free.
$1,912/mo
Rent Zestimate®
Refinance and save
$2,377/mo
Est. payment
Refinancing to a lower rate could help reduce your monthly payments and save thousands over the life of the loan.
$2,377/mo
Est. payment
Explore your selling options
Work with a Zillow partner agent
Leverage their expertise and Zillow's premium Showcase listings to get your home seen by more buyers.
Get startedList with your own agent
Get your home in front of millions of buyers by listing it on Zillow.
Learn how to do itSell it yourself
Take full control of how buyers see your home on Zillow by listing For Sale by Owner (FSBO).
List your homeWhat's special
Gas fireplaceWonderful deckNew deckExtra spaceGuest roomGenerous family roomCustom closet systems
Zillow last checked:
Listing updated:
Listed by:
Laurie Hamner,
Keller Williams North Atlanta
Bought with:
Karina Graham, 363066
Atlanta Communities
Source: FMLS GA,MLS#: 7244739
Facts & features
Interior
Bedrooms & bathrooms
- Bedrooms: 2
- Bathrooms: 3
- Full bathrooms: 2
- 1/2 bathrooms: 1
Rooms
- Room types: Basement, Bonus Room, Family Room, Other
Primary bedroom
- Features: Roommate Floor Plan, Other
- Level: Roommate Floor Plan, Other
Bedroom
- Features: Roommate Floor Plan, Other
Primary bathroom
- Features: Shower Only
Dining room
- Features: Open Concept
Kitchen
- Features: Cabinets Stain, Eat-in Kitchen, Pantry, Solid Surface Counters
Heating
- Central
Cooling
- Ceiling Fan(s), Central Air
Appliances
- Included: Dishwasher, Disposal, Gas Cooktop, Gas Oven, Gas Water Heater, Microwave, Refrigerator
- Laundry: In Hall, Upper Level
Features
- Crown Molding, High Ceilings 9 ft Main, Walk-In Closet(s)
- Flooring: Carpet, Ceramic Tile, Sustainable, Other
- Windows: Double Pane Windows, Window Treatments
- Basement: Driveway Access,Finished,Interior Entry
- Attic: Pull Down Stairs
- Number of fireplaces: 1
- Fireplace features: Factory Built, Family Room, Gas Log
- Common walls with other units/homes: End Unit
Interior area
- Total structure area: 1,760
- Total interior livable area: 1,760 sqft
Property
Parking
- Total spaces: 2
- Parking features: Attached, Drive Under Main Level, Driveway, Garage, Garage Door Opener, Garage Faces Rear, Level Driveway
- Attached garage spaces: 2
- Has uncovered spaces: Yes
Accessibility
- Accessibility features: None
Features
- Levels: Three Or More
- Patio & porch: Deck, Rear Porch
- Exterior features: Balcony, Lighting, Rain Gutters
- Pool features: None
- Spa features: None
- Fencing: None
- Has view: Yes
- View description: Other
- Waterfront features: None
- Body of water: None
Lot
- Size: 2,178 Square Feet
- Features: Corner Lot, Landscaped, Level
Details
- Additional structures: None
- Parcel number: 15N11H 308
- Other equipment: None
- Horse amenities: None
Construction
Type & style
- Home type: Townhouse
- Architectural style: Townhouse
- Property subtype: Townhouse, Residential
- Attached to another structure: Yes
Materials
- Brick Front, Other
- Foundation: Slab
- Roof: Composition
Condition
- Resale
- New construction: No
- Year built: 2004
Utilities & green energy
- Electric: None
- Sewer: Public Sewer
- Water: Public
- Utilities for property: Cable Available, Electricity Available, Natural Gas Available, Phone Available, Sewer Available, Underground Utilities, Water Available
Green energy
- Energy efficient items: None
- Energy generation: None
Community & HOA
Community
- Features: Homeowners Assoc, Near Schools, Near Shopping, Near Trails/Greenway, Pool, Sidewalks, Street Lights, Tennis Court(s)
- Security: Smoke Detector(s)
- Subdivision: Magnolias At Ridgewalk
HOA
- Has HOA: Yes
- Services included: Maintenance Grounds, Reserve Fund, Swim, Tennis
- HOA fee: $99 monthly
- HOA phone: 770-517-1761
Location
- Region: Woodstock
Financial & listing details
- Price per square foot: $213/sqft
- Tax assessed value: $374,840
- Annual tax amount: $3,320
- Date on market: 7/12/2023
- Cumulative days on market: 8 days
- Listing terms: Cash,Conventional,FHA,VA Loan
- Ownership: Fee Simple
- Electric utility on property: Yes
- Road surface type: Asphalt
Price history
| Date | Event | Price |
|---|---|---|
| 8/21/2023 | Sold | $374,900$213/sqft |
Source:  FMLS GA #7244739 Report a problem FMLS GA #7244739 Report a problem | ||
| 8/2/2023 | Contingent | $374,900$213/sqft |
Source:  GAMLS #10182491 Report a problem GAMLS #10182491 Report a problem | ||
| 7/28/2023 | Pending sale | $374,900$213/sqft |
Source: FMLS GA #7244739 Report a problem | ||
| 7/16/2023 | Listed for sale | $374,900+25%$213/sqft |
Source: FMLS GA #7244739 Report a problem | ||
| 9/9/2021 | Sold | $300,000+35.1%$170/sqft |
Source: FMLS GA #6918004 Report a problem | ||
| 5/15/2020 | Sold | $222,000-1.3%$126/sqft |
Source:  GAMLS #8766449 Report a problem GAMLS #8766449 Report a problem | ||
| 4/13/2020 | Pending sale | $224,900$128/sqft |
Source: Atlanta Communities #8766449 Report a problem | ||
| 4/6/2020 | Listed for sale | $224,900+23.4%$128/sqft |
Source: Atlanta Communities #8766449 Report a problem | ||
| 3/3/2020 | Sold | $182,200-7%$104/sqft |
Source: Public Record Report a problem | ||
| 2/19/2020 | Listed for sale | -- |
Source: Auction.com Report a problem | ||
| 4/5/2019 | Sold | $196,000-6.7%$111/sqft |
Source:  FMLS GA #6503907 Report a problem FMLS GA #6503907 Report a problem | ||
| 2/26/2019 | Pending sale | $210,000$119/sqft |
Source: Warmus Properties, LLC. #6503907 Report a problem | ||
| 2/12/2019 | Listed for sale | $210,000+52.2%$119/sqft |
Source: Warmus Properties, LLC. #6503907 Report a problem | ||
| 3/3/2018 | Listing removed | $1,350$1/sqft |
Source: Warmus Properties, LLC #5969653 Report a problem | ||
| 2/24/2018 | Listed for rent | $1,350$1/sqft |
Source: Warmus Properties, LLC #5969653 Report a problem | ||
| 4/17/2008 | Sold | $138,000-9%$78/sqft |
Source: Public Record Report a problem | ||
| 3/17/2005 | Sold | $151,600$86/sqft |
Source: Public Record Report a problem | ||
Public tax history
| Year | Property taxes | Tax assessment |
|---|---|---|
| 2025 | $4,262 -0.5% | $149,936 +1.7% |
| 2024 | $4,283 +3.9% | $147,440 +3.7% |
| 2023 | $4,122 +26.1% | $142,184 +26.1% |
| 2022 | $3,269 +25.4% | $112,768 +21.7% |
| 2021 | $2,606 +4.9% | $92,632 +11.9% |
| 2020 | $2,485 +37.9% | $82,800 +15.5% |
| 2019 | $1,802 +8.3% | $71,680 -56.4% |
| 2018 | $1,665 +9.3% | $164,400 +10.2% |
| 2017 | $1,523 +4.2% | $149,200 +5.1% |
| 2016 | $1,461 | $141,900 +11.7% |
| 2015 | $1,461 +15% | $127,000 +4.1% |
| 2014 | $1,270 +60.1% | $122,000 +63.5% |
| 2013 | $793 -16.4% | $74,600 -16.2% |
| 2012 | $949 -14.6% | $89,000 -16.4% |
| 2011 | $1,111 -9% | $106,400 +121.9% |
| 2010 | $1,220 -8.8% | $47,960 -13.7% |
| 2009 | $1,338 0% | $55,600 -2.5% |
| 2008 | $1,338 -0.9% | $57,000 -0.8% |
| 2007 | $1,351 +3% | $57,480 +4.1% |
| 2006 | $1,311 +16.2% | $55,200 +19.1% |
| 2005 | $1,128 | $46,360 +62.7% |
| 2004 | -- | $28,500 |
Find assessor info on the county website
Neighborhood: 30188
Nearby homes
- $342,6003 bd3 ba1.7k sqft831 Society Ct, Woodstock, GA 30188Off Market
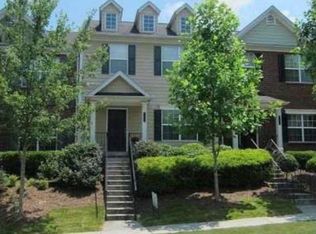
- $374,6002 bd3 ba2.6k sqft827 Society Ct, Woodstock, GA 30188Off Market

- $385,0002 bd3 ba1.7k sqft833 Society Ct, Woodstock, GA 30188Sold

- $361,3403 bd3 ba1.8k sqft825 Society Ct, Woodstock, GA 30188Off Market
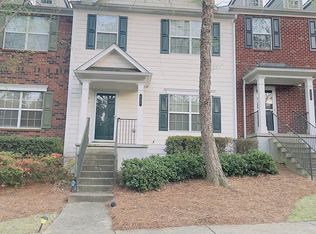
- $343,1003 bd2 ba1.7k sqft835 Society Ct, Woodstock, GA 30188Off Market
- $366,0002 bd2 ba1.8k sqft823 Society Ct, Woodstock, GA 30188Off Market
- $341,8002 bd3 ba1.7k sqft837 Society Ct, Woodstock, GA 30188Off Market
- $327,5003 bd3 ba2.6k sqft821 Society Ct, Woodstock, GA 30188Sold
Nearby schools
GreatSchools rating
- 8/10Woodstock Elementary SchoolGrades: PK-5Distance: 0.4 mi
- 8/10Woodstock Middle SchoolGrades: 6-8Distance: 1.4 mi
- 8/10Woodstock High SchoolGrades: 9-12Distance: 1.4 mi
Schools provided by the listing agent
- Elementary: Woodstock
- Middle: Woodstock
- High: Woodstock
Source: FMLS GA. This data may not be complete. We recommend contacting the local school district to confirm school assignments for this home.
Get a cash offer in 3 minutes
Find out how much your home could sell for in as little as 3 minutes with a no-obligation cash offer.
Estimated market value
$371,400
Get a cash offer in 3 minutes
Find out how much your home could sell for in as little as 3 minutes with a no-obligation cash offer.
Estimated market value
$371,400
- Georgia
- Cherokee County
- Woodstock
- 30188
- 829 Society Ct
Nearby cities
Nearby zip codes
Other Woodstock Topics
