COMPLETELY UPDATED Move-in ready 2 bedroom, 2 1/2 bath townhome in desirable community just minutes from flourishing downtown Woodstock. Popular roommate floor plan with a large family room, cozy fireplace, new LVP floors throughout the first floor. Light-filled kitchen with dining area, stainless appliances, quartzite counters, custom cabinetry and access to the BRAND NEW deck. The newly carpeted upstairs has a primary bedroom with a huge walk-in closet and bathroom suite that features dual custom vanities and a new custom tile walk-in shower. The large secondary bedroom has its own extra large walk-in closet and custom full bath. The upstairs laundry room comes complete with a washer/dryer. The terrace level features a finished bonus room, perfect for a third bedroom, home office or media room. Large 2 car garage offers excellent storage space. Home has two (recently updated) units for zoned heating and air. Fresh neutral paint throughout, smooth ceilings and crown molding. Exterior has also been recently painted. Well maintained home and community. Swimming pool and lighted tennis courts right down the street. HOA provides all landscaping and community maintenance. Great location for a family or single individual looking for convenience, affordable, quality living that's close to everything. Picturesque tree-lined community that's walking distance to shopping, restaurants, and minutes to downtown Woodstock, Outlet Stores of Atlanta, Rope Mill Park, Costco's and great Cherokee County schools.
Closed
$385,000
833 Society Ct, Woodstock, GA 30188
2beds
1,760sqft
Townhouse
Built in 2004
1,306 Square Feet Lot
$354,300 Zestimate®
$219/sqft
$1,913 Estimated rent
Home value
$354,300
$337,000 - $372,000
$1,913/mo
Zestimate® history
Owner options
List your home for rent
$1,913/mo
Rent Zestimate®
Find your next renter with Zillow Rental Manager. Plus, with online applications, you can quickly screen prospective tenants – for free.
$1,913/mo
Rent Zestimate®
Refinance and save
$3,521/mo
Est. payment
Refinancing to a lower rate could help reduce your monthly payments and save thousands over the life of the loan.
$3,521/mo
Est. payment
Explore your selling options
Work with a Zillow partner agent
Leverage their expertise and Zillow's premium Showcase listings to get your home seen by more buyers.
Get startedList with your own agent
Get your home in front of millions of buyers by listing it on Zillow.
Learn how to do itSell it yourself
Take full control of how buyers see your home on Zillow by listing For Sale by Owner (FSBO).
List your homeWhat's special
Swimming poolCozy fireplaceCrown moldingSmooth ceilingsBrand new deckPicturesque tree-lined communityLight-filled kitchen
Zillow last checked:
Listing updated:
Listed by:
Allison Brown 770-891-2721,
Atlanta Communities
Bought with:
Scott Ritch, 363160
Keller Williams Realty Partners
Source: GAMLS,MLS#: 10535928
Facts & features
Interior
Bedrooms & bathrooms
- Bedrooms: 2
- Bathrooms: 3
- Full bathrooms: 2
- 1/2 bathrooms: 1
Rooms
- Room types: Laundry, Media Room
Kitchen
- Features: Breakfast Room, Pantry
Heating
- Central, Electric, Hot Water
Cooling
- Ceiling Fan(s), Central Air, Zoned
Appliances
- Included: Dishwasher, Disposal, Dryer, Gas Water Heater, Microwave, Refrigerator, Washer
- Laundry: In Hall, Upper Level
Features
- High Ceilings, Roommate Plan, Walk-In Closet(s)
- Flooring: Carpet, Hardwood, Tile
- Basement: Exterior Entry,Finished,Interior Entry
- Attic: Pull Down Stairs
- Number of fireplaces: 1
- Fireplace features: Gas Log, Gas Starter, Living Room
- Common walls with other units/homes: 2+ Common Walls
Interior area
- Total structure area: 1,760
- Total interior livable area: 1,760 sqft
- Finished area above ground: 1,760
- Finished area below ground: 0
Property
Parking
- Total spaces: 2
- Parking features: Attached, Basement, Garage, Garage Door Opener, Parking Pad, Side/Rear Entrance
- Has attached garage: Yes
- Has uncovered spaces: Yes
Accessibility
- Accessibility features: Accessible Full Bath, Accessible Hallway(s), Accessible Kitchen
Features
- Levels: Three Or More
- Stories: 3
- Patio & porch: Deck
- Exterior features: Balcony
- Has private pool: Yes
- Pool features: In Ground
- Body of water: None
Lot
- Size: 1,306 Square Feet
- Features: Other
Details
- Additional structures: Garage(s), Tennis Court(s)
- Parcel number: 15N11H 306
- Other equipment: Electric Air Filter
Construction
Type & style
- Home type: Townhouse
- Architectural style: Brick Front,Craftsman,Traditional
- Property subtype: Townhouse
- Attached to another structure: Yes
Materials
- Concrete
- Foundation: Slab
- Roof: Composition
Condition
- Resale
- New construction: No
- Year built: 2004
Utilities & green energy
- Electric: 220 Volts
- Sewer: Public Sewer
- Water: Public
- Utilities for property: Cable Available, Electricity Available, High Speed Internet, Natural Gas Available, Phone Available, Sewer Available, Water Available
Green energy
- Energy efficient items: Insulation, Thermostat, Water Heater
Community & HOA
Community
- Features: Clubhouse, Pool, Sidewalks, Street Lights, Tennis Court(s), Walk To Schools, Near Shopping
- Security: Carbon Monoxide Detector(s), Fire Sprinkler System, Security System, Smoke Detector(s)
- Subdivision: Magnolias at Ridgewalk
HOA
- Has HOA: Yes
- Services included: Other
- HOA fee: $1,188 annually
Location
- Region: Woodstock
Financial & listing details
- Price per square foot: $219/sqft
- Tax assessed value: $352,540
- Annual tax amount: $4,026
- Date on market: 6/4/2025
- Cumulative days on market: 33 days
- Listing agreement: Exclusive Right To Sell
- Electric utility on property: Yes
Price history
| Date | Event | Price |
|---|---|---|
| 8/4/2025 | Pending sale | $399,999+3.9%$227/sqft |
Source:  GAMLS #10535928 Report a problem GAMLS #10535928 Report a problem | ||
| 7/29/2025 | Sold | $385,000-3.7%$219/sqft |
Source: GAMLS #10535928 Report a problem | ||
| 6/20/2025 | Price change | $399,999-1.2%$227/sqft |
Source: GAMLS #10535928 Report a problem | ||
| 6/4/2025 | Listed for sale | $405,000+10.5%$230/sqft |
Source:  FMLS GA #7591297 Report a problem FMLS GA #7591297 Report a problem | ||
| 10/24/2023 | Sold | $366,500-0.5%$208/sqft |
Source: Public Record Report a problem | ||
| 9/25/2023 | Pending sale | $368,500$209/sqft |
Source: FMLS GA #7275086 Report a problem | ||
| 9/13/2023 | Listed for sale | $368,500+68.3%$209/sqft |
Source: FMLS GA #7275086 Report a problem | ||
| 12/17/2019 | Sold | $219,000+0.5%$124/sqft |
Source:  FMLS GA #6646414 Report a problem FMLS GA #6646414 Report a problem | ||
| 12/2/2019 | Pending sale | $217,900$124/sqft |
Source: Duffy Realty #8699944 Report a problem | ||
| 11/29/2019 | Listed for sale | $217,900$124/sqft |
Source: Duffy Realty #8699944 Report a problem | ||
| 11/27/2019 | Pending sale | $217,900$124/sqft |
Source: Duffy Realty #8699944 Report a problem | ||
| 11/27/2019 | Listed for sale | $217,900+27.2%$124/sqft |
Source: Duffy Realty #8699944 Report a problem | ||
| 11/7/2017 | Sold | $171,250-2.1%$97/sqft |
Source: FMLS GA #5918290 Report a problem | ||
| 10/18/2017 | Pending sale | $175,000$99/sqft |
Source: Keller Williams Atl.Perimeter #8271617 Report a problem | ||
| 10/7/2017 | Listed for sale | $175,000+14.3%$99/sqft |
Source: KELLER WILLIAMS REALTY ATL PERIM #5918290 Report a problem | ||
| 4/15/2005 | Sold | $153,100$87/sqft |
Source: Public Record Report a problem | ||
Public tax history
| Year | Property taxes | Tax assessment |
|---|---|---|
| 2025 | $3,939 -0.9% | $141,016 +1.6% |
| 2024 | $3,973 -3.2% | $138,800 -1.9% |
| 2023 | $4,104 +26.4% | $141,544 +26.4% |
| 2022 | $3,247 +13.7% | $112,008 +23.2% |
| 2021 | $2,856 +8.8% | $90,952 +9.8% |
| 2020 | $2,625 +45.6% | $82,800 +15.5% |
| 2019 | $1,802 +8.3% | $71,680 -56.4% |
| 2018 | $1,665 +9.3% | $164,400 +10.2% |
| 2017 | $1,523 +4.2% | $149,200 +5.1% |
| 2016 | $1,461 | $141,900 +11.7% |
| 2015 | $1,461 +15% | $127,000 +4.1% |
| 2014 | $1,270 +60.1% | $122,000 +63.5% |
| 2013 | $793 -16.4% | $74,600 -16.2% |
| 2012 | $949 -14.6% | $89,000 -16.4% |
| 2011 | $1,111 -9% | $106,400 +121.9% |
| 2010 | $1,220 -8.8% | $47,960 -13.7% |
| 2009 | $1,338 0% | $55,600 -2.5% |
| 2008 | $1,338 -0.9% | $57,000 -0.8% |
| 2007 | $1,351 +3% | $57,480 +4.1% |
| 2006 | $1,311 +16.2% | $55,200 +19.1% |
| 2005 | $1,128 | $46,360 +62.7% |
| 2004 | -- | $28,500 |
Find assessor info on the county website
Neighborhood: 30188
Nearby homes
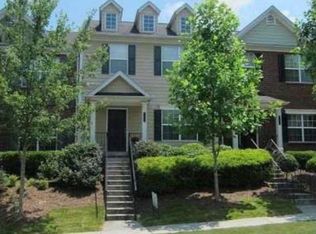
- $342,6003 bd3 ba1.7k sqft831 Society Ct, Woodstock, GA 30188Off Market
- $343,1003 bd2 ba1.7k sqft835 Society Ct, Woodstock, GA 30188Off Market
- $341,8002 bd3 ba1.7k sqft837 Society Ct, Woodstock, GA 30188Off Market
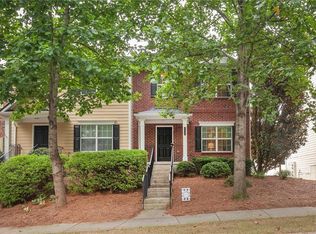
- $374,9002 bd3 ba1.7k sqft829 Society Ct, Woodstock, GA 30188Sold
- $323,4002 bd2 ba1.4k sqft839 Society Ct, Woodstock, GA 30188Off Market
- $374,6002 bd3 ba2.6k sqft827 Society Ct, Woodstock, GA 30188Off Market
- $349,7003 bd2 ba2.1k sqft841 Society Ct, Woodstock, GA 30188Off Market
- $361,3403 bd3 ba1.8k sqft825 Society Ct, Woodstock, GA 30188Off Market
Nearby schools
GreatSchools rating
- 8/10Woodstock Elementary SchoolGrades: PK-5Distance: 0.4 mi
- 8/10Woodstock Middle SchoolGrades: 6-8Distance: 1.4 mi
- 8/10Woodstock High SchoolGrades: 9-12Distance: 1.4 mi
Schools provided by the listing agent
- Elementary: Woodstock
- Middle: Woodstock
- High: Woodstock
Source: GAMLS. This data may not be complete. We recommend contacting the local school district to confirm school assignments for this home.
Get a cash offer in 3 minutes
Find out how much your home could sell for in as little as 3 minutes with a no-obligation cash offer.
Estimated market value
$354,300
Get a cash offer in 3 minutes
Find out how much your home could sell for in as little as 3 minutes with a no-obligation cash offer.
Estimated market value
$354,300
- Georgia
- Cherokee County
- Woodstock
- 30188
- 833 Society Ct
Nearby cities
Nearby zip codes
Other Woodstock Topics
