Skip main navigation
Off market
  • $311,800

    821 Sweet Tessa Dr #821, Ashland, VA 23005

    3beds
    1,502sqft
    Condo
    Built in 2009
    -- sqft lot
    $311,800 Zestimate®
    $208/sqft
    $2,310 Estimated rent

    Home value

    $311,800

    $296,000 - $327,000

    $2,310/mo

    Zestimate® history
    Loading
    Loading...

    Owner options

    List your home for rent

    $2,310/mo

    Rent Zestimate®

    Find your next renter with Zillow Rental Manager. Plus, with online applications, you can quickly screen prospective tenants – for free.

    Learn more

    $2,310/mo

    Rent Zestimate®

    Refinance and save

    $1,855/mo

    Est. payment

    Refinancing to a lower rate could help reduce your monthly payments and save thousands over the life of the loan.

    See today's rates

    $1,855/mo

    Est. payment

    Explore your selling options

    Work with a Zillow partner agent

    Leverage their expertise and Zillow's premium Showcase listings to get your home seen by more buyers.

    Get started

    List with your own agent

    Get your home in front of millions of buyers by listing it on Zillow.

    Learn how to do it

    Sell it yourself

    Take full control of how buyers see your home on Zillow by listing For Sale by Owner (FSBO).

    List your home

    What's special

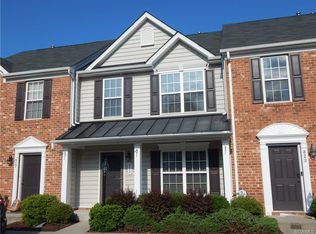
    Welcome to 821 Sweet Tessa Drive! Gorgeous two story condo in maintenance free Cottage Green community in the heart of Ashland - aka The Center of the Universe! The first floor offers an open floor plan from foyer & dining room through kitchen & living room. Beautiful accents such as hardwood floors, crown moulding, & bay window in dining room, 9 ft ceilings throughout, & a sun filled living room w/ French door to patio make it perfect for entertaining or relaxing. Upstairs, owner's suite beckons w/ cathedral ceiling, large walk-in closet, & en-suite bathroom. Full owner's bathroom boasts vaulted ceiling, double vanity, window, & combination tub/shower w/ tile surround. Second & third bedrooms offer carpet, closets, & front facing windows. Second full bathroom upstairs has recessed lights, tub & shower combination w/ tile surround & a linen closet in hall. Back downstairs, don't miss the coat closet, broom closet, & laundry room. Partially fenced rear yard faces community playground directly across the street! Walking distance from Randolph Macon College & shopping & dining in Ashland's Historic District. This lovely move-in-ready home is waiting for you!

    This property is not currently displayed as for sale or rent on Zillow. This may be different from what's on other websites or public sources.

    Facts & features

    Interior

    Bedrooms & bathrooms
    • Bedrooms: 3
    • Bathrooms: 3
    • Full bathrooms: 2
    • 1/2 bathrooms: 1
    Heating
    • Forced air, Gas
    Cooling
    • Central
    Appliances
    • Included: Dishwasher, Dryer, Garbage disposal, Microwave
    Features
    • Flooring: Hardwood, Linoleum / Vinyl
    Interior area
    • Total interior livable area: 1,502 sqft

    Property

    Details
    • Parcel number: 7880125328

    Construction

    Type & style
    • Home type: Condo
    Materials
    • Roof: Composition
    Condition
    • Year built: 2009

    Community & HOA

    Location
    • Region: Ashland

    Financial & listing details

    • Price per square foot: $208/sqft

    Price history

    DateEventPrice
    11/30/2022Sold$249,900$166/sqft
    Source: CVRMLS #2226655 Report a problem
    11/8/2022Pending sale$249,900$166/sqft
    Source: CVRMLS #2226655 Report a problem
    10/28/2022Listed for sale$249,900$166/sqft
    Source: CVRMLS #2226655 Report a problem
    10/10/2022Pending sale$249,900$166/sqft
    Source: CVRMLS #2226655 Report a problem
    9/27/2022Listed for sale$249,900+43.6%$166/sqft
    Source: CVRMLS #2226655 Report a problem
    6/5/2018Sold$174,000-0.6%$116/sqft
    Source: CVRMLS #1812609 Report a problem
    4/28/2018Pending sale$175,000$117/sqft
    Source: Keller Williams Realty Richmond West #1812609 Report a problem
    4/16/2018Listed for sale$175,000$117/sqft
    Source: Keller Williams Realty #1812609 Report a problem

    Public tax history

    Tax history is unavailable.
    Find assessor info on the county website

    Neighborhood: 23005

    Nearby schools

    GreatSchools rating
    Schools provided by the listing agent
    • Elementary: Henry Clay
    • Middle: Liberty
    • High: Patrick Henry

    Source: The MLS. This data may not be complete. We recommend contacting the local school district to confirm school assignments for this home.

    Get a cash offer in 3 minutes
    Find out how much your home could sell for in as little as 3 minutes with a no-obligation cash offer.
    Estimated market value
    $311,800
    Get a cash offer in 3 minutes
    Find out how much your home could sell for in as little as 3 minutes with a no-obligation cash offer.
    Estimated market value
    $311,800