NEW PRICE + LOWER PAYMENTS FOR TWO YEARS! With an acceptable offer, seller is willing to contribute toward a 2-1 temporary rate buydown, potentially lowering the buyer's principal & interest payments during the first two years. Ask for details! Proof that great things come in smaller packages. Freshly renovated and move-in ready, this charming 2-bedroom, 1-bath home has a lot to offer: new wood flooring, updated windows and interior doors, plus a beautifully renovated kitchen with sparkling white quartz, marble backsplash, new cabinetry, and appliances. Major updates include a brand-new HVAC, roof, water heater, updated plumbing, exterior siding, entry door, and gated entry. A great fit for a first home, fresh start, or next investment. Florida State College, KIPP V.O.I.C.E. Academy, and early learning centers are close by, with shopping, parks, Downtown Jacksonville, JAX Airport, and major highways just minutes away.
Active
Price cut: $5K (10/2)
$125,000
821 W 30TH Street, Jacksonville, FL 32209
2beds
736sqft
Single Family Residence
Built in 1947
4,791 Square Feet Lot
$121,000 Zestimate®
$170/sqft
$-- HOA
What's special
Gated entryBeautifully renovated kitchenUpdated windowsBrand-new hvacSparkling white quartzNew wood flooringNew cabinetry
- 55 days
- 234
- 21
Zillow last checked:
Listing updated:
Listed by:
JESSICA JORDAN 813-454-1728,
REALTY ONE GROUP ELEVATE 904-439-9842
Source: realMLS,MLS#: 2161402
Facts & features
Interior
Bedrooms & bathrooms
- Bedrooms: 2
- Bathrooms: 1
- Full bathrooms: 1
Bedroom 1
- Level: Main
- Area: 90 Square Feet
- Dimensions: 9.00 x 10.00
Bedroom 2
- Level: Main
- Area: 72 Square Feet
- Dimensions: 8.00 x 9.00
Bathroom 1
- Level: Main
- Area: 24 Square Feet
- Dimensions: 4.00 x 6.00
Kitchen
- Level: Main
- Area: 165 Square Feet
- Dimensions: 15.00 x 11.00
Laundry
- Level: Main
- Area: 16 Square Feet
- Dimensions: 4.00 x 4.00
Living room
- Level: Main
- Area: 210 Square Feet
- Dimensions: 21.00 x 10.00
Heating
- Central, Electric
Cooling
- Central Air, Electric
Appliances
- Included: Disposal, Electric Range, Electric Water Heater, ENERGY STAR Qualified Refrigerator, Freezer, Microwave, Plumbed For Ice Maker, Refrigerator
- Laundry: Electric Dryer Hookup, Washer Hookup
Features
- Ceiling Fan(s), Eat-in Kitchen, Primary Bathroom - Tub with Shower
- Flooring: Laminate, Tile
Interior area
- Total structure area: 808
- Total interior livable area: 736 sqft
Video & virtual tour
Property
Parking
- Parking features: Off Street, On Street
- Has carport: Yes
- Has uncovered spaces: Yes
Features
- Levels: One
- Stories: 1
- Patio & porch: Covered, Front Porch, Rear Porch
- Fencing: Chain Link,Full
Lot
- Size: 4,791 Square Feet
- Dimensions: 50 ft x 100 ft
Details
- Parcel number: 0848280000
- Zoning description: Residential
Construction
Type & style
- Home type: SingleFamily
- Architectural style: Traditional
- Property subtype: Single Family Residence
Materials
- Frame, Wood Siding
- Roof: Shingle
Condition
- Updated/Remodeled
- New construction: No
- Year built: 1947
Utilities & green energy
- Sewer: Public Sewer
- Water: Public
- Utilities for property: Cable Available, Electricity Connected, Sewer Connected, Water Connected
Green energy
- Energy efficient items: Thermostat, Windows
Community & HOA
Community
- Security: Closed Circuit Camera(s), Security System Owned, Window Bars
- Subdivision: North End
HOA
- Has HOA: No
Location
- Region: Jacksonville
Financial & listing details
- Price per square foot: $170/sqft
- Tax assessed value: $54,104
- Annual tax amount: $1,228
- Date on market: 8/22/2026
- Listing terms: Cash,Conventional,FHA,VA Loan
Estimated market value
$121,000
$115,000 - $127,000
$1,108/mo
Price history
| Date | Event | Price |
|---|---|---|
| 10/2/2026 | Price change | $125,000-3.8%$170/sqft |
Source:  realMLS #2161402 Report a problem realMLS #2161402 Report a problem | ||
| 8/22/2026 | Listed for sale | $130,000+176.6%$177/sqft |
Source: realMLS #2161402 Report a problem | ||
| 3/5/2026 | Sold | $47,000-6%$64/sqft |
Source: realMLS #2114186 Report a problem | ||
| 2/27/2026 | Pending sale | $50,000$68/sqft |
Source: realMLS #2114186 Report a problem | ||
| 1/22/2026 | Price change | $50,000-4.8%$68/sqft |
Source: realMLS #2114186 Report a problem | ||
| 1/14/2026 | Price change | $52,500-3.7%$71/sqft |
Source: realMLS #2114186 Report a problem | ||
| 1/6/2026 | Price change | $54,500-0.9%$74/sqft |
Source: realMLS #2114186 Report a problem | ||
| 12/19/2025 | Listed for sale | $55,000$75/sqft |
Source: realMLS #2114186 Report a problem | ||
| 12/1/2025 | Pending sale | $55,000$75/sqft |
Source: realMLS #2114186 Report a problem | ||
| 11/13/2025 | Price change | $55,000-4.3%$75/sqft |
Source: realMLS #2114186 Report a problem | ||
| 11/4/2025 | Price change | $57,500-4.2%$78/sqft |
Source: realMLS #2114186 Report a problem | ||
| 10/20/2025 | Listed for sale | $60,000+172.7%$82/sqft |
Source: realMLS #2114186 Report a problem | ||
| 3/3/2017 | Listing removed | $565$1/sqft |
Source: Forge Rentals Report a problem | ||
| 3/1/2017 | Listed for rent | $565$1/sqft |
Source: Forge Rentals Report a problem | ||
| 1/25/2017 | Sold | $22,000-12%$30/sqft |
Source: realMLS #855289 Report a problem | ||
| 1/12/2017 | Pending sale | $25,000$34/sqft |
Source: Watson Realty Corp. #855289 Report a problem | ||
| 1/11/2017 | Price change | $25,000-13.8%$34/sqft |
Source: Watson Realty Corp. #855289 Report a problem | ||
| 11/21/2016 | Pending sale | $29,000$39/sqft |
Source: Watson Realty Corp. #855289 Report a problem | ||
| 11/15/2016 | Listed for sale | $29,000+132%$39/sqft |
Source: Watson Realty Corp. #855289 Report a problem | ||
| 7/15/2011 | Sold | $12,500+257.1%$17/sqft |
Source: Public Record Report a problem | ||
| 9/8/2010 | Sold | $3,500-64.6%$5/sqft |
Source: Public Record Report a problem | ||
| 7/14/2010 | Price change | $9,900-23.3%$13/sqft |
Source: Dames Point Realty, Inc #531679 Report a problem | ||
| 5/30/2010 | Price change | $12,900-27.9%$18/sqft |
Source: foreclosure.com Report a problem | ||
| 4/24/2010 | Price change | $17,900-80.1%$24/sqft |
Source: foreclosure.com Report a problem | ||
| 4/17/2010 | Listed for sale | -- |
Source: foreclosure.com Report a problem | ||
| 2/19/2008 | Sold | $90,000+127.8%$122/sqft |
Source: Public Record Report a problem | ||
| 8/14/2007 | Sold | $39,500+203.8%$54/sqft |
Source: Public Record Report a problem | ||
| 5/26/1999 | Sold | $13,000$18/sqft |
Source: Public Record Report a problem | ||
Public tax history
| Year | Property taxes | Tax assessment |
|---|---|---|
| 2025 | $1,228 +23.3% | $46,589 +10% |
| 2024 | $996 +5.5% | $42,354 +10% |
| 2023 | $945 +11.9% | $38,504 +10% |
| 2022 | $844 +8.7% | $35,004 +10% |
| 2021 | $777 +43.5% | $31,822 +58.2% |
| 2020 | $541 +6.4% | $20,114 +10% |
| 2019 | $509 +5.8% | $18,286 +10% |
| 2018 | $481 | $16,624 -17.8% |
| 2017 | $481 -12.5% | $20,220 -32.1% |
| 2016 | $550 -25.1% | $29,788 -16.9% |
| 2015 | $735 -14.5% | $35,866 +6% |
| 2014 | $859 | $33,851 -9.1% |
| 2013 | -- | $37,241 -8.8% |
| 2012 | -- | $40,831 -4.9% |
| 2011 | -- | $42,937 -22.7% |
| 2010 | -- | $55,565 -25% |
| 2009 | -- | $74,124 +71.1% |
| 2006 | -- | $43,317 +10.2% |
| 2005 | $265 | $39,290 +58% |
| 2004 | -- | $24,863 +4.2% |
| 2003 | $463 | $23,863 +16.6% |
| 2002 | -- | $20,463 +1.5% |
| 2001 | -- | $20,163 +29.6% |
| 2000 | -- | $15,563 +0.6% |
| 1999 | -- | $15,463 |
Find assessor info on the county website
Monthly payment
Est. payment
Payment breakdown
Explore the cost of this home by adjusting the details. Changes won't be saved.Climate risks
Neighborhood: Brentwood
Nearby schools
Schools provided by the listing agent
- Elementary: North Shore
- Middle: Matthew Gilbert
- High: Jean Ribault
Source: realMLS. This data may not be complete. We recommend contacting the local school district to confirm school assignments for this home.
Similar homes
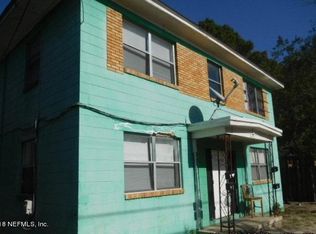
- $119,9003 bd2 ba1k sqft1922 MACLEAN Road, Jacksonville, FL 32209For Sale
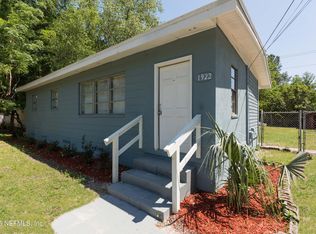 MLS ID #2169572, MOSES R NAE. realMLS
 - $125,0003 bd2 ba1k sqft921 W 17TH Street, Jacksonville, FL 32209For Sale
 MLS ID #2167701, KIM KING. realMLS
 - $119,0003 bd2 ba876 sqft2325 WESTBROOK Circle S, Jacksonville, FL 32209For Sale
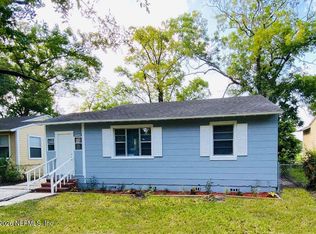 MLS ID #2157418, MOSES R NAE. realMLS
 - $114,9002 bd1 ba920 sqft1413 W 21ST Street, Jacksonville, FL 32209For Sale
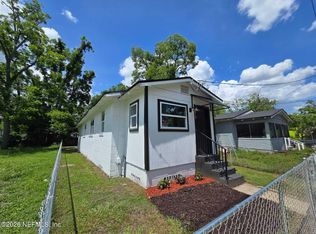 MLS ID #2147828, JOEN BRUNET RIVERA. realMLS
 - $119,9002 bd1 ba506 sqft1402 POWHATTAN STREET, JACKSONVILLE, FL 32209For Sale
 MLS ID #O6439763, Daniel Colombo, REALTY HUB. Stellar MLS
