Welcome to this beautiful, move-in-ready Lincoln Park PENTHOUSE condo located on coveted Wrightwood Avenue! This sun-drenched 2bed, 2bath home features an open living space with vaulted ceilings, a skylight, and a cozy fireplace - plus an interior staircase that leads to your private full rooftop deck with sweeping skyline views. The spacious living area easily accommodates a dining table, making it ideal for both everyday living and entertaining. The open kitchen is outfitted with stainless steel appliances, eat-in peninsula and offers an abundance of counter space and storage for the chef in you. The primary suite is a true retreat - currently featuring a king bed - and still has space for a dresser and nightstands. A builtout closet and an ensuite bathroom with dual sinks and a window for natural light complete this serene space. The second bedroom can flex as a guest room or a home office and has direct access to a large, sunny deck ideal for plants, grilling or relaxation. An additional guest bathroom offers a spalike steam shower. Other highlights include inunit laundry with a fullsize washer and dryer, two private outdoor spaces and one common garage roof deck, garage parking, and an additional storage closet. The selfmanaged, wellmaintained building has quarterly assessments and was resealed in July 2020. Perfectly located within half a mile of the Diversey and Fullerton train stations, this home is steps from parks, the lake and Lincoln Park Zoo, and surrounded by restaurants, bars, shops, and grocery stores. Move right in and enjoy the best of Lincoln Park living!
Closed
$722,500
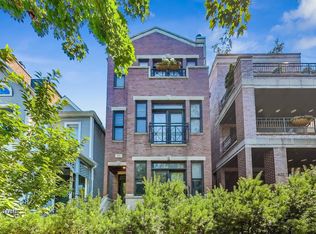
821 W Wrightwood Ave #3, Chicago, IL 60614
2beds
1,252sqft
Condominium, Single Family Residence
Built in 2002
-- sqft lot
$762,400 Zestimate®
$577/sqft
$4,456 Estimated rent
Home value
$762,400
$686,000 - $846,000
$4,456/mo
Zestimate® history
Owner options
List your home for rent
$4,456/mo
Rent Zestimate®
Find your next renter with Zillow Rental Manager. Plus, with online applications, you can quickly screen prospective tenants – for free.
$4,456/mo
Rent Zestimate®
Refinance and save
$5,399/mo
Est. payment
Refinancing to a lower rate could help reduce your monthly payments and save thousands over the life of the loan.
$5,399/mo
Est. payment
Explore your selling options
Work with a Zillow partner agent
Leverage their expertise and Zillow's premium Showcase listings to get your home seen by more buyers.
Get startedList with your own agent
Get your home in front of millions of buyers by listing it on Zillow.
Learn how to do itSell it yourself
Take full control of how buyers see your home on Zillow by listing For Sale by Owner (FSBO).
List your homeWhat's special
Cozy fireplacePrivate full rooftop deckCommon garage roof deckHome officeGuest roomPrimary suiteSweeping skyline views
Zillow last checked:
Listing updated:
Listed by:
Marlene Rubenstein, ABR,ABRM,SRES 847-565-6666,
Baird & Warner,
Dena Fox 847-899-4666,
Baird & Warner
Bought with:
Eugene Fu
@properties Christie's International Real Estate
Justin Daly
@properties Christie's International Real Estate
Source: MRED as distributed by MLS GRID,MLS#: 12401021
Facts & features
Interior
Bedrooms & bathrooms
- Bedrooms: 2
- Bathrooms: 2
- Full bathrooms: 2
Rooms
- Room types: Deck
Primary bedroom
- Features: Flooring (Hardwood), Bathroom (Full)
- Level: Main
- Area: 182 Square Feet
- Dimensions: 14X13
Bedroom 2
- Features: Flooring (Hardwood)
- Level: Main
- Area: 170 Square Feet
- Dimensions: 17X10
Deck
- Level: Second
- Area: 810 Square Feet
- Dimensions: 45X18
Dining room
- Level: Main
- Dimensions: COMBO
Kitchen
- Features: Kitchen (Eating Area-Breakfast Bar, Island), Flooring (Hardwood)
- Level: Main
- Area: 182 Square Feet
- Dimensions: 14X13
Living room
- Features: Flooring (Hardwood)
- Level: Main
- Area: 255 Square Feet
- Dimensions: 17X15
Heating
- Natural Gas, Forced Air
Cooling
- Central Air
Appliances
- Included: Range, Microwave, Dishwasher, Refrigerator, Washer, Dryer, Disposal, Stainless Steel Appliance(s), Humidifier
- Laundry: Washer Hookup, In Unit
Features
- Cathedral Ceiling(s), Storage
- Flooring: Hardwood
- Windows: Skylight(s)
- Basement: None
- Number of fireplaces: 1
- Fireplace features: Gas Log, Gas Starter, Living Room
Interior area
- Total structure area: 1,252
- Total interior livable area: 1,252 sqft
Property
Parking
- Total spaces: 1
- Parking features: Off Alley, Garage Door Opener, On Site, Garage Owned, Detached, Garage
- Garage spaces: 1
- Has uncovered spaces: Yes
Accessibility
- Accessibility features: No Disability Access
Features
- Patio & porch: Roof Deck, Deck
- Exterior features: Balcony
Details
- Parcel number: 14294160941003
- Special conditions: List Broker Must Accompany
- Other equipment: Intercom, Ceiling Fan(s)
Construction
Type & style
- Home type: Condo
- Property subtype: Condominium, Single Family Residence
Materials
- Brick, Block
- Foundation: Concrete Perimeter
Condition
- New construction: No
- Year built: 2002
Utilities & green energy
- Electric: Circuit Breakers
- Sewer: Public Sewer
- Water: Lake Michigan
Community & HOA
Community
- Security: Carbon Monoxide Detector(s)
HOA
- Has HOA: Yes
- Services included: Water, Parking, Insurance, Exterior Maintenance, Scavenger
- HOA fee: $289 quarterly
Location
- Region: Chicago
Financial & listing details
- Price per square foot: $577/sqft
- Tax assessed value: $640,070
- Annual tax amount: $9,916
- Date on market: 7/9/2025
- Listing terms: Conventional
- Ownership: Condo
Price history
| Date | Event | Price |
|---|---|---|
| 8/19/2025 | Sold | $722,500+11.2%$577/sqft |
Source:  MRED as distributed by MLS GRID #12401021 Report a problem MRED as distributed by MLS GRID #12401021 Report a problem | ||
| 7/15/2025 | Contingent | $650,000$519/sqft |
Source: MRED as distributed by MLS GRID #12401021 Report a problem | ||
| 7/9/2025 | Listed for sale | $650,000+17.1%$519/sqft |
Source: MRED as distributed by MLS GRID #12401021 Report a problem | ||
| 11/10/2020 | Sold | $555,000-1.8%$443/sqft |
Source: Public Record Report a problem | ||
| 8/5/2020 | Pending sale | $565,000$451/sqft |
Source: Baird & Warner #10783627 Report a problem | ||
| 7/16/2020 | Listed for sale | $565,000+6.6%$451/sqft |
Source: Baird & Warner #10783627 Report a problem | ||
| 9/14/2018 | Sold | $530,000-11.5%$423/sqft |
Source: Public Record Report a problem | ||
| 3/3/2018 | Listing removed | $599,000$478/sqft |
Source: Keller Williams Chicago-OHare #09869244 Report a problem | ||
| 2/28/2018 | Listed for sale | $599,000+8.9%$478/sqft |
Source: Keller Williams Chicago-OHare #09869244 Report a problem | ||
| 10/11/2006 | Sold | $550,000+22.9%$439/sqft |
Source: Public Record Report a problem | ||
| 7/1/2002 | Sold | $447,500$357/sqft |
Source: Public Record Report a problem | ||
Public tax history
| Year | Property taxes | Tax assessment |
|---|---|---|
| 2024 | $12,860 +29.7% | $64,007 +36.2% |
| 2023 | $9,916 +2.6% | $46,999 |
| 2022 | $9,667 +2.3% | $46,999 |
| 2021 | $9,451 -14.6% | $46,999 -11% |
| 2020 | $11,073 +2.3% | $52,808 -7.9% |
| 2019 | $10,826 +1.7% | $57,315 |
| 2018 | $10,643 +11.3% | $57,315 +19.9% |
| 2017 | $9,562 +5.4% | $47,792 |
| 2016 | $9,072 +9.6% | $47,792 |
| 2015 | $8,277 +13.6% | $47,792 +14.2% |
| 2014 | $7,287 +2.2% | $41,846 |
| 2013 | $7,132 +1% | $41,846 |
| 2012 | $7,061 -8.8% | $41,846 -12.5% |
| 2011 | $7,746 -0.4% | $47,798 |
| 2010 | $7,778 +4.4% | $47,798 |
| 2009 | $7,453 +21.8% | $47,798 +12% |
| 2008 | $6,121 +1% | $42,672 |
| 2007 | $6,060 -1.1% | $42,672 |
| 2006 | $6,126 -11.4% | $42,672 -3.3% |
| 2005 | $6,911 +1.3% | $44,126 |
| 2004 | $6,824 -2.3% | $44,126 |
| 2003 | $6,982 | $44,126 |
Find assessor info on the county website
Neighborhood: Lincoln Park
Nearby homes
- $540,0002 bd2 ba-- sqft821 W Wrightwood Ave #2, Chicago, IL 60614Sold
- $984,8004 bd3 ba2.2k sqft821 W Wrightwood Ave #1, Chicago, IL 60614Off Market

- $1,014,9002 bd2 ba1.4k sqft823 W Wrightwood Ave #3, Chicago, IL 60614Off Market

- $650,0002 bd2 ba-- sqft823 W Wrightwood Ave #2, Chicago, IL 60614Sold

- $1,411,2004 bd2 ba4.9k sqft823 W Wrightwood Ave #1, Chicago, IL 60614Off Market
- $650,0006 bd3 ba-- sqft823 W Wrightwood Ave, Chicago, IL 60614Sold
- $1,060,0003 bd2 ba-- sqft819 W Wrightwood Ave, Chicago, IL 60614Off Market
- $1,447,4008 bd4 ba3.7k sqft827 W Wrightwood Ave #1STF, Chicago, IL 60614Off Market
Nearby schools
GreatSchools rating
- 10/10Alcott College PrepGrades: PK-8Distance: 0.2 mi
- 7/10Lincoln Park High SchoolGrades: 9-12Distance: 0.7 mi
Schools provided by the listing agent
- Elementary: Alcott Elementary School
- Middle: Alcott Elementary School
- High: Lincoln Park High School
- District: 299
Source: MRED as distributed by MLS GRID. This data may not be complete. We recommend contacting the local school district to confirm school assignments for this home.
Get a cash offer in 3 minutes
Find out how much your home could sell for in as little as 3 minutes with a no-obligation cash offer.
Estimated market value
$762,400
Get a cash offer in 3 minutes
Find out how much your home could sell for in as little as 3 minutes with a no-obligation cash offer.
Estimated market value
$762,400
- Illinois
- Cook County
- Chicago
- 60614
- Lincoln Park
- 821 W Wrightwood Ave Unit 3
Nearby cities
Nearby neighborhoods
Nearby zip codes
Other Chicago Topics
