True Waterfront Living with spectacular, massive waterfront views on saltwater, CURRY CREEK/ROBERTS BAY! Check out this Rare End Unit - 2 Bedroom, 2 Bath +Flex Room Condo in BIRD BAY WATERSIDE! 821 WATERSIDE DR.#602, VENICE This condo is so special it feels like a huge villa. Partially Furnished and MOVE In READY. Over 1300 sq. ft + another 200 sq. foot glassed in Sunroom. Sunroom Has 3 sets of sliders with battery operated shades - leading out to the waterfront. Take a stroll on the newly rebuilt boardwalk to enjoy the wildlife. The Laundry in inside and there is a separate Storage Unit at the carport. There AC is only 2 years old! and electrical service change out in 2018. The roof was replaced in 2024, and the building is painted every 5 years. Master/Primary Bath is totally updated! These larger units are rarely on the market. The glassed in lanai equals appx 1502 sq.ft. see developer floor plan. The Master BIRD BAY Community offers a Club House, Library, water aerobics, Junior Olympic Pool, Multiple Tennis and Pickle Ball Courts, Shuffleboard, Bocce Court, Gym, Library, Meeting Rooms, and Kayak Launch. The individual communities each have their own separate pool. You are minutes to the Legacy Trail that travels from Venice to Downtown Sarasota. Close to fabulous beaches such as Venice Beach known as the Shark Tooth capital of the world, Nokomis Beach and many more sister island beaches. Close to the famous parks, and the new Atlanta Braves Spring Training Facility. Minutes to downtown Historic Venice, and near to downtown Sarasota. MOTIVATED SELLER and priced to sell at $249,900! Owner is licensed Realtor in State of FL but not listing agent.
Sold for $240,000
$240,000
821 Waterside Dr Unit 106, Venice, FL 34285
2beds
1,300sqft
Condominium
Built in 1994
-- sqft lot
$229,100 Zestimate®
$185/sqft
$2,384 Estimated rent
Home value
$229,100
$206,000 - $254,000
$2,384/mo
Zestimate® history
Owner options
List your home for rent
$2,384/mo
Rent Zestimate®
Find your next renter with Zillow Rental Manager. Plus, with online applications, you can quickly screen prospective tenants – for free.
$2,384/mo
Rent Zestimate®
Refinance and save
$2,255/mo
Est. payment
Refinancing to a lower rate could help reduce your monthly payments and save thousands over the life of the loan.
$2,255/mo
Est. payment
Explore your selling options
Work with a Zillow partner agent
Leverage their expertise and Zillow's premium Showcase listings to get your home seen by more buyers.
Get startedList with your own agent
Get your home in front of millions of buyers by listing it on Zillow.
Learn how to do itSell it yourself
Take full control of how buyers see your home on Zillow by listing For Sale by Owner (FSBO).
List your homeWhat's special
Glassed in sunroomNewly rebuilt boardwalkSpectacular massive waterfront views
Zillow last checked:
Listing updated:
Listed by:
Paula Williams 770-355-6180,
HOMESMART 407-476-0461,
Larry Waters 678-656-8411,
HOMESMART
Bought with:
Ginny Powers, 3381218
RE/MAX PALM REALTY OF VENICE
Source: Stellar MLS,MLS#: N6138970 Originating MLS: Suncoast Tampa
Originating MLS: Suncoast Tampa
Facts & features
Interior
Bedrooms & bathrooms
- Bedrooms: 2
- Bathrooms: 2
- Full bathrooms: 2
Rooms
- Room types: Den/Library/Office, Florida Room
Primary bedroom
- Features: Walk-In Closet(s)
- Level: First
- Area: 182 Square Feet
- Dimensions: 14x13
Bedroom 1
- Features: Ceiling Fan(s), En Suite Bathroom, Shower No Tub, Walk-In Closet(s)
- Level: First
- Area: 143 Square Feet
- Dimensions: 13x11
Bedroom 2
- Features: Built-in Closet
- Level: First
Balcony porch lanai
- Level: First
- Area: 216 Square Feet
- Dimensions: 27x8
Den
- Features: Ceiling Fan(s)
- Level: First
- Area: 156 Square Feet
- Dimensions: 13x12
Dining room
- Level: First
- Area: 100 Square Feet
- Dimensions: 10x10
Kitchen
- Level: First
- Area: 100 Square Feet
- Dimensions: 10x10
Living room
- Features: Ceiling Fan(s)
- Level: First
- Area: 352 Square Feet
- Dimensions: 22x16
Heating
- Central
Cooling
- Central Air
Appliances
- Included: Dishwasher, Disposal, Dryer, Electric Water Heater, Microwave, Range, Refrigerator, Washer
- Laundry: Electric Dryer Hookup, Laundry Closet, Washer Hookup
Features
- Ceiling Fan(s), Living Room/Dining Room Combo, Open Floorplan, Primary Bedroom Main Floor, Walk-In Closet(s)
- Flooring: Carpet, Tile
- Doors: Sliding Doors
- Windows: Blinds, Drapes, Window Treatments
- Has fireplace: No
- Furnished: Yes
- Common walls with other units/homes: End Unit
Interior area
- Total structure area: 1,541
- Total interior livable area: 1,300 sqft
Property
Parking
- Total spaces: 1
- Parking features: Assigned, Covered, Ground Level, Guest, Reserved
- Carport spaces: 1
Features
- Levels: One
- Stories: 1
- Patio & porch: Enclosed
- Exterior features: Rain Gutters, Tennis Court(s)
- Has view: Yes
- View description: Water, Lagoon
- Has water view: Yes
- Water view: Water,Lagoon
- Waterfront features: Waterfront
- Body of water: ROBERTS BAY / CURRY CREEK
Lot
- Features: FloodZone, City Lot, Landscaped, Level
- Residential vegetation: Mature Landscaping
Details
- Additional structures: Tennis Court(s)
- Parcel number: 0406013006
- Zoning: PUD
- Special conditions: None
Construction
Type & style
- Home type: Condo
- Architectural style: Florida
- Property subtype: Condominium
- Attached to another structure: Yes
Materials
- Block, Concrete
- Foundation: Block, Slab
- Roof: Shingle
Condition
- Completed
- New construction: No
- Year built: 1994
Utilities & green energy
- Sewer: Public Sewer
- Water: Public
- Utilities for property: Cable Connected, Electricity Connected, Public, Sewer Connected, Sprinkler Recycled, Underground Utilities, Water Connected
Community & HOA
Community
- Features: Waterfront, Association Recreation - Owned, Buyer Approval Required, Clubhouse, Deed Restrictions, Fitness Center, Pool, Tennis Court(s)
- Pet fee: $0 monthly
- Subdivision: BIRD BAY VILLAGE WATERSIDE
HOA
- Has HOA: Yes
- Amenities included: Cable TV, Clubhouse, Fitness Center, Maintenance, Pickleball Court(s), Pool, Recreation Facilities, Shuffleboard Court, Tennis Court(s), Vehicle Restrictions
- Services included: Community Pool, Reserve Fund, Maintenance Structure, Maintenance Grounds, Manager, Pest Control, Private Road, Recreational Facilities, Sewer, Trash, Water
- HOA fee: $599 monthly
- HOA name: SunVast Management - James Ro
- HOA phone: 941-378-0260
Location
- Region: Venice
Financial & listing details
- Price per square foot: $185/sqft
- Tax assessed value: $263,800
- Annual tax amount: $4,140
- Date on market: 5/21/2025
- Cumulative days on market: 348 days
- Listing terms: Cash,Conventional
- Ownership: Condominium
- Total actual rent: 0
- Electric utility on property: Yes
- Road surface type: Paved, Concrete
Price history
| Date | Event | Price |
|---|---|---|
| 6/20/2025 | Sold | $240,000-4%$185/sqft |
Source:  Stellar MLS #N6138970 Report a problem Stellar MLS #N6138970 Report a problem | ||
| 5/25/2025 | Pending sale | $249,900$192/sqft |
Source: Stellar MLS #N6138970 Report a problem | ||
| 5/21/2025 | Listed for sale | $249,900-10.8%$192/sqft |
Source: Stellar MLS #N6138970 Report a problem | ||
| 5/15/2025 | Listing removed | $1,700$1/sqft |
Source: Stellar MLS #N6138403 Report a problem | ||
| 5/8/2025 | Listing removed | $280,000$215/sqft |
Source: Stellar MLS #N6133075 Report a problem | ||
| 5/5/2025 | Listed for rent | $1,700$1/sqft |
Source: Stellar MLS #N6138403 Report a problem | ||
| 3/18/2025 | Price change | $280,000-6.3%$215/sqft |
Source: Stellar MLS #N6133075 Report a problem | ||
| 1/8/2025 | Price change | $298,700-3.2%$230/sqft |
Source: Stellar MLS #N6133075 Report a problem | ||
| 6/17/2024 | Price change | $308,500-3.3%$237/sqft |
Source: Stellar MLS #N6133075 Report a problem | ||
| 5/28/2024 | Listed for sale | $319,000+42.6%$245/sqft |
Source: Stellar MLS #N6133075 Report a problem | ||
| 9/2/2020 | Sold | $223,650-19.4%$172/sqft |
Source: Public Record Report a problem | ||
| 4/6/2007 | Sold | $277,500-4%$213/sqft |
Source: Public Record Report a problem | ||
| 12/30/2005 | Sold | $289,000+142.9%$222/sqft |
Source: Public Record Report a problem | ||
| 2/2/1998 | Sold | $119,000$92/sqft |
Source: Public Record Report a problem | ||
Public tax history
| Year | Property taxes | Tax assessment |
|---|---|---|
| 2025 | $3,938 -4.9% | $263,800 -4.1% |
| 2024 | $4,140 +33.5% | $275,000 +12.9% |
| 2023 | $3,101 -0.4% | $243,662 +3% |
| 2022 | $3,115 +5.6% | $236,565 +31.7% |
| 2021 | $2,949 +47.2% | $179,600 +12.8% |
| 2020 | $2,002 -0.3% | $159,200 -0.4% |
| 2019 | $2,009 | $159,811 +1.9% |
| 2018 | $2,009 +2.2% | $156,831 +2.1% |
| 2017 | $1,967 +7% | $153,605 -3.6% |
| 2016 | $1,837 -1.3% | $159,400 +6.7% |
| 2015 | $1,861 +1.3% | $149,400 +34.1% |
| 2014 | $1,837 -2% | $111,400 |
| 2013 | $1,875 +0.5% | $111,400 -0.8% |
| 2012 | $1,866 +3.3% | $112,300 +1.6% |
| 2011 | $1,806 -12.8% | $110,500 -11.7% |
| 2010 | $2,071 -33% | $125,100 -13.2% |
| 2009 | $3,091 | $144,200 -27.5% |
| 2008 | $3,091 -18.4% | $198,900 -18.2% |
| 2007 | $3,787 | $243,105 -7.1% |
| 2006 | -- | $261,700 +32.5% |
| 2005 | -- | $197,546 +22.7% |
| 2004 | $2,926 +7.5% | $161,039 +9% |
| 2003 | $2,721 +19.5% | $147,742 +22% |
| 2002 | $2,277 +10.4% | $121,100 +6% |
| 2001 | $2,063 +3% | $114,257 +3% |
| 2000 | $2,003 | $110,929 |
Find assessor info on the county website
Neighborhood: Pinebrook
Nearby homes
- $310,0002 bd2 ba1.1k sqft831 Waterside Dr UNIT 205, Venice, FL 34285Sold
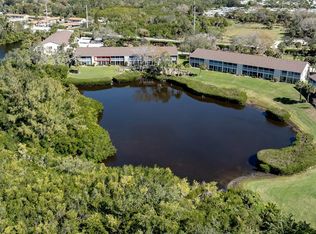
- $270,0002 bd2 ba944 sqft821 Waterside Dr UNIT 205, Venice, FL 34285Sold

- $238,7002 bd2 ba1.3k sqft821 Waterside Dr #101-66, Venice, FL 34285Off Market
- $231,2002 bd2 ba1.1k sqft821 Waterside Dr UNIT 102, Venice, FL 34285Off Market

- $249,9002 bd2 ba1.1k sqft821 Waterside Dr UNIT 103, Venice, FL 34285Off Market
- $236,0002 bd2 ba1.1k sqft821 Waterside Dr #104-66, Venice, FL 34285Off Market
- $223,4002 bd2 ba1.1k sqft821 Waterside Dr #105-66, Venice, FL 34285Off Market
- $269,0003 bd2 ba1.5k sqft821 Waterside Dr #201-66, Venice, FL 34285Off Market
Nearby schools
GreatSchools rating
- 6/10Garden Elementary SchoolGrades: K-5Distance: 3.4 mi
- 7/10Venice Middle SchoolGrades: 6-8Distance: 5.7 mi
- 7/10Venice Senior High SchoolGrades: 9-12Distance: 1.6 mi
Schools provided by the listing agent
- Elementary: Garden Elementary
- Middle: Venice Area Middle
- High: Venice Senior High
Source: Stellar MLS. This data may not be complete. We recommend contacting the local school district to confirm school assignments for this home.
Get a cash offer in 3 minutes
Find out how much your home could sell for in as little as 3 minutes with a no-obligation cash offer.
Estimated market value
$229,100
Get a cash offer in 3 minutes
Find out how much your home could sell for in as little as 3 minutes with a no-obligation cash offer.
Estimated market value
$229,100
- Florida
- Sarasota County
- Venice
- 34285
- Pinebrook
- 821 Waterside Dr Unit 106
Nearby cities
Nearby neighborhoods
Nearby zip codes
Other Venice Topics
