Serene Waterfront Living in Bird Bay Village! Welcome to your tranquil retreat at 821 Waterside Dr #205, nestled in the heart of Venice's coveted Bird Bay Village. This charming 2-bedroom, 2-bathroom condo offers 944 square feet of comfortable living space, perfectly designed for those seeking a blend of relaxation and active lifestyle. Step inside to discover a bright and airy open floor plan, accentuated by large windows that invite natural light and offer picturesque water views. The living area seamlessly flows into the dining space, creating an ideal setting for entertaining guests or enjoying quiet evenings at home. The well-appointed kitchen features ample cabinetry and counter space, catering to both casual meals and culinary endeavors. Retreat to the spacious primary suite, complete with an en-suite bathroom and generous closet space. A second bedroom and full bathroom provide flexibility for guests or a home office setup. Enjoy your morning coffee or unwind after a long day on the private enclosed lanai, great for enjoying nature and watching the fish jump! As a resident of Bird Bay Village, you'll have access to an array of amenities, including a clubhouse, fitness center, tennis courts, and a sparkling community pool. The community's lush landscaping and walking paths enhance the resort-like atmosphere. Located just minutes from Venice's beautiful beaches, downtown shopping, dining, and cultural attractions, this condo offers the perfect balance of convenience and coastal living. Don't miss the opportunity to make this waterfront haven your own. Schedule a private showing today and experience the charm of Bird Bay Village living.
Sold for $270,000
$270,000
821 WATERSIDE DRIVE #205, VENICE, FL 34285
2beds
944sqft
Condominium
Built in 1994
-- sqft lot
$258,200 Zestimate®
$286/sqft
$1,812 Estimated rent
Home value
$258,200
$232,000 - $287,000
$1,812/mo
Zestimate® history
Owner options
List your home for rent
$1,812/mo
Rent Zestimate®
Find your next renter with Zillow Rental Manager. Plus, with online applications, you can quickly screen prospective tenants – for free.
$1,812/mo
Rent Zestimate®
Refinance and save
$2,350/mo
Est. payment
Refinancing to a lower rate could help reduce your monthly payments and save thousands over the life of the loan.
$2,350/mo
Est. payment
Explore your selling options
Work with a Zillow partner agent
Leverage their expertise and Zillow's premium Showcase listings to get your home seen by more buyers.
Get startedList with your own agent
Get your home in front of millions of buyers by listing it on Zillow.
Learn how to do itSell it yourself
Take full control of how buyers see your home on Zillow by listing For Sale by Owner (FSBO).
List your homeWhat's special
En-suite bathroomLarge windowsSpacious primary suiteWell-appointed kitchenPicturesque water viewsLush landscapingPrivate enclosed lanai
Zillow last checked:
Listing updated:
Listed by:
Mitchell Roberts, PA 941-800-7959,
PARADISE REALTY OF VENICE INC 941-488-1111
Bought with:
Kelli Eggen, 3338319
COLDWELL BANKER REALTY
Source: Stellar MLS,MLS#: N6138729 Originating MLS: Venice
Originating MLS: Venice
Facts & features
Interior
Bedrooms & bathrooms
- Bedrooms: 2
- Bathrooms: 2
- Full bathrooms: 2
Primary bedroom
- Features: Ceiling Fan(s), En Suite Bathroom, Walk-In Closet(s)
- Level: First
- Area: 154 Square Feet
- Dimensions: 11x14
Balcony porch lanai
- Features: Ceiling Fan(s)
- Level: First
- Area: 176 Square Feet
- Dimensions: 8x22
Dining room
- Level: First
- Area: 132 Square Feet
- Dimensions: 11x12
Kitchen
- Features: Ceiling Fan(s)
- Level: First
- Area: 160 Square Feet
- Dimensions: 8x20
Living room
- Features: Ceiling Fan(s)
- Level: First
- Area: 224 Square Feet
- Dimensions: 14x16
Heating
- Central, Electric
Cooling
- Central Air, Humidity Control
Appliances
- Included: Dishwasher, Disposal, Dryer, Electric Water Heater, Microwave, Range, Washer
- Laundry: Laundry Room
Features
- Built-in Features, Cathedral Ceiling(s), Ceiling Fan(s), High Ceilings, Living Room/Dining Room Combo, Open Floorplan, Split Bedroom
- Flooring: Carpet, Ceramic Tile
- Doors: Sliding Doors
- Has fireplace: No
Interior area
- Total structure area: 1,157
- Total interior livable area: 944 sqft
Property
Parking
- Total spaces: 1
- Parking features: Guest
- Carport spaces: 1
Features
- Levels: One
- Stories: 1
- Exterior features: Lighting, Storage
- Pool features: Gunite, Heated, In Ground
- Has view: Yes
- View description: Water
- Water view: Water
Lot
- Size: 2.44 Acres
Details
- Parcel number: 0406013011
- Zoning: PUD
- Special conditions: None
Construction
Type & style
- Home type: Condo
- Property subtype: Condominium
Materials
- Block, Stucco
- Foundation: Block, Concrete Perimeter
- Roof: Shingle
Condition
- New construction: No
- Year built: 1994
Utilities & green energy
- Sewer: Public Sewer
- Water: Public
- Utilities for property: Cable Connected, Electricity Connected, Phone Available, Public, Sewer Connected, Sprinkler Recycled, Underground Utilities, Water Connected
Community & HOA
Community
- Features: Association Recreation - Owned, Buyer Approval Required, Clubhouse, Community Mailbox, Deed Restrictions, Fitness Center, Pool, Tennis Court(s)
- Pet fee: $0 monthly
- Subdivision: WATERSIDE 02 AT BIRD BAY VILLAGE
HOA
- Has HOA: Yes
- Amenities included: Clubhouse, Fence Restrictions, Maintenance, Pickleball Court(s), Recreation Facilities, Tennis Court(s), Vehicle Restrictions
- Services included: Common Area Taxes, Community Pool, Reserve Fund, Insurance, Maintenance Structure, Maintenance Grounds, Maintenance Repairs, Manager, Pest Control, Pool Maintenance, Recreational Facilities, Sewer, Trash, Water
- HOA fee: $599 monthly
- HOA name: Sun Vast- James Ro
Location
- Region: Venice
Financial & listing details
- Price per square foot: $286/sqft
- Annual tax amount: $2,860
- Date on market: 5/5/2025
- Cumulative days on market: 17 days
- Ownership: Condominium
- Total actual rent: 0
- Electric utility on property: Yes
- Road surface type: Asphalt
Price history
| Date | Event | Price |
|---|---|---|
| 6/24/2025 | Sold | $270,000-3.2%$286/sqft |
Source:  Stellar MLS #N6138729 Report a problem Stellar MLS #N6138729 Report a problem | ||
| 5/22/2025 | Pending sale | $279,000$296/sqft |
Source: Stellar MLS #N6138729 Report a problem | ||
| 5/5/2025 | Listed for sale | $279,000$296/sqft |
Source: Stellar MLS #N6138729 Report a problem | ||
Public tax history
Tax history is unavailable.
Neighborhood: Pinebrook
Nearby homes
- $240,0002 bd2 ba1.3k sqft821 Waterside Dr UNIT 106, Venice, FL 34285Sold

- $310,0002 bd2 ba1.1k sqft831 Waterside Dr UNIT 205, Venice, FL 34285Sold
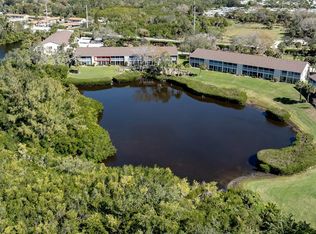
- $237,7002 bd2 ba1.3k sqft821 Waterside Dr #101-66, Venice, FL 34285Off Market
- $230,4002 bd2 ba1.1k sqft821 Waterside Dr UNIT 102, Venice, FL 34285Off Market

- $250,8002 bd2 ba1.1k sqft821 Waterside Dr UNIT 103, Venice, FL 34285Off Market
- $235,4002 bd2 ba1.1k sqft821 Waterside Dr #104-66, Venice, FL 34285Off Market
- $223,3002 bd2 ba1.1k sqft821 Waterside Dr #105-66, Venice, FL 34285Off Market
- $200,7003 bd2 ba1.5k sqft821 Waterside Dr #201-66, Venice, FL 34285Sold
Nearby schools
GreatSchools rating
- 6/10Garden Elementary SchoolGrades: K-5Distance: 3.4 mi
- 7/10Venice Middle SchoolGrades: 6-8Distance: 5.7 mi
- 7/10Venice Senior High SchoolGrades: 9-12Distance: 1.6 mi
Schools provided by the listing agent
- Elementary: Venice Elementary
- Middle: Venice Area Middle
- High: Venice Senior High
Source: Stellar MLS. This data may not be complete. We recommend contacting the local school district to confirm school assignments for this home.
Get a cash offer in 3 minutes
Find out how much your home could sell for in as little as 3 minutes with a no-obligation cash offer.
Estimated market value
$258,200
Get a cash offer in 3 minutes
Find out how much your home could sell for in as little as 3 minutes with a no-obligation cash offer.
Estimated market value
$258,200
- Florida
- Sarasota County
- Venice
- 34285
- Pinebrook
- 821 WATERSIDE DRIVE Unit 205
Nearby cities
Nearby neighborhoods
Nearby zip codes
Other Venice Topics
