Skip main navigation
Closed
  • Listed by: Coldwell Banker Realty - Gundaker • Mary Bay • 314-973-4278
    Bought with: ReeceNichols Real Estate
    Price Unknown

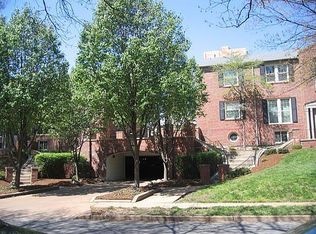
    821 Westwood Dr APT 1S, Saint Louis, MO 63105

    3beds
    1,697sqft
    Condominium, Single Family Residence
    Built in 1940
    -- sqft lot
    $326,000 Zestimate®
    $--/sqft
    $2,611 Estimated rent

    Home value

    $326,000

    $303,000 - $349,000

    $2,611/mo

    Zestimate® history
    Loading
    Loading...

    Owner options

    List your home for rent

    $2,611/mo

    Rent Zestimate®

    Find your next renter with Zillow Rental Manager. Plus, with online applications, you can quickly screen prospective tenants – for free.

    Learn more

    $2,611/mo

    Rent Zestimate®

    Refinance and save

    $604/mo

    Est. payment

    Refinancing to a lower rate could help reduce your monthly payments and save thousands over the life of the loan.

    See today's rates

    $604/mo

    Est. payment

    Explore your selling options

    Work with a Zillow partner agent

    Leverage their expertise and Zillow's premium Showcase listings to get your home seen by more buyers.

    Get started

    List with your own agent

    Get your home in front of millions of buyers by listing it on Zillow.

    Learn how to do it

    Sell it yourself

    Take full control of how buyers see your home on Zillow by listing For Sale by Owner (FSBO).

    List your home

    What's special

    Enjoy the Clayton lifestyle in this spacious 3 bedroom, 2 bath townhome, located within walking distance to fine dining and all that Clayton has to offer! This beautiful home offers the carefree lifestyle of condo living with a spacious foor plan offering 3 floors of living, plus a finished basement area with washer/dryer and large storage closet with private access to the parking garage! Stunning hardwood flooring extends through the main rooms of the home, kitchen and baths have beautiful ceramic tile. Main floor offers living room, dining room and luxurious updated kitchen. Kitchen is beautiful with custom cabinets, granite counters, stainless appliances and new refrigerator 2025! Level two has the primary bedroom with spacious closet, full bath with double sinks, and second bedroom with 2 closets. Level three offers additional great space with a loft/office area, huge walk-in closet for storage, an additional bedroom and full bath. Step outside to the private fenced backyard and patio, the perfect spot for grilling and chilling! Garage parking spot is located steps from the basement door for easy access. Seller is including washer/dry new in 2023, stainless refrigerator new in 2025! Air condition was replaced in 2023! All furnishings are also available for purchase if buyer has interest! Fabulous opportunity to live in the Moorlands in this rare spacious townhome!

    Zillow last checked:

    Listing updated:

    Listed by:

    Mary Bay 314-973-4278,

    Coldwell Banker Realty - Gundaker,

    Stephanie Fultz 314-973-4424,

    Coldwell Banker Realty - Gundaker

    Bought with:

    Connie H Lee, 2015007323

    ReeceNichols Real Estate

    Source: MARIS,MLS#: 26013130MLS LogoOriginating MLS: St. Louis Association of REALTORS

    Facts & features

    Interior

    Bedrooms & bathrooms
    • Bedrooms: 3
    • Bathrooms: 2
    • Full bathrooms: 2
    Primary bedroom
    • Features: Floor Covering: Wood
    • Level: Second
    • Area: 180
    • Dimensions: 15x12
    Bedroom
    • Features: Floor Covering: Wood
    • Level: Second
    • Area: 108
    • Dimensions: 12x9
    Bedroom
    • Features: Floor Covering: Wood
    • Level: Third
    • Area: 90
    • Dimensions: 10x9
    Bathroom
    • Features: Floor Covering: Ceramic Tile
    • Level: Second
    Bathroom
    • Features: Floor Covering: Ceramic Tile
    • Level: Third
    Dining room
    • Features: Floor Covering: Wood
    • Level: Main
    • Area: 120
    • Dimensions: 12x10
    Kitchen
    • Features: Floor Covering: Ceramic Tile
    • Level: Main
    • Area: 84
    • Dimensions: 12x7
    Laundry
    • Features: Floor Covering: Vinyl
    • Level: Basement
    • Area: 224
    • Dimensions: 16x14
    Living room
    • Features: Floor Covering: Wood
    • Level: Main
    • Area: 288
    • Dimensions: 18x16
    Office
    • Features: Floor Covering: Wood
    • Level: Third
    • Area: 77
    • Dimensions: 11x7
    Heating
    • Forced Air, Natural Gas
    Cooling
    • Central Air, Electric
    Appliances
    • Included: Stainless Steel Appliance(s), Dishwasher, Dryer, Microwave, Built-In Gas Range, Refrigerator, Washer
    Features
    • Custom Cabinetry, Double Vanity, Granite Counters, Open Floorplan, Recessed Lighting, Shower, Tub, Walk-In Closet(s)
    • Flooring: Ceramic Tile, Hardwood
    • Basement: Partially Finished
    • Number of fireplaces: 1
    • Fireplace features: Living Room, Masonry, Wood Burning
    Interior area
    • Total structure area: 1,697
    • Total interior livable area: 1,697 sqft
    • Finished area above ground: 1,697
    • Finished area below ground: 484

    Property

    Parking
    • Total spaces: 1
    • Parking features: Garage - Attached
    • Attached garage spaces: 1
    Features
    • Levels: Three Or More
    • Patio & porch: Patio
    • Exterior features: Courtyard, Private Yard
    • Fencing: Back Yard
    Lot
    • Size: 2,382 Square Feet
    • Features: Level
    Details
    • Parcel number: 19K343855
    • Special conditions: Standard

    Construction

    Type & style
    • Home type: Condo
    • Architectural style: Garden,Mid-Rise 3or4 Story,Patio,Traditional
    • Property subtype: Condominium, Single Family Residence
    Materials
    • Brick
    Condition
    • Updated/Remodeled
    • New construction: No
    • Year built: 1940

    Utilities & green energy

    • Electric: Ameren
    • Sewer: Public Sewer
    • Water: Public
    • Utilities for property: Electricity Connected, Natural Gas Connected, Sewer Connected, Water Connected

    Community & HOA

    Community
    • Subdivision: Westwood Condo
    HOA
    • Has HOA: Yes
    • Amenities included: Common Ground, Outside Management
    • Services included: Trash, Water
    • HOA fee: $604 monthly
    • HOA name: Westwood Terrace Condominiums
    Location
    • Region: Saint Louis

    Financial & listing details

    • Tax assessed value: $272,000
    • Annual tax amount: $3,265
    • Date on market: 3/9/2026
    • Cumulative days on market: 10 days
    • Listing terms: Cash,Conventional
    • Electric utility on property: Yes

    Price history

    DateEventPrice
    4/30/2026Sold--
    Source: MARIS #26013130 Report a problem
    3/19/2026Pending sale$325,000$192/sqft
    Source: MARIS #26013130 Report a problem
    3/9/2026Listed for sale$325,000+8.3%$192/sqft
    Source: MARIS #26013130 Report a problem
    7/22/2022Sold--
    Source: MARIS #22037783 Report a problem
    6/26/2022Pending sale$300,000$177/sqft
    Source: MARIS #22037783 Report a problem
    6/17/2022Listed for sale$300,000$177/sqft
    Source: MARIS #22037783 Report a problem
    8/30/2013Sold--
    Source: Public Record Report a problem
    6/27/2005Sold--
    Source: Public Record Report a problem
    7/6/2004Sold--
    Source: Public Record Report a problem
    5/24/2002Sold--
    Source: Public Record Report a problem

    Public tax history

    YearProperty taxesTax assessment
    2025$3,265 -1.7%$51,680 +6.5%
    2024$3,321 +0.1%$48,530
    2023$3,318 +19.2%$48,530 +26.2%
    2022$2,783 +0.4%$38,440
    2021$2,773 +2.8%$38,440 +6.2%
    2020$2,696 -8.1%$36,200
    2019$2,934 $36,200 -11%
    2018$2,934 $40,660
    2017$2,934 +0.7%$40,660 -8.9%
    2016$2,914 -13.1%$44,650
    2015$3,356 $44,650 +7.5%
    2014$3,356 +2.3%$41,550
    2013$3,281 $41,550 +4.1%
    2012-- $39,920
    2011-- $39,920 -19.9%
    2010$3,457 +7.2%$49,860
    2009$3,225 -0.4%$49,860 -3.4%
    2008$3,239 +3.7%$51,640
    2007$3,122 $51,640 +12.7%
    2006$3,122 -3.5%$45,830
    2005$3,235 +103.5%$45,830 +6.8%
    2003$1,590 +2.4%$42,900 +66.4%
    2002$1,552 +86.2%$25,780 -51.8%
    2001$834 $53,470
    Find assessor info on the county website

    Neighborhood: 63105

    Nearby schools

    GreatSchools rating
    Schools provided by the listing agent
    • Elementary: Glenridge Elem.
    • Middle: Wydown Middle
    • High: Clayton High

    Source: MARIS. This data may not be complete. We recommend contacting the local school district to confirm school assignments for this home.

    Get a cash offer in 3 minutes
    Find out how much your home could sell for in as little as 3 minutes with a no-obligation cash offer.
    Estimated market value
    $326,000
    Get a cash offer in 3 minutes
    Find out how much your home could sell for in as little as 3 minutes with a no-obligation cash offer.
    Estimated market value
    $326,000