Skip main navigation
Off market
  • $820,300

    821 Yellow Pine Dr, Bailey, CO 80421

    4beds
    3baths
    2,972sqft
    SingleFamily
    Built in 1998
    2.64 Acres Lot
    $820,300 Zestimate®
    $276/sqft
    $3,327 Estimated rent

    Home value

    $820,300

    $771,000 - $878,000

    $3,327/mo

    Zestimate® history
    Loading
    Loading...

    Owner options

    List your home for rent

    $3,327/mo

    Rent Zestimate®

    Find your next renter with Zillow Rental Manager. Plus, with online applications, you can quickly screen prospective tenants – for free.

    Learn more

    $3,327/mo

    Rent Zestimate®

    Refinance and save

    $4,580/mo

    Est. payment

    Refinancing to a lower rate could help reduce your monthly payments and save thousands over the life of the loan.

    See today's rates

    $4,580/mo

    Est. payment

    Explore your selling options

    Work with a Zillow partner agent

    Leverage their expertise and Zillow's premium Showcase listings to get your home seen by more buyers.

    Get started

    List with your own agent

    Get your home in front of millions of buyers by listing it on Zillow.

    Learn how to do it

    Sell it yourself

    Take full control of how buyers see your home on Zillow by listing For Sale by Owner (FSBO).

    List your home

    What's special

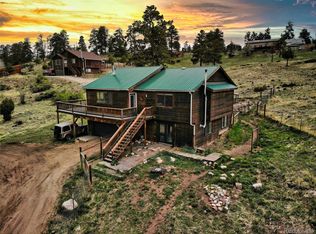
    Updated Burland Meadows mountain home features 4 bedrooms, 3 bathrooms, 2,972 sq/ft and sits on a large 2.64 acre lot. Enjoy the open floor plan with oversized windows to take in the stunning mountain views. Home has vaulted ceilings, double-sided gas fireplace, solid core doors and new carpet throughout. The kitchen is remodeled including stainless steel appliances, new cabinets, granite countertops, undermount cabinet lighting, and soft close drawers. Enjoy the main level master bedroom suite with large master bath, walk-in closet and Jacuzzi tub. Lower level is finished with 9' ceilings and a pellet stove. Outside features include a new Trex deck, oversized 2-car attached garage, fenced dog run, and flat, paved driveway. One bedroom is non-conforming but could easily have a closet door added to be conforming. You're only minutes away from open space, trails, and Hwy 285. It's an easy commute yet secluded with all paved roads to Hwy 285.

    This property is off market, which means it's not currently listed for sale or rent on Zillow. This may be different from what's available on other websites or public sources.

    Facts & features

    Interior

    Bedrooms & bathrooms
    • Bedrooms: 4
    • Bathrooms: 3
    Heating
    • Forced air, Gas, Wood / Pellet
    Appliances
    • Included: Dishwasher, Dryer, Garbage disposal, Range / Oven, Refrigerator, Washer
    Features
    • Eating Space / Kitchen, Open Floor Plan, Five Piece Bath, Kitchen Island, Master Bath, Master Suite, Updated, Smoke Free, Remodeled
    • Flooring: Tile, Carpet, Laminate, Linoleum / Vinyl
    • Basement: Finished
    • Has fireplace: Yes
    Interior area
    • Total interior livable area: 2,972 sqft

    Property

    Parking
    • Parking features: Garage - Attached
    Features
    • Exterior features: Other
    • Has view: Yes
    • View description: Mountain
    Lot
    • Size: 2.64 Acres
    Details
    • Parcel number: R0040647

    Construction

    Type & style
    • Home type: SingleFamily
    Materials
    • Frame
    • Foundation: Concrete
    • Roof: Composition
    Condition
    • Year built: 1998

    Utilities & green energy

    • Sewer: Septic
    • Water: Well

    Community & neighborhood

    Location
    • Region: Bailey

    HOA & financial

    HOA
    • Has HOA: Yes
    • HOA fee: Has HOA fee

    Other

    Other facts
    • Cooling: Ceiling Fan
    • Exterior Features: Dog Run
    • Heating: Stove
    • Structural Style: Raised Ranch
    • School District: Platte Canyon RE-1
    • Construction Materials: Wood Siding
    • Construction Methods: Frame
    • Interior Features: Eating Space / Kitchen, Open Floor Plan, Five Piece Bath, Kitchen Island, Master Bath, Master Suite, Updated, Smoke Free, Remodeled
    • Kitchen Appliances: Smoke Alarm
    • Sewer: Septic
    • Water Source: Well
    • Association Fee Frequency: Annual

    Price history

    DateEventPrice
    10/30/2017Sold$505,000+1%$170/sqft
    Source: Public Record Report a problem
    10/25/2017Pending sale$500,000$168/sqft
    Source: Gold Compass Real Estate Inc #2978658 Report a problem
    10/25/2017Listed for sale$500,000$168/sqft
    Source: Gold Compass Real Estate Inc #2978658 Report a problem
    9/19/2017Listing removed$500,000$168/sqft
    Source: Gold Compass Real Estate Inc #2978658 Report a problem
    9/14/2017Listed for sale$500,000$168/sqft
    Source: Gold Compass Real Estate Inc #2978658 Report a problem

    Public tax history

    YearProperty taxesTax assessment
    2025$3,011 +1.7%$57,350 +12.7%
    2024$2,962 +18.8%$50,900 -7.6%
    2023$2,494 +3.7%$55,110 +39.9%
    2022$2,405 -6.6%$39,390 -2.8%
    2021$2,575 +15.3%$40,520 +15.3%
    2020$2,233 -1.8%$35,130
    2019$2,273 +20.8%$35,130 +21.2%
    2017$1,882 +12%$28,980 +12%
    2016$1,680 -0.8%$25,880
    2015$1,695 +30.4%$25,880
    2014$1,300 -14.2%--
    2013$1,514 +0.5%$20,730
    2012$1,507 +6.4%--
    2011$1,417 --

    Find assessor info on the county website

    Neighborhood: 80421

    Nearby schools

    GreatSchools rating
    Schools provided by the listing agent
    • Elementary: Deer Creek
    • Middle: Fitzsimmons
    • High: Platte Canyon
    • District: Platte Canyon RE-1

    Source: The MLS. This data may not be complete. We recommend contacting the local school district to confirm school assignments for this home.

    Get a cash offer in 3 minutes
    Find out how much your home could sell for in as little as 3 minutes with a no-obligation cash offer.
    Estimated market value
    $820,300
    Get a cash offer in 3 minutes
    Find out how much your home could sell for in as little as 3 minutes with a no-obligation cash offer.
    Estimated market value
    $820,300