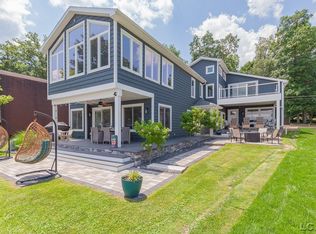
Experience the ultimate lakeside getaway in this breathtaking compound, offering nearly 3000 square feet of luxurious living space. With 5 spacious bedrooms plus 2 charming sleeping lofts, including a convenient first-floor bedroom, this home is designed for comfort and accessibility. The opulent primary suite serves as your personal retreat, featuring a spa-like bathroom, dual walk-in closets, and a private balcony to savor stunning sunrises. Outside, enjoy an expansive outdoor living area complete with covered decks, a cozy firepit, and a versatile garage with tandem doors, perfect for parking or entertaining. Plus, the additional backlot provides ample parking or the exciting potential for a future carriage house.
Contingent
Price cut: $4.1K (8/27)
$1,284,900
8210 Clarks Cv, Addison, MI 49220
5beds
2,931sqft
Single Family Residence
Built in 2019
0.4 Acres Lot
$-- Zestimate®
$438/sqft
$-- HOA
What's special
- 168 days
- 253
- 9
Zillow last checked:
Listing updated:
Listed by:
Mark Baker 517-206-2121,
Foundation Realty, LLC 517-266-8888
Source: MiRealSource,MLS#: 50203678 Originating MLS: Lenawee County Association of REALTORS
Originating MLS: Lenawee County Association of REALTORSFacts & features
Interior
Bedrooms & bathrooms
- Bedrooms: 5
- Bathrooms: 4
- Full bathrooms: 3
- 1/2 bathrooms: 1
- Main level bathrooms: 1
- Main level bedrooms: 1
Rooms
- Room types: Den/Study/Lib, Entry, Family Room, Bedroom, Great Room, Living Room, Loft, Laundry, Master Bedroom, Master Bathroom, Second Flr Lavatory
Bedroom 1
- Level: Upper
- Area: 234
- Dimensions: 18 x 13
Bedroom 2
- Level: Upper
- Area: 108
- Dimensions: 12 x 9
Bedroom 3
- Level: Upper
- Area: 132
- Dimensions: 11 x 12
Bedroom 4
- Level: Upper
- Area: 120
- Dimensions: 12 x 10
Bedroom 5
- Level: Main
- Area: 204
- Dimensions: 17 x 12
Bathroom 1
- Level: Main
Bathroom 2
- Level: Upper
Bathroom 3
- Level: Upper
Dining room
- Level: Main
- Area: 144
- Dimensions: 8 x 18
Kitchen
- Level: Main
- Area: 216
- Dimensions: 12 x 18
Living room
- Level: Main
- Area: 408
- Dimensions: 24 x 17
Heating
- Forced Air, Natural Gas
Cooling
- Central Air
Appliances
- Included: Bar Fridge, Dishwasher, Disposal, Dryer, Microwave, Range/Oven, Refrigerator, Water Softener Owned, Gas Water Heater
- Laundry: Second Floor Laundry
Features
- High Ceilings, Walk-In Closet(s), Pantry, Eat-in Kitchen
- Flooring: Ceramic Tile
- Windows: Window Treatments
- Basement: Crawl Space
- Has fireplace: No
Interior area
- Total structure area: 2,931
- Total interior livable area: 2,931 sqft
- Finished area above ground: 2,931
- Finished area below ground: 0
Property
Parking
- Total spaces: 1
- Parking features: Attached
- Attached garage spaces: 1
Features
- Levels: Two
- Stories: 2
- Patio & porch: Deck, Patio, Porch
- Exterior features: Balcony
- On waterfront: Yes
- Waterfront features: All Sports Lake, Dock/Pier Facility, Lake Front, Waterfront
- Body of water: Devils Lake
- Frontage length: 50
Lot
- Size: 0.4 Acres
- Dimensions: 50 x 350 x 70 x 351
- Features: Dead End, Platted
Details
- Additional structures: Shed(s)
- Parcel number: WD0505012000 WD05050121
- Zoning description: Residential
- Special conditions: Private
Construction
Type & style
- Home type: SingleFamily
- Architectural style: Contemporary
- Property subtype: Single Family Residence
Materials
- Vinyl Siding
Condition
- Year built: 2019
Utilities & green energy
- Sewer: Public Sanitary
- Water: Private Well
Community & HOA
Community
- Security: Security System
- Subdivision: Clarks Cove
HOA
- Has HOA: No
Location
- Region: Addison
Financial & listing details
- Price per square foot: $438/sqft
- Annual tax amount: $14,194
- Date on market: 4/8/2026
- Cumulative days on market: 169 days
- Listing agreement: Exclusive Right To Sell
- Listing terms: Cash,Conventional,FHA
- Road surface type: Paved
Estimated market value
Not available
Estimated sales range
Not available
$3,481/mo
Price history
| Date | Event | Price |
|---|---|---|
| 8/31/2026 | Contingent | $1,284,900$438/sqft |
Source:  MiRealSource #50203678 Report a problem MiRealSource #50203678 Report a problem | ||
| 8/27/2026 | Price change | $1,284,900-0.3%$438/sqft |
Source: MiRealSource #50203678 Report a problem | ||
| 8/18/2026 | Price change | $1,289,000-0.8%$440/sqft |
Source: MiRealSource #50203678 Report a problem | ||
| 7/20/2026 | Price change | $1,299,000-2%$443/sqft |
Source: MiRealSource #50203678 Report a problem | ||
| 7/8/2026 | Price change | $1,325,000-1.8%$452/sqft |
Source: MiRealSource #50203678 Report a problem | ||
| 5/19/2026 | Price change | $1,349,000-1.5%$460/sqft |
Source: MiRealSource #50203678 Report a problem | ||
| 4/8/2026 | Listed for sale | $1,370,000$467/sqft |
Source: MiRealSource #50203678 Report a problem | ||
Public tax history
Tax history is unavailable.
Monthly payment
Est. payment
Payment breakdown
Explore the cost of this home by adjusting the details. Changes won't be saved.Climate risks
Neighborhood: 49220
Nearby schools
Schools provided by the listing agent
- District: Addison Community Schools
Source: MiRealSource. This data may not be complete. We recommend contacting the local school district to confirm school assignments for this home.
Similar homes
- $1,197,0005 bd4 ba3.5k sqft25 S Shore Dr, Addison, MI 49220For Sale

 MLS ID #50209097, Mark Baker, Foundation Realty, LLC. MiRealSource
 - $1,148,0005 bd3 ba2.5k sqft3951 Woerner Rd, Manitou Beach, MI 49253For Sale

 MLS ID #26010462, Mark Riggle, RE/MAX Irish Hills Realty. MichRIC
 - $1,275,0004 bd4 ba3.4k sqft146 Castlewood Dr, Brooklyn, MI 49230For Sale
 MLS ID #20261065357, Gregory Morad, GEM Realty & Development. Realcomp II
 - $1,300,0005 bd3 ba4.1k sqft11726 Killarney Hwy, Brooklyn, MI 49230For Sale
 MLS ID #50215098, Kim K Goldmann, Michigan Living Real Estate. MiRealSource
 - $1,275,0005 bd4 ba3.3k sqft260 Pine Hill Lake Dr, Horton, MI 49246For SaleMLS ID #26027614, Stephanie Bosanac-Mortimer, RE/MAX Mid-Michigan R.E.. MichRIC
- $1,249,9004 bd4 ba4k sqft8719 Castlebar Ln, Onsted, MI 49265For SaleMLS ID #50207254, Lorraine M Morgan, Heart O' The Hills Realty. MiRealSource
- $875,0004 bd3 ba2.4k sqft15281 Us Highway 12, Brooklyn, MI 49230For SaleMLS ID #26040457, Stephanie Bosanac-Mortimer, RE/MAX Mid-Michigan R.E.. MichRIC
- $1,150,0004 bd4 ba3.1k sqft12680 Day Rd, Hudson, MI 49247For SaleMLS ID #26043945, Jerry Slade, Michigan Whitetail Properties. MichRIC
- $844,0004 bd3 ba1.7k sqft7296 Walnut Hill Rd, Manitou Beach, MI 49253For SaleMLS ID #50212587, Holly Griewahn, Foundation Realty, LLC - Manitou Beach. MiRealSource
- $895,0005 bd3 ba2.4k sqft9900 Devils Lake Hwy, Manitou Beach, MI 49253For SaleMLS ID #50202577, Marcia Randall, Foundation Realty, LLC. MiRealSource
- $849,9004 bd2 ba1.8k sqft14701 Burton Rd, Clayton, MI 49235For SaleMLS ID #50220063, Amy Fulk, Howard Hanna Real Estate Services-Adrian. MiRealSource
- $1,100,0004 bd3 ba3.7k sqft8495 Odowling, Onsted, MI 49265For SaleMLS ID #26024427, Shelly D Hope, RE/MAX Perrett Associates - Marshall. MichRIC
- $1,295,0003 bd3 ba3.8k sqft3450 Grey Tower Rd, Jackson, MI 49201For SaleMLS ID #20261042690, Susan R Carone, Century 21 Curran & Oberski. Realcomp II
- $690,0004 bd3 ba3.1k sqft15560 Wheaton Rd, Brooklyn, MI 49230For SaleMLS ID #26040314, Graham Morrison Gateway/REAL/Mtp, Real Broker LLC. MichRIC
- $949,9993 bd3 ba3k sqft6358 Kelley Rd, Brooklyn, MI 49230For SaleMLS ID #26032984, FRAN A SLAT, Your Premiere Properties LLC. MichRIC
- $649,9005 bd3 ba4.2k sqft11912 N Waldron Rd, Jerome, MI 49249For SaleMLS ID #26050512, BRETT MILES, Century 21 Affiliated - Jackson. MichRIC
- $889,9004 bd3 ba3.4k sqft8700 E Mosherville Rd, Horton, MI 49246For SaleMLS ID #26049538, Brock Spink, ERA Reardon Realty, L.L.C.. MichRIC
- $799,9005 bd4 ba3.8k sqft8234 Irish Mist, Onsted, MI 49265For SaleMLS ID #50216662, Dallas Heidbreder, Howard Hanna Real Estate Services-Tecumseh. MiRealSource
- $675,0005 bd3 ba3.1k sqft8266 Irish Mist, Onsted, MI 49265For SaleMLS ID #50199743, Lesley Dempsey, Howard Hanna Real Estate Services-Adrian. MiRealSource
- $1,499,9004 bd5 ba3.1k sqft5010 Woodland Rd, Jackson, MI 49203For SaleMLS ID #26046286, Stephanie Bosanac-Mortimer, RE/MAX Mid-Michigan R.E.. MichRIC
