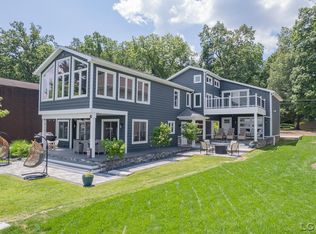
Discover your dream lakeside retreat! This stunning compound boasts nearly 3000 square feet of living space, featuring 5 spacious bedrooms and 2 cozy sleeping lofts, including a large first-floor bedroom for easy access. The luxurious primary suite is a true sanctuary, complete with a spa-like bathroom, two walk-in closets, and a private balcony perfect for enjoying breathtaking sunrises. Step outside to an incredible outdoor living area, featuring covered decks, a patio, a firepit, and a garage with tandem doors ideal for parking or entertaining. Plus, the additional backlot offers ample space for parking or the potential for a future carriage house or garage. Embrace lakeside living at its finest!
Sold for $1,270,000
Zillow last checked:
Listing updated:
Bought with:
Mark Baker, 6502138749
Foundation Realty, LLC
Source: MiRealSource,MLS#: 50180699 Originating MLS: Lenawee County Association of REALTORS
Originating MLS: Lenawee County Association of REALTORSPrice history
| Date | Event | Price |
|---|---|---|
| 8/18/2025 | Sold | $1,270,000-2.3%$433/sqft |
Source:  MiRealSource #50180699 Report a problem MiRealSource #50180699 Report a problem | ||
| 8/8/2025 | Pending sale | $1,300,000$444/sqft |
Source: MiRealSource #50180699 Report a problem | ||
| 8/4/2025 | Contingent | $1,300,000$444/sqft |
Source: MiRealSource #50180699 Report a problem | ||
| 7/7/2025 | Listed for sale | $1,300,000+0%$444/sqft |
Source: MiRealSource #50180699 Report a problem | ||
| 3/10/2022 | Listing removed | -- |
Source:  Realcomp II #57050054692 Report a problem Realcomp II #57050054692 Report a problem | ||
| 2/10/2022 | Price change | $1,299,900-7.1%$444/sqft |
Source: MiRealSource #50054692 Report a problem | ||
| 9/19/2021 | Price change | $1,399,900-12.5%$478/sqft |
Source: MiRealSource #50054692 Report a problem | ||
| 9/15/2021 | Listed for sale | $1,599,900+370.6%$546/sqft |
Source: MiRealSource #50054692 Report a problem | ||
| 12/13/2018 | Sold | $340,000-10.5%$116/sqft |
Source: MiRealSource #31345248 Report a problem | ||
| 12/7/2018 | Pending sale | $379,900$130/sqft |
Source: Irish Hills Realty #31345248 Report a problem | ||
| 11/8/2018 | Listed for sale | $379,900$130/sqft |
Source: Irish Hills Realty #31345248 Report a problem | ||
| 10/30/2018 | Pending sale | $379,900$130/sqft |
Source: Irish Hills Realty #31345248 Report a problem | ||
| 10/11/2018 | Listed for sale | $379,900$130/sqft |
Source: Irish Hills Realty #31345248 Report a problem | ||
| 10/4/2018 | Pending sale | $379,900$130/sqft |
Source: Irish Hills Realty #31345248 Report a problem | ||
| 9/19/2018 | Price change | $379,900-5%$130/sqft |
Source: Irish Hills Realty #31345248 Report a problem | ||
| 9/5/2018 | Price change | $399,900-3.6%$136/sqft |
Source: Irish Hills Realty #31345248 Report a problem | ||
| 8/24/2018 | Price change | $414,900-2.4%$142/sqft |
Source: Irish Hills Realty #31345248 Report a problem | ||
| 8/7/2018 | Price change | $424,900-3.2%$145/sqft |
Source: Irish Hills Realty #31345248 Report a problem | ||
| 7/13/2018 | Price change | $439,000-2.4%$150/sqft |
Source: Irish Hills Realty #31345248 Report a problem | ||
| 5/23/2018 | Price change | $449,999-3.2%$154/sqft |
Source: Irish Hills Realty #31345248 Report a problem | ||
| 5/15/2018 | Price change | $465,000-2.1%$159/sqft |
Source: Irish Hills Realty #31345248 Report a problem | ||
| 4/21/2018 | Listed for sale | $475,000$162/sqft |
Source: Irish Hills Realty #31345248 Report a problem | ||
Get a cash offer in 3 minutes
Find out how much your home could sell for in as little as 3 minutes with a no-obligation cash offer.
Estimated market value
$1,257,500
