Skip main navigation
Closed
  • Tax assessed value
    $9,562

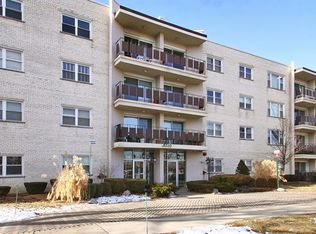
    8210 Elmwood Ave APT 111, Skokie, IL 60077

    2beds
    1,300sqft
    Condominium, Single Family Residence
    Built in 1969
    -- sqft lot
    $-- Zestimate®
    $7/sqft
    $2,425 Estimated rent

    Home value

    Not available

    Estimated sales range

    Not available

    $2,425/mo

    Zestimate® history
    Loading
    Loading...

    Owner options

    List your home for rent

    $2,425/mo

    Rent Zestimate®

    Find your next renter with Zillow Rental Manager. Plus, with online applications, you can quickly screen prospective tenants – for free.

    Learn more

    $2,425/mo

    Rent Zestimate®

    Refinance and save

    $446/mo

    Est. payment

    Refinancing to a lower rate could help reduce your monthly payments and save thousands over the life of the loan.

    See today's rates

    $446/mo

    Est. payment

    Explore your selling options

    Work with a Zillow partner agent

    Leverage their expertise and Zillow's premium Showcase listings to get your home seen by more buyers.

    Get started

    List with your own agent

    Get your home in front of millions of buyers by listing it on Zillow.

    Learn how to do it

    Sell it yourself

    Take full control of how buyers see your home on Zillow by listing For Sale by Owner (FSBO).

    List your home

    What's special

    Indoor parking garageMaster bedroomShopping centersStainless steel appliancesWalk-in closet

    Luxury remodeled and spacious 2 bedroom 2 bath condo, hardwood floor throughout, stainless steel appliances, walk-in closet in master bedroom, indoor parking garage. Centrally located to downtown Skokie, shopping centers, restaurants and CTA yellow line stop. Excellent opportunity for home buyers...move in ready.

    This property is not currently displayed as for sale or rent on Zillow. This may be different from what's on other websites or public sources.

    Zillow last checked:

    Listing updated:

    Listed by:

    Rita Killu 847-414-1770,

    Real People Realty

    Bought with:

    Megan Langford

    Redfin Corporation

    Source: MRED as distributed by MLS GRID,MLS#: 11801417MLS Logo

    Facts & features

    Interior

    Bedrooms & bathrooms
    • Bedrooms: 2
    • Bathrooms: 2
    • Full bathrooms: 2
    Rooms
    • Room types: Mud Room
    Primary bedroom
    • Features: Flooring (Hardwood), Bathroom (Full)
    • Level: Main
    • Area: 216 Square Feet
    • Dimensions: 18X12
    Bedroom 2
    • Features: Flooring (Hardwood)
    • Level: Main
    • Area: 156 Square Feet
    • Dimensions: 13X12
    Dining room
    • Features: Flooring (Hardwood)
    • Level: Main
    • Area: 130 Square Feet
    • Dimensions: 13X10
    Kitchen
    • Features: Kitchen (Island), Flooring (Hardwood)
    • Level: Main
    • Area: 130 Square Feet
    • Dimensions: 13X10
    Living room
    • Features: Flooring (Hardwood)
    • Level: Main
    • Area: 299 Square Feet
    • Dimensions: 23X13
    Mud room
    • Features: Flooring (Hardwood)
    • Level: Main
    • Area: 36 Square Feet
    • Dimensions: 6X6
    Heating
    • Electric, Forced Air
    Cooling
    • Central Air
    Appliances
    • Included: Range, Microwave, Dishwasher, Refrigerator, Disposal, Humidifier
    Features
    • 1st Floor Bedroom, 1st Floor Full Bath, Storage, Flexicore
    • Flooring: Hardwood
    • Windows: Screens
    • Basement: None
    Interior area
    • Total structure area: 0
    • Total interior livable area: 1,300 sqft

    Property

    Parking
    • Total spaces: 2
    • Parking features: Asphalt, Circular Driveway, Garage Door Opener, Heated Garage, On Site, Other, Attached, Assigned, Garage
    • Attached garage spaces: 1
    • Has uncovered spaces: Yes
    Accessibility
    • Accessibility features: No Disability Access
    Features
    • Exterior features: Balcony
    Lot
    • Features: Common Grounds
    Details
    • Parcel number: 10214060321006
    • Special conditions: None
    • Other equipment: TV-Cable, Intercom

    Construction

    Type & style
    • Home type: Condo
    • Property subtype: Condominium, Single Family Residence
    Materials
    • Brick
    • Foundation: Concrete Perimeter
    Condition
    • New construction: No
    • Year built: 1969
    • Major remodel year: 2015

    Utilities & green energy

    • Electric: Circuit Breakers, 100 Amp Service
    • Sewer: Public Sewer
    • Water: Lake Michigan

    Community & HOA

    Community
    • Security: Carbon Monoxide Detector(s)
    HOA
    • Has HOA: Yes
    • Amenities included: Coin Laundry, Elevator(s), Storage, Business Center
    • Services included: Water, Parking, Insurance, Cable TV, Exterior Maintenance, Lawn Care, Scavenger, Snow Removal, Internet
    • HOA fee: $390 monthly
    Location
    • Region: Skokie

    Financial & listing details

    • Price per square foot: $7/sqft
    • Tax assessed value: $9,562
    • Annual tax amount: $3,891
    • Date on market: 8/1/2023
    • Listing terms: Conventional
    • Ownership: Condo

    Price history

    DateEventPrice
    8/15/2023Sold$245,000$188/sqft
    Source: MRED as distributed by MLS GRID #11801417 Report a problem
    8/1/2023Contingent$245,000$188/sqft
    Source: MRED as distributed by MLS GRID #11801417 Report a problem
    8/1/2023Listed for sale$245,000$188/sqft
    Source: MRED as distributed by MLS GRID #11801417 Report a problem
    6/14/2023Contingent$245,000$188/sqft
    Source: MRED as distributed by MLS GRID #11801417 Report a problem
    6/7/2023Listed for sale$245,000+31.7%$188/sqft
    Source: MRED as distributed by MLS GRID #11801417 Report a problem
    12/29/2017Sold$186,000-7%$143/sqft
    Source: MRED as distributed by MLS GRID #09806182 Report a problem
    12/11/2017Pending sale$200,000$154/sqft
    Source: Berkshire Hathaway HomeServices KoenigRubloff Realty Group #09806182 Report a problem
    11/24/2017Listed for sale$200,000+115.1%$154/sqft
    Source: Berkshire Hathaway HomeServices KoenigRubloff #09806182 Report a problem
    3/21/2013Sold$93,000-2.1%$72/sqft
    Source: Agent Provided Report a problem
    12/8/2012Listing removed$95,000$73/sqft
    Source: Century 21 McMullen #8207822 Report a problem
    11/2/2012Listed for sale$95,000$73/sqft
    Source: Century 21 McMullen #8207822 Report a problem

    Public tax history

    YearProperty taxesTax assessment
    2014$3,338 -1.3%$9,562
    2013$3,382 -25.3%$9,562 -30.8%
    2012$4,528 +5.6%$13,809
    2011$4,288 +1.8%$13,809
    2010$4,212 +22.9%$13,809 -20.3%
    2009$3,427 +17.9%$17,320 -12%
    2008$2,907 +6.9%$19,681
    2007$2,719 -5.1%$19,681 +8.2%
    2006$2,864 +116.7%$18,192
    2005$1,321 +5.3%$18,192
    2004$1,255 -45.5%$18,192 +27.9%
    2003$2,304 $14,221
    Find assessor info on the county website

    Neighborhood: Downtown

    Nearby schools

    GreatSchools rating
    Schools provided by the listing agent
    • Elementary: Madison Elementary School
    • Middle: Lincoln Junior High School
    • High: Niles West High School
    • District: 69

    Source: MRED as distributed by MLS GRID. This data may not be complete. We recommend contacting the local school district to confirm school assignments for this home.