Discover this stunning, fully renovated 1,300 sq ft end-unit condo, where modern luxury meets move-in-ready convenience. This home features two fully renovated bathrooms, including a luxurious master bath with high-end finishes. Enjoy brand-new Mohawk Luxury Vinyl Flooring and recessed lighting throughout, paired with an updated kitchen boasting new quartz countertops, a full-height backsplash, and a premium GE Profile appliance set-perfect for any home chef. This spacious condo offers 2 large bedrooms, a welcoming foyer, a separate dining room, a generous living room with a private balcony, 2 walk-in closets, 1 indoor and 1 outdoor parking space, and a dedicated storage unit. Additional upgrades include a newer HVAC system and a smart Nest thermostat for modern comfort and energy efficiency. Nestled on a quiet street across from a serene park in vibrant Downtown Skokie, this condo is surrounded by exciting new developments, steps from the Skokie Swift, minutes from the Metra, and close to top restaurants, cafes, bakeries, farmer's markets, and festivals. Walk or bike the new Touhy Ave Bridge, and enjoy proximity to Niles West High School, the expressway, and Old Orchard Mall. Don't miss this modern, spacious gem in a booming, unbeatable location!
Closed
$279,900
8210 Elmwood St #106, Skokie, IL 60077
2beds
1,300sqft
Condominium, Single Family Residence
Built in ----
-- sqft lot
$298,100 Zestimate®
$215/sqft
$2,540 Estimated rent
Home value
$298,100
$268,000 - $334,000
$2,540/mo
Zestimate® history
Owner options
List your home for rent
$2,540/mo
Rent Zestimate®
Find your next renter with Zillow Rental Manager. Plus, with online applications, you can quickly screen prospective tenants – for free.
$2,540/mo
Rent Zestimate®
Refinance and save
$2,387/mo
Est. payment
Refinancing to a lower rate could help reduce your monthly payments and save thousands over the life of the loan.
$2,387/mo
Est. payment
Explore your selling options
Work with a Zillow partner agent
Leverage their expertise and Zillow's premium Showcase listings to get your home seen by more buyers.
Get startedList with your own agent
Get your home in front of millions of buyers by listing it on Zillow.
Learn how to do itSell it yourself
Take full control of how buyers see your home on Zillow by listing For Sale by Owner (FSBO).
List your homeWhat's special
Private balconyModern luxuryHigh-end finishesRecessed lightingLuxurious master bathQuiet streetSmart nest thermostat
Zillow last checked:
Listing updated:
Listed by:
Jamey Johnson 630-780-7499,
Kale Realty
Bought with:
Angela Jalloh
Coldwell Banker Realty
Source: MRED as distributed by MLS GRID,MLS#: 12376097
Facts & features
Interior
Bedrooms & bathrooms
- Bedrooms: 2
- Bathrooms: 2
- Full bathrooms: 2
Rooms
- Room types: Walk In Closet
Primary bedroom
- Features: Flooring (Wood Laminate), Window Treatments (Aluminum Frames, Insulated Windows, Window Treatments), Bathroom (Full)
- Level: Main
- Area: 228 Square Feet
- Dimensions: 19X12
Bedroom 2
- Features: Flooring (Wood Laminate), Window Treatments (Aluminum Frames, Insulated Windows, Window Treatments)
- Level: Main
- Area: 156 Square Feet
- Dimensions: 12X13
Dining room
- Features: Flooring (Wood Laminate), Window Treatments (Aluminum Frames, Double Pane Windows, Window Treatments)
- Level: Main
- Area: 130 Square Feet
- Dimensions: 13X10
Kitchen
- Features: Kitchen (Eating Area-Breakfast Bar, Eating Area-Table Space, Custom Cabinetry, Granite Counters, Updated Kitchen), Flooring (Wood Laminate)
- Level: Main
- Area: 130 Square Feet
- Dimensions: 10X13
Laundry
- Features: Flooring (Ceramic Tile)
- Level: Main
- Area: 225 Square Feet
- Dimensions: 15X15
Living room
- Features: Flooring (Wood Laminate), Window Treatments (Aluminum Frames, Double Pane Windows, Insulated Windows, Storm Window(s), Window Treatments)
- Level: Main
- Area: 299 Square Feet
- Dimensions: 13X23
Walk in closet
- Features: Flooring (Wood Laminate)
- Level: Main
- Area: 30 Square Feet
- Dimensions: 6X5
Heating
- Electric
Cooling
- Central Air
Appliances
- Included: Dishwasher, Refrigerator, Disposal, Trash Compactor, Stainless Steel Appliance(s), Electric Cooktop, Electric Oven, Humidifier
Features
- Storage
- Flooring: Laminate
- Basement: None
- Number of fireplaces: 1
- Fireplace features: Wood Burning, Attached Fireplace Doors/Screen, Masonry, Dining Room
Interior area
- Total structure area: 0
- Total interior livable area: 1,300 sqft
Property
Parking
- Total spaces: 2
- Parking features: Asphalt, Circular Driveway, Garage Door Opener, Heated Garage, Garage, On Site, Garage Owned, Attached, Assigned, Off Alley, Owned
- Attached garage spaces: 1
- Has uncovered spaces: Yes
Accessibility
- Accessibility features: Two or More Access Exits, Door Width 32 Inches or More, Stair Lift, Pocket Door(s), Lever Door Handles, Disabled Parking, Accessible Common Area, Accessible Doors, Accessible Elevator Installed, Accessible Washer/Dryer, Disability Access
Features
- Has spa: Yes
- Spa features: Indoor Hot Tub
Details
- Parcel number: 10214060321001
- Special conditions: None
Construction
Type & style
- Home type: Condo
- Property subtype: Condominium, Single Family Residence
Materials
- Brick
Condition
- New construction: No
Utilities & green energy
- Electric: 100 Amp Service
- Sewer: Public Sewer
- Water: Lake Michigan
Community & HOA
HOA
- Has HOA: Yes
- Amenities included: Coin Laundry, Elevator(s), Storage, Park, Receiving Room, Laundry
- Services included: Water, Parking, Insurance, Cable TV, Exterior Maintenance, Lawn Care, Scavenger, Snow Removal, Internet
- HOA fee: $390 monthly
Location
- Region: Skokie
Financial & listing details
- Price per square foot: $215/sqft
- Tax assessed value: $162,110
- Annual tax amount: $4,022
- Date on market: 5/28/2025
- Listing terms: Conventional
- Ownership: Condo
Price history
| Date | Event | Price |
|---|---|---|
| 7/11/2025 | Sold | $279,900$215/sqft |
Source:  MRED as distributed by MLS GRID #12376097 Report a problem MRED as distributed by MLS GRID #12376097 Report a problem | ||
| 6/9/2025 | Contingent | $279,900$215/sqft |
Source: MRED as distributed by MLS GRID #12376097 Report a problem | ||
| 5/28/2025 | Listed for sale | $279,900+40%$215/sqft |
Source: MRED as distributed by MLS GRID #12376097 Report a problem | ||
| 1/20/2005 | Sold | $200,000+29%$154/sqft |
Source: Public Record Report a problem | ||
| 9/12/2000 | Sold | $155,000$119/sqft |
Source: Public Record Report a problem | ||
Public tax history
| Year | Property taxes | Tax assessment |
|---|---|---|
| 2024 | $4,390 +9.2% | $16,211 +0% |
| 2023 | $4,022 +0.9% | $16,210 |
| 2022 | $3,987 +2.5% | $16,210 +15.2% |
| 2021 | $3,891 -1.4% | $14,075 |
| 2020 | $3,946 -0.2% | $14,075 -10.5% |
| 2019 | $3,954 +49% | $15,729 +45% |
| 2018 | $2,654 -1.2% | $10,849 |
| 2017 | $2,688 +3.8% | $10,849 |
| 2016 | $2,588 +4.5% | $10,849 +13.5% |
| 2015 | $2,478 +1.5% | $9,562 |
| 2014 | $2,441 +36.5% | $9,562 |
| 2013 | $1,788 -51.8% | $9,562 -30.8% |
| 2012 | $3,709 +7.5% | $13,809 |
| 2011 | $3,451 -0.6% | $13,809 |
| 2010 | $3,472 -19.2% | $13,809 -20.3% |
| 2009 | $4,300 +7.9% | $17,320 -12% |
| 2008 | $3,985 +4.8% | $19,681 |
| 2007 | $3,801 +1.5% | $19,681 +8.2% |
| 2006 | $3,745 -4.7% | $18,192 |
| 2005 | $3,930 +60.4% | $18,192 |
| 2004 | $2,450 -2.4% | $18,192 +27.9% |
| 2003 | $2,510 +6.2% | $14,221 |
| 2002 | $2,362 +34.5% | $14,221 |
| 2001 | $1,757 +2.2% | $14,221 +17.5% |
| 2000 | $1,719 +2.9% | $12,101 |
| 1999 | $1,671 | $12,101 |
Find assessor info on the county website
Neighborhood: Downtown
Nearby homes
- $236,0002 bd2 ba1.3k sqft8210 Elmwood Ave APT 107, Skokie, IL 60077Off Market
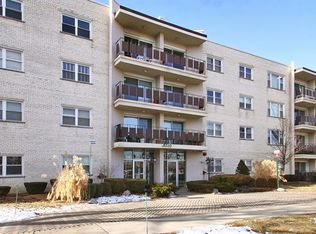
- $321,9002 bd2 ba94k sqft8210 Elmwood St #108, Skokie, IL 60077Off Market
- $246,3002 bd2 ba94k sqft8210 Elmwood St #109, Skokie, IL 60077Off Market
- $243,0002 bd2 ba1.3k sqft8210 Elmwood Ave APT 110, Skokie, IL 60077Sold
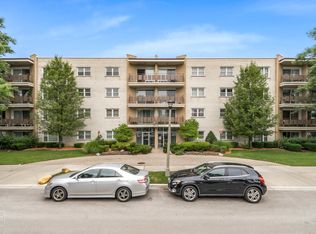
- $9,5622 bd2 ba1.3k sqft8210 Elmwood Ave APT 111, Skokie, IL 60077Off Market
- $297,5003 bd2 ba1.7k sqft8210 Elmwood St #201, Skokie, IL 60077Off Market
- $283,2003 bd2 ba1.6k sqft8210 Elmwood St #202, Skokie, IL 60077Off Market
- $227,8002 bd-- ba94k sqft8210 Elmwood St #203, Skokie, IL 60077Off Market
Nearby schools
GreatSchools rating
- NAMadison Elementary SchoolGrades: PK-2Distance: 0.2 mi
- 6/10Lincoln Jr High SchoolGrades: PK,6-8Distance: 0.4 mi
- 6/10Niles West High SchoolGrades: 9-12Distance: 1 mi
Schools provided by the listing agent
- District: 68
Source: MRED as distributed by MLS GRID. This data may not be complete. We recommend contacting the local school district to confirm school assignments for this home.
Get a cash offer in 3 minutes
Find out how much your home could sell for in as little as 3 minutes with a no-obligation cash offer.
Estimated market value
$298,100
Get a cash offer in 3 minutes
Find out how much your home could sell for in as little as 3 minutes with a no-obligation cash offer.
Estimated market value
$298,100
- Illinois
- Cook County
- Skokie
- 60077
- Downtown
- 8210 Elmwood St Unit 106
Nearby cities
Nearby neighborhoods
Nearby zip codes
Other Skokie Topics
