BACK ON MARKET – NO FAULT OF THE HOME! A lucky second chance just opened up for you to make this beautiful Seminole property yours. Ask about how to receive $2,500 in paid closing costs with our preferred lender! Tucked away in a quiet pocket of unincorporated Seminole, this well-kept block home offers an easy, laid-back lifestyle in one of Pinellas County’s most desirable areas. You’re just minutes from beautiful beaches, scenic parks, and top-rated amenities, making it an effortless place to call home. Inside, you’ll find a bright, open layout with two generous living areas. There is a formal living room up front and a cozy family room in the back, giving you plenty of room to relax or entertain. Neutral finishes and tile flooring throughout the living areas and kitchen keep the space light, clean, and easy to maintain. A versatile bonus room adds even more flexibility, perfect for a fourth bedroom, home office, playroom, or guest space. However you live, this home adapts with you. Major upgrades bring peace of mind, including HURRICANE IMPACT WINDOWS & SLIDERS (2025), a new water heater (2024), a newer electrical panel, and a BRAND-NEW SHINGLE & FLAT ROOF being installed December 1st! Step outside to a large fenced yard which is ideal for pets, gatherings, gardening, or even a future pool. The two-car garage plus oversized driveway offer parking for up to six vehicles, giving you room for guests, boats, or toys. There’s also a 220V outlet ready for an EV charger or workshop setup. With no HOA, no flood insurance required (X-500 flood zone), and an unbeatable location, this home checks all the boxes. Thoughtfully updated, flexible, and move-in ready, 8210 Flame Vine Avenue is prepared to welcome its next owner home for the holidays!
Sold for $400,000
$400,000
8210 FLAME VINE AVENUE, SEMINOLE, FL 33777
4beds
1,752sqft
Single Family Residence
Built in 1973
6,987 Square Feet Lot
$398,200 Zestimate®
$228/sqft
$2,760 Estimated rent
Home value
$398,200
$362,000 - $438,000
$2,760/mo
Zestimate® history
Owner options
List your home for rent
$2,760/mo
Rent Zestimate®
Find your next renter with Zillow Rental Manager. Plus, with online applications, you can quickly screen prospective tenants – for free.
$2,760/mo
Rent Zestimate®
Refinance and save
$2,817/mo
Est. payment
Refinancing to a lower rate could help reduce your monthly payments and save thousands over the life of the loan.
$2,817/mo
Est. payment
Explore your selling options
Work with a Zillow partner agent
Leverage their expertise and Zillow's premium Showcase listings to get your home seen by more buyers.
Get startedList with your own agent
Get your home in front of millions of buyers by listing it on Zillow.
Learn how to do itSell it yourself
Take full control of how buyers see your home on Zillow by listing For Sale by Owner (FSBO).
List your homeWhat's special
Two-car garageBrand new roofVersatile bonus roomNeutral finishesCozy family roomLarge fenced yardTile floors
Zillow last checked:
Listing updated:
Listed by:
Ashley Sylvestro 732-503-2273,
COMPASS FLORIDA LLC 727-339-7902
Bought with:
Ashley Sylvestro, 3508733
COMPASS FLORIDA LLC
Source: Stellar MLS,MLS#: TB8427758 Originating MLS: Suncoast Tampa
Originating MLS: Suncoast Tampa
Facts & features
Interior
Bedrooms & bathrooms
- Bedrooms: 4
- Bathrooms: 2
- Full bathrooms: 2
Primary bedroom
- Features: En Suite Bathroom, Built-in Closet
- Level: First
Bedroom 2
- Features: Built-in Closet
- Level: First
Bedroom 3
- Features: Built-in Closet
- Level: First
Bedroom 4
- Features: No Closet
- Level: First
Bathroom 1
- Features: Linen Closet
- Level: First
Family room
- Features: No Closet
- Level: First
Kitchen
- Features: No Closet
- Level: First
Living room
- Features: Coat Closet
- Level: First
Heating
- Electric
Cooling
- Central Air
Appliances
- Included: Dishwasher, Microwave, Range, Refrigerator
- Laundry: Electric Dryer Hookup, In Garage, Washer Hookup
Features
- Living Room/Dining Room Combo, Primary Bedroom Main Floor, Solid Surface Counters, Thermostat
- Flooring: Carpet, Laminate, Tile
- Doors: Sliding Doors
- Windows: Storm Window(s), Window Treatments
- Has fireplace: No
Interior area
- Total structure area: 2,240
- Total interior livable area: 1,752 sqft
Property
Parking
- Total spaces: 2
- Parking features: Driveway, Oversized
- Attached garage spaces: 2
- Has uncovered spaces: Yes
Features
- Levels: One
- Stories: 1
- Patio & porch: Covered, Front Porch, Patio
- Exterior features: Lighting, Other, Rain Gutters
- Fencing: Fenced,Vinyl,Wood
Lot
- Size: 6,987 Square Feet
- Residential vegetation: Trees/Landscaped
Details
- Parcel number: 253015320140000570
- Zoning: R-3
- Special conditions: None
Construction
Type & style
- Home type: SingleFamily
- Architectural style: Traditional
- Property subtype: Single Family Residence
Materials
- Block, Vinyl Siding
- Foundation: Slab
- Roof: Shingle
Condition
- New construction: No
- Year built: 1973
Utilities & green energy
- Sewer: Public Sewer
- Water: Public
- Utilities for property: BB/HS Internet Available, Cable Available, Electricity Connected, Sewer Connected, Water Connected
Community & HOA
Community
- Pet fee: $0 monthly
- Subdivision: GOLFWOODS ADD
HOA
- Has HOA: No
Location
- Region: Seminole
Financial & listing details
- Price per square foot: $228/sqft
- Tax assessed value: $292,881
- Annual tax amount: $5,192
- Date on market: 11/6/2025
- Cumulative days on market: 7 days
- Listing terms: Cash,Conventional,FHA,VA Loan
- Ownership: Fee Simple
- Total actual rent: 0
- Electric utility on property: Yes
- Road surface type: Asphalt
Price history
| Date | Event | Price |
|---|---|---|
| 12/29/2025 | Sold | $400,000-2.2%$228/sqft |
Source:  Stellar MLS #TB8427758 Report a problem Stellar MLS #TB8427758 Report a problem | ||
| 11/25/2025 | Pending sale | $409,000$233/sqft |
Source: Stellar MLS #TB8427758 Report a problem | ||
| 11/20/2025 | Listed for sale | $409,000$233/sqft |
Source: Stellar MLS #TB8427758 Report a problem | ||
| 11/9/2025 | Pending sale | $409,000$233/sqft |
Source: Stellar MLS #TB8427758 Report a problem | ||
| 11/6/2025 | Listed for sale | $409,000+66.9%$233/sqft |
Source: Stellar MLS #TB8427758 Report a problem | ||
| 5/8/2019 | Sold | $245,000-2%$140/sqft |
Source: Public Record Report a problem | ||
| 3/26/2019 | Price change | $249,900-3.8%$143/sqft |
Source: LISTED.COM INC #O5765118 Report a problem | ||
| 3/22/2019 | Price change | $259,900-1.9%$148/sqft |
Source: LISTED.COM INC #O5765118 Report a problem | ||
| 3/18/2019 | Price change | $264,900-1.9%$151/sqft |
Source: LISTED.COM INC #O5765118 Report a problem | ||
| 3/15/2019 | Listed for sale | $270,000$154/sqft |
Source: LISTED.COM INC #O5765118 Report a problem | ||
| 3/15/2019 | Pending sale | $270,000$154/sqft |
Source: LISTED.COM INC #O5765118 Report a problem | ||
| 2/20/2019 | Listed for sale | $270,000$154/sqft |
Source: LISTED.COM INC #O5765118 Report a problem | ||
Public tax history
| Year | Property taxes | Tax assessment |
|---|---|---|
| 2025 | $5,409 +4.1% | $292,881 +1.1% |
| 2024 | $5,195 +2.1% | $289,589 +10% |
| 2023 | $5,087 +12.8% | $263,263 +10% |
| 2022 | $4,511 +7% | $239,330 +10% |
| 2021 | $4,216 +4.9% | $217,573 +7.9% |
| 2020 | $4,018 +249.9% | $201,605 +117% |
| 2019 | $1,148 | $92,894 +1.9% |
| 2018 | $1,148 +2.1% | $91,162 +2.1% |
| 2017 | $1,125 +5.9% | $89,287 +3.6% |
| 2016 | $1,063 -1.7% | $86,210 +0.7% |
| 2015 | $1,081 +0.5% | $85,611 +0.8% |
| 2014 | $1,075 +2% | $84,932 +1.5% |
| 2013 | $1,054 +14.7% | $83,677 +1.7% |
| 2012 | $919 | $82,278 +3% |
| 2011 | -- | $79,882 +1.5% |
| 2010 | -- | $78,701 +2.7% |
| 2009 | -- | $76,632 +0.1% |
| 2008 | $772 | $76,555 +3% |
| 2007 | -- | $74,325 -40.8% |
| 2005 | -- | $125,600 +18.7% |
| 2004 | $966 +1.9% | $105,800 +6.8% |
| 2003 | $948 +8% | $99,100 +9.1% |
| 2002 | $878 | $90,800 +12.4% |
| 2001 | $878 +6.3% | $80,800 +3.5% |
| 2000 | $826 | $78,100 |
Find assessor info on the county website
Neighborhood: 33777
Nearby homes
- $361,3003 bd2 ba1.5k sqft8232 Flame Vine Ave, Seminole, FL 33777Off Market

- $377,600-- bd2 ba1.4k sqft8196 Flame Vine Ave, Seminole, FL 33777Off Market
- $530,0004 bd4 ba2.6k sqft8227 Acadian Ln, Seminole, FL 33777Sold
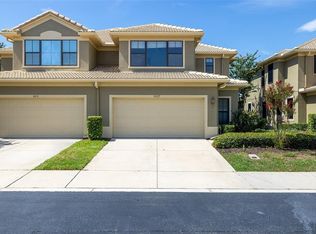
- $480,500-- bd-- ba2.6k sqft8231 Acadian Ln, Seminole, FL 33777Off Market
- $284,0003 bd2 ba1.1k sqft8254 Flame Vine Ave, Seminole, FL 33777Off Market
- $361,9003 bd2 ba1.3k sqft8045 82nd St, Seminole, FL 33777Off Market
- $340,5003 bd2 ba1.3k sqft8184 Flame Vine Ave, Seminole, FL 33777Off Market
- $525,0003 bd3 ba2.2k sqft8241 Acadian Ln, Seminole, FL 33777For Sale
Nearby schools
GreatSchools rating
- 9/10Bardmoor Elementary SchoolGrades: PK-5Distance: 0.6 mi
- 5/10Osceola Middle SchoolGrades: 6-8Distance: 1.5 mi
- 3/10Dixie M. Hollins High SchoolGrades: 9-12Distance: 2.7 mi
Schools provided by the listing agent
- Elementary: Bardmoor Elementary-PN
- Middle: Osceola Middle-PN
- High: Dixie Hollins High-PN
Source: Stellar MLS. This data may not be complete. We recommend contacting the local school district to confirm school assignments for this home.
Get a cash offer in 3 minutes
Find out how much your home could sell for in as little as 3 minutes with a no-obligation cash offer.
Estimated market value
$398,200
Get a cash offer in 3 minutes
Find out how much your home could sell for in as little as 3 minutes with a no-obligation cash offer.
Estimated market value
$398,200
- Florida
- Pinellas County
- Seminole
- 33777
- 8210 FLAME VINE AVENUE
Nearby cities
Nearby neighborhoods
Nearby zip codes
Other Seminole Topics
