Welcome to this beautifully appointed 3-bedroom, 2.5-bath townhouse located in the desirable gated community of Hidden Bayou. Offering an ideal combination of space, comfort, and low-maintenance living, this home is designed to fit a variety of lifestyles. The open floor plan is enhanced by soaring vaulted ceilings that create a bright and inviting atmosphere throughout the main living area. The convenient first-floor owner's suite provides privacy and ease of living, complete with a spacious bedroom, walk-in closet, and en-suite bathroom with dual sinks, garden tub, and a walk-in shower. The kitchen features granite countertops, pantry, breakfast bar, breakfast nook, and opens seamlessly to the dining and living areas, making it perfect for both everyday living and entertaining. A convenient half bath, laundry room and ample storage complete the main level. Upstairs, you'll find two additional bedrooms, a full bath, and an expansive loft area that offers exceptional flexibility as a family room, home office, media room, or guest retreat. Step outside to the screened rear patio and enjoy peaceful views of a large open green space. This expansive area provides a beautiful backdrop and plenty of room for outdoor activities, making it an ideal place for children to play, pets to roam, or neighbors to gather. With no immediate rear neighbors, you'll appreciate the added sense of privacy and openness. Additional highlights include an oversized two-car garage with plenty of room for vehicles, electric vehicle charging station, storage, and recreational equipment. Residents of Hidden Bayou enjoy the security and peace of mind of a gated community, along with a lovely community swimming pool and beautifully maintained grounds. The prime Seminole location places you just minutes from shopping, dining, parks, and the Gulf beaches. This exceptional town house offers the spacious feel of a single-family home with the convenience of maintenance-free living in one of Seminole's most sought-after communities.
For sale
$525,000
8241 ACADIAN LANE, SEMINOLE, FL 33777
3beds
2,250sqft
:
Get pre-qualified$4,103/mo
Townhouse
Built in 2008
2,492 Square Feet Lot
$506,100 Zestimate®
$233/sqft
$585/mo HOA
What's special
Spacious bedroomExpansive loft areaBreakfast barGranite countertopsOversized two-car garageElectric vehicle charging stationOpen floor plan
- 54 days |
- 364 |
- 23 |
Zillow last checked:
Listing updated:
Listed by:
Keira Cantrell 727-455-1836,
COASTAL PROPERTIES GROUP INTERNATIONAL 727-493-1555
Source: Stellar MLS,MLS#: TB8513556 Originating MLS: Suncoast Tampa
Originating MLS: Suncoast Tampa
Facts & features
Interior
Bedrooms & bathrooms
- Bedrooms: 3
- Bathrooms: 3
- Full bathrooms: 2
- 1/2 bathrooms: 1
Rooms
- Room types: Loft
Primary bedroom
- Features: Walk-In Closet(s)
- Level: First
- Area: 144.18 Square Feet
- Dimensions: 16.2x8.9
Bedroom 2
- Features: Walk-In Closet(s)
- Level: Second
- Area: 222.04 Square Feet
- Dimensions: 18.2x12.2
Bedroom 2
- Features: Built-in Closet
- Level: Second
- Area: 212.35 Square Feet
- Dimensions: 15.5x13.7
Primary bathroom
- Features: Dual Sinks, Stone Counters, Tub with Separate Shower Stall
- Level: First
- Area: 92.56 Square Feet
- Dimensions: 10.4x8.9
Balcony porch lanai
- Level: First
- Area: 112 Square Feet
- Dimensions: 8x14
Dining room
- Level: First
- Area: 250.98 Square Feet
- Dimensions: 17.8x14.1
Kitchen
- Features: Granite Counters, Pantry
- Level: First
- Area: 142.6 Square Feet
- Dimensions: 12.4x11.5
Laundry
- Level: First
- Area: 36.6 Square Feet
- Dimensions: 6.1x6
Living room
- Level: First
- Area: 130.2 Square Feet
- Dimensions: 9.3x14
Loft
- Level: Second
- Area: 377 Square Feet
- Dimensions: 13x29
Heating
- Central, Electric
Cooling
- Central Air
Appliances
- Included: Dishwasher, Disposal, Dryer, Microwave, Range, Refrigerator, Washer
- Laundry: Electric Dryer Hookup, Inside, Laundry Room
Features
- Built-in Features, Cathedral Ceiling(s), Ceiling Fan(s), Eating Space In Kitchen, High Ceilings, Living Room/Dining Room Combo, Open Floorplan, Primary Bedroom Main Floor, Solid Wood Cabinets, Stone Counters, Thermostat, Vaulted Ceiling(s), Walk-In Closet(s)
- Flooring: Carpet, Tile
- Doors: Sliding Doors
- Windows: Window Treatments
- Has fireplace: No
- Common walls with other units/homes: Corner Unit
Interior area
- Total structure area: 2,812
- Total interior livable area: 2,250 sqft
Video & virtual tour
Property
Parking
- Total spaces: 2
- Parking features: Driveway, Garage Door Opener, Ground Level, Guest, Workshop in Garage
- Attached garage spaces: 2
- Has uncovered spaces: Yes
- Details: Garage Dimensions: 23x21
Features
- Levels: Two
- Stories: 2
- Patio & porch: Rear Porch, Screened
- Exterior features: Irrigation System, Lighting, Sidewalk
- Fencing: Vinyl
- Has view: Yes
- View description: Park/Greenbelt
- Waterfront features: Bayou Access
Lot
- Size: 2,492 Square Feet
- Features: In County, Landscaped, Near Golf Course, Near Marina, Near Public Transit, Private, Sidewalk
- Residential vegetation: Trees/Landscaped
Details
- Parcel number: 253015385980480020
- Zoning: RM-5
- Special conditions: None
Construction
Type & style
- Home type: Townhouse
- Architectural style: Florida,Mediterranean,Traditional
- Property subtype: Townhouse
Materials
- Block, Stucco
- Foundation: Slab
- Roof: Tile
Condition
- Completed
- New construction: No
- Year built: 2008
Utilities & green energy
- Sewer: Public Sewer
- Water: None
- Utilities for property: Cable Connected, Electricity Connected, Public, Water Connected
Community & HOA
Community
- Features: Buyer Approval Required, Community Mailbox, Sidewalks
- Security: Security Gate
- Pet fee: $0 monthly
- Subdivision: HIDDEN BAYOU TWNHMS
HOA
- Has HOA: Yes
- Amenities included: Gated, Pool
- Services included: Cable TV, Community Pool, Reserve Fund, Maintenance Grounds, Private Road, Trash
- HOA fee: $585 monthly
- HOA name: Kristina D'Angela
- HOA phone: 727-381-1717
Location
- Region: Seminole
Financial & listing details
- Price per square foot: $233/sqft
- Tax assessed value: $428,391
- Annual tax amount: $6,242
- Date on market: 6/3/2026
- Cumulative days on market: 55 days
- Listing terms: Cash,Conventional
- Ownership: Fee Simple
- Total actual rent: 0
- Electric utility on property: Yes
- Road surface type: Paved
Estimated market value
$506,100
$481,000 - $531,000
$3,033/mo
Price history
| Date | Event | Price |
|---|---|---|
| 6/3/2026 | Listed for sale | $525,000+1%$233/sqft |
Source:  Stellar MLS #TB8513556 Report a problem Stellar MLS #TB8513556 Report a problem | ||
| 7/17/2024 | Sold | $520,000-3.2%$231/sqft |
Source: Stellar MLS #T3497779 Report a problem | ||
| 7/8/2024 | Pending sale | $537,000$239/sqft |
Source: Stellar MLS #T3497779 Report a problem | ||
| 6/27/2024 | Price change | $537,000-0.1%$239/sqft |
Source: Stellar MLS #T3497779 Report a problem | ||
| 6/22/2024 | Price change | $537,5000%$239/sqft |
Source: Stellar MLS #T3497779 Report a problem | ||
| 6/13/2024 | Price change | $537,600-0.4%$239/sqft |
Source: Stellar MLS #T3497779 Report a problem | ||
| 5/13/2024 | Pending sale | $539,600$240/sqft |
Source: Stellar MLS #T3497779 Report a problem | ||
| 5/8/2024 | Price change | $539,6000%$240/sqft |
Source: Stellar MLS #T3497779 Report a problem | ||
| 5/2/2024 | Price change | $539,7000%$240/sqft |
Source: Stellar MLS #T3497779 Report a problem | ||
| 4/23/2024 | Price change | $539,8000%$240/sqft |
Source: Stellar MLS #T3497779 Report a problem | ||
| 3/27/2024 | Price change | $539,900-0.9%$240/sqft |
Source: Stellar MLS #T3497779 Report a problem | ||
| 3/18/2024 | Price change | $544,900-0.9%$242/sqft |
Source: Stellar MLS #T3497779 Report a problem | ||
| 1/18/2024 | Listed for sale | $549,900+52.8%$244/sqft |
Source: Stellar MLS #T3497779 Report a problem | ||
| 8/31/2020 | Sold | $360,000-2.7%$160/sqft |
Source: Public Record Report a problem | ||
| 6/22/2020 | Pending sale | $369,900$164/sqft |
Source: ADAMO REAL ESTATE #U8086509 Report a problem | ||
| 6/4/2020 | Listed for sale | $369,900+64.8%$164/sqft |
Source: REALTY EXECUTIVES ADAMO #U8086509 Report a problem | ||
| 7/15/2013 | Sold | $224,500-2.3%$100/sqft |
Source: Public Record Report a problem | ||
| 4/12/2013 | Listed for sale | $229,900-2.2%$102/sqft |
Source: Belleair Partners, LLC #U7578524 Report a problem | ||
| 5/28/2009 | Sold | $235,000$104/sqft |
Source: Public Record Report a problem | ||
Public tax history
| Year | Property taxes | Tax assessment |
|---|---|---|
| 2024 | $7,500 +50.6% | $428,391 +34.5% |
| 2023 | $4,981 +2.5% | $318,553 +3% |
| 2022 | $4,862 -1.8% | $309,275 +3% |
| 2021 | $4,951 +52.7% | $300,267 +46.8% |
| 2020 | $3,242 +1.8% | $204,525 +2.3% |
| 2019 | $3,183 | $199,927 +1.9% |
| 2018 | $3,183 +1.4% | $196,199 +2.1% |
| 2017 | $3,137 +1.9% | $192,164 +2.1% |
| 2016 | $3,080 -1.5% | $188,212 +0.7% |
| 2015 | $3,127 +0.6% | $186,904 +0.8% |
| 2014 | $3,108 +1.1% | $185,421 +2.9% |
| 2013 | $3,074 +2.8% | $180,260 -2.2% |
| 2012 | $2,991 | $184,227 +3% |
| 2011 | -- | $178,861 +1.5% |
| 2010 | -- | $176,218 -18% |
| 2009 | -- | $214,893 +1007.7% |
| 2008 | $390 | $19,400 -6.7% |
| 2007 | -- | $20,800 |
Find assessor info on the county website
Monthly payment
Est. payment
Payment breakdown
Explore the cost of this home by adjusting the details. Changes won't be saved.Climate risks
Neighborhood: 33777
Nearby schools
GreatSchools rating
- 9/10Bardmoor Elementary SchoolGrades: PK-5Distance: 0.6 mi
- 5/10Osceola Middle SchoolGrades: 6-8Distance: 1.5 mi
- 3/10Dixie M. Hollins High SchoolGrades: 9-12Distance: 2.7 mi
- $450,6003 bd4 ba2.2k sqft8245 Acadian Ln, Seminole, FL 33777Off Market
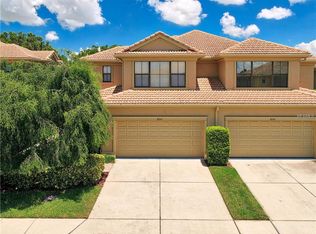
- $475,000-- bd-- ba2.6k sqft8231 Acadian Ln, Seminole, FL 33777Off Market
- $540,0003 bd3 ba2.2k sqft8255 Acadian Ln, Seminole, FL 33777Sold

- $530,0004 bd4 ba2.6k sqft8227 Acadian Ln, Seminole, FL 33777Sold
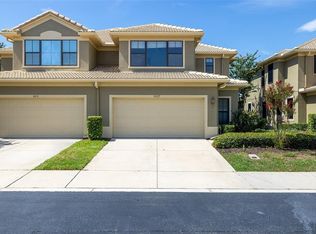
- $448,6003 bd4 ba2.2k sqft8259 Acadian Ln, Seminole, FL 33777Off Market
- $471,600-- bd-- ba2.6k sqft8217 Acadian Ln, Seminole, FL 33777Off Market
- $359,5003 bd2 ba1.5k sqft8232 Flame Vine Ave, Seminole, FL 33777Off Market
- $453,9003 bd3 ba2.2k sqft8269 Acadian Ln, Seminole, FL 33777Off Market
A local agent can set up tours, give advice and negotiate with sellers.
Similar homes
- $529,9004 bd4 ba2.6k sqft7974 TASSO COURT, SEMINOLE, FL 33777For Sale

 MLS ID #TB8527238, Steve Feler, FUTURE HOME REALTY INC. Stellar MLS
 - $520,0003 bd3 ba2k sqft7172 ISLAMORADA CIRCLE, SEMINOLE, FL 33777For Sale
 MLS ID #TB8520971, Becky McConnell, SMITH & ASSOCIATES REAL ESTATE. Stellar MLS
 - $479,9003 bd3 ba2k sqft7276 ISLAMORADA CIRCLE, SEMINOLE, FL 33777For Sale
 MLS ID #TB8531205, Don Charron, COASTAL PROPERTIES GROUP INTERNATIONAL. Stellar MLS
 - $500,0003 bd2 ba1.7k sqft10495 LONGWOOD DRIVE, SEMINOLE, FL 33777For Sale
 MLS ID #TB8480507, Julie Jones, SMITH & ASSOCIATES REAL ESTATE. Stellar MLS
 - $550,0003 bd2 ba1.8k sqft9276 N 79TH AVENUE, SEMINOLE, FL 33777For SaleMLS ID #TB8499705, Joe Bennett, LLC, REAL BROKER, LLC. Stellar MLS
- $442,0003 bd3 ba2.2k sqft9718 TAYLOR ROSE LANE, SEMINOLE, FL 33777For SaleMLS ID #TB8466644, Melody Hunter, CHARLES RUTENBERG REALTY INC. Stellar MLS
- $497,9003 bd3 ba1.9k sqft7765 93RD STREET N, SEMINOLE, FL 33777New ConstructionMLS ID #TB8499997, Wendy Brandt, COUNTRY CLUB REALTY. Stellar MLS
- from $509,9003 bd3 ba1.9k sqftB Plan, Towns at Long Bayou, Seminole, FL 33777New ConstructionGulfwind Homes
- $499,0005 bd3 ba1.7k sqft10222 66TH AVENUE, SEMINOLE, FL 33772For SaleMLS ID #A4701237, Troy Nowak, MANGROVE BAY REALTY LLC. Stellar MLS
- from $559,9003 bd3 ba2k sqftA Plan, Towns at Long Bayou, Seminole, FL 33777New ConstructionGulfwind Homes
- $449,9003 bd2 ba1.9k sqft8665 MOCKINGBIRD LANE, SEMINOLE, FL 33777For SaleMLS ID #U8251731, Michael Gundolfi, SUNLOVERS REALTY GROUP. Stellar MLS
- $495,0003 bd2 ba1.3k sqft9470 JOEL DRIVE, SEMINOLE, FL 33777For SaleMLS ID #TB8520357, Lynae Graham, RESULTS REAL ESTATE INC. Stellar MLS
- $529,9002 bd2 ba1.5k sqft10002 KEY HAVEN ROAD #204, SEMINOLE, FL 33777For SaleMLS ID #TB8518717, Michael Erturk PA, COASTAL PROPERTIES GROUP. Stellar MLS
- $485,0003 bd2 ba1.5k sqft9554 86TH AVENUE, SEMINOLE, FL 33777For SaleMLS ID #TB8520938, Lynnea McKay, COLDWELL BANKER REALTY. Stellar MLS
- $489,9003 bd2 ba1.3k sqft10050 84TH WAY, LARGO, FL 33777For SaleMLS ID #TB8508218, Luis Bedoya, LLC, CHARLES RUTENBERG REALTY INC. Stellar MLS
- $365,0003 bd3 ba1.6k sqft8628 SWEET MAGNOLIA PLACE, SEMINOLE, FL 33777For SaleMLS ID #TB8458078, Andre Balash, CHARLES RUTENBERG REALTY INC. Stellar MLS
- $649,5003 bd2 ba2k sqft6729 TEQUESTA DRIVE, SEMINOLE, FL 33777For SaleMLS ID #TB8525637, Sara Powell, DALTON WADE INC. Stellar MLS
- $629,9003 bd3 ba2.2k sqft9916 KEY HAVEN ROAD, SEMINOLE, FL 33777For SaleMLS ID #TB8467775, Khrystyna Hechlacz, BHHS FLORIDA PROPERTIES GROUP. Stellar MLS
- $325,0003 bd3 ba1.8k sqft9150 PARK BOULEVARD #6, SEMINOLE, FL 33777For SaleMLS ID #TB8506883, Jason Arvin, COLDWELL BANKER REALTY. Stellar MLS
- $295,0002 bd3 ba1.4k sqft9100 PARK BOULEVARD #6, SEMINOLE, FL 33777For SaleMLS ID #TB8477386, Samuel Rudolph, COLDWELL BANKER REALTY. Stellar MLS
