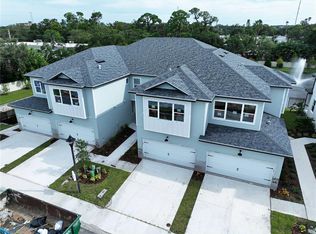
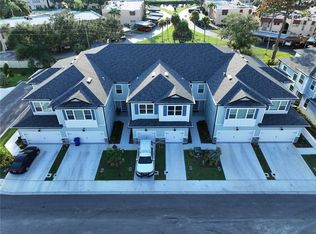
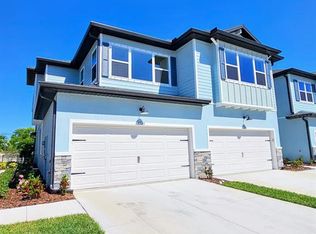
Brand new construction townhome in the heart of Seminole! This spacious 3-bedroom, 2.5-bathroom home with a 2-car garage offers 1,977 square feet of thoughtfully designed living space in Flood Zone X—no flood insurance required. Built for both style and convenience, this home features luxury vinyl plank flooring throughout first level, 8-foot entry doors for a grand first impression, and 8-foot sliding glass doors in the family room overlooking a peaceful pond view. The designer kitchen is beautifully appointed with 42-inch upper cabinets, quartz countertops, stainless steel appliances, a designer backsplash, and striking black Moen plumbing fixtures. Additional upgrades include new ceiling fans in the family room and primary bedroom, a security system, and modern finishes throughout. Enjoy the benefits of low-maintenance, move-in ready new construction without the concerns of an older home. Conveniently located near shopping, dining, top-rated beaches, and all that Pinellas County has to offer. Call or Text listing agent to view the home.
Pending
$497,900
7765 93RD STREET N, SEMINOLE, FL 33777
3beds
1,977sqft
Townhouse
Built in 2025
1,877 Square Feet Lot
$483,500 Zestimate®
$252/sqft
$253/mo HOA
What's special
- 180 days
- 38
- 0
Zillow last checked:
Listing updated:
Listed by:
Wendy Brandt 727-403-2013,
COUNTRY CLUB REALTY 727-785-1195
Source: Stellar MLS,MLS#: TB8499997 Originating MLS: Suncoast Tampa
Originating MLS: Suncoast Tampa
Facts & features
Interior
Bedrooms & bathrooms
- Bedrooms: 3
- Bathrooms: 3
- Full bathrooms: 2
- 1/2 bathrooms: 1
Primary bedroom
- Features: Walk-In Closet(s)
- Level: Second
- Area: 323 Square Feet
- Dimensions: 19x17
Bedroom 2
- Features: Walk-In Closet(s)
- Level: Second
- Area: 247 Square Feet
- Dimensions: 19x13
Bedroom 3
- Features: Built-in Closet
- Level: Second
- Area: 154 Square Feet
- Dimensions: 11x14
Kitchen
- Level: First
- Area: 117 Square Feet
- Dimensions: 9x13
Living room
- Level: First
- Area: 323 Square Feet
- Dimensions: 19x17
Heating
- Central, Electric
Cooling
- Central Air, Zoned
Appliances
- Included: Dishwasher, Disposal, Electric Water Heater, Microwave, Range
- Laundry: Electric Dryer Hookup, Inside, Laundry Room, Washer Hookup
Features
- Ceiling Fan(s), Eating Space In Kitchen, High Ceilings, In Wall Pest System, Kitchen/Family Room Combo, Open Floorplan, PrimaryBedroom Upstairs, Split Bedroom, Stone Counters, Thermostat, Walk-In Closet(s)
- Flooring: Carpet, Luxury Vinyl, Tile
- Doors: Sliding Doors
- Windows: Hurricane Shutters, Hurricane Shutters/Windows
- Has fireplace: No
Interior area
- Total structure area: 2,546
- Total interior livable area: 1,977 sqft
Video & virtual tour
Property
Parking
- Total spaces: 2
- Parking features: Driveway, Ground Level, Off Street
- Attached garage spaces: 2
- Has uncovered spaces: Yes
Features
- Levels: Two
- Stories: 2
- Patio & porch: Porch, Rear Porch, Screened
- Exterior features: Irrigation System, Lighting, Sidewalk
Lot
- Size: 1,877 Square Feet
- Features: City Lot, Above Flood Plain
Details
- Parcel number: 263015916140000300
- Special conditions: None
Construction
Type & style
- Home type: Townhouse
- Property subtype: Townhouse
- Attached to another structure: Yes
Materials
- Block, HardiPlank Type, Wood Frame (FSC Certified)
- Foundation: Slab
- Roof: Shingle
Condition
- Completed
- New construction: Yes
- Year built: 2025
Details
- Builder name: Gulfwind Homes
- Warranty included: Yes
Utilities & green energy
- Sewer: Public Sewer
- Water: Public
- Utilities for property: Cable Available, Electricity Connected, Phone Available, Public, Sewer Connected, Water Connected
Community & HOA
Community
- Features: Deed Restrictions, Sidewalks
- Security: Fire/Smoke Detection Integration
- Pet fee: $0 monthly
- Subdivision: TOWNS AT LONG BAYOU
HOA
- Has HOA: Yes
- Services included: Reserve Fund, Maintenance Grounds, Private Road
- HOA fee: $253 monthly
- HOA name: Property Management by Design
Location
- Region: Seminole
Financial & listing details
- Price per square foot: $252/sqft
- Annual tax amount: $623
- Date on market: 4/25/2026
- Cumulative days on market: 483 days
- Listing terms: Cash,Conventional,FHA,VA Loan
- Ownership: Fee Simple
- Total actual rent: 0
- Electric utility on property: Yes
- Road surface type: Paved
Estimated market value
$483,500
$459,000 - $508,000
$3,057/mo
Price history
| Date | Event | Price |
|---|---|---|
| 9/8/2026 | Pending sale | $497,900$252/sqft |
Source:  Stellar MLS #TB8499997 Report a problem Stellar MLS #TB8499997 Report a problem | ||
| 7/13/2026 | Price change | $497,900-0.4%$252/sqft |
Source: Stellar MLS #TB8499997 Report a problem | ||
| 4/25/2026 | Listed for sale | $499,900-6.3%$253/sqft |
Source: Stellar MLS #TB8499997 Report a problem | ||
| 4/15/2026 | Listing removed | $533,500$270/sqft |
Source: Stellar MLS #TB8447680 Report a problem | ||
| 3/13/2026 | Price change | $533,500-0.1%$270/sqft |
Source: Stellar MLS #TB8447680 Report a problem | ||
| 3/4/2026 | Price change | $534,000-0.1%$270/sqft |
Source: Stellar MLS #TB8447680 Report a problem | ||
| 2/18/2026 | Price change | $534,500-0.1%$270/sqft |
Source: Stellar MLS #TB8447680 Report a problem | ||
| 11/14/2025 | Listed for sale | $535,000-2%$271/sqft |
Source: Stellar MLS #TB8447680 Report a problem | ||
| 10/3/2025 | Listing removed | $546,119$276/sqft |
Source: Stellar MLS #TB8369639 Report a problem | ||
| 4/6/2025 | Listed for sale | $546,119$276/sqft |
Source: Stellar MLS #TB8369639 Report a problem | ||
Public tax history
Tax history is unavailable.
Monthly payment
Est. payment
Payment breakdown
Explore the cost of this home by adjusting the details. Changes won't be saved.Climate risks
Neighborhood: 33777
Nearby schools
Schools provided by the listing agent
- Elementary: Starkey Elementary-PN
- Middle: Osceola Middle-PN
- High: Dixie Hollins High-PN
Source: Stellar MLS. This data may not be complete. We recommend contacting the local school district to confirm school assignments for this home.

Similar homes
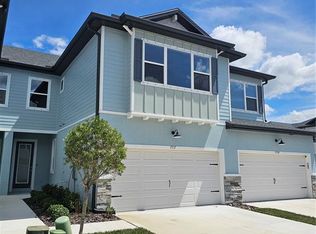
- $499,9003 bd3 ba1.9k sqft7717 93RD STREET N, SEMINOLE, FL 33777New Construction
 MLS ID #TB8547019, Wendy Brandt, COUNTRY CLUB REALTY. Stellar MLS
 - $529,0003 bd4 ba2.2k sqft8240 ACADIAN LANE, SEMINOLE, FL 33777For Sale
 MLS ID #TB8536656, Steve Feler, FUTURE HOME REALTY INC. Stellar MLS
 - $409,9002 bd3 ba1.5k sqft7725 93RD STREET N, SEMINOLE, FL 33777New Construction
 MLS ID #TB8555237, Wendy Brandt, COUNTRY CLUB REALTY. Stellar MLS
 - $465,0003 bd2 ba1.5k sqft9554 86TH AVENUE, SEMINOLE, FL 33777For Sale
 MLS ID #TB8520938, Lynnea McKay, COLDWELL BANKER REALTY. Stellar MLS
 - $520,0004 bd2 ba1.6k sqft8628 MAGNOLIA DRIVE, SEMINOLE, FL 33777For SaleMLS ID #A4701888, Troy Nowak, MANGROVE BAY REALTY LLC. Stellar MLS
- $475,0003 bd3 ba1.7k sqft11424 CROWNED SPARROW LANE, TAMPA, FL 33626For SaleMLS ID #TB8558909, Jason Pithers, COLDWELL BANKER REALTY. Stellar MLS
- $499,9993 bd2 ba1.6k sqft11145 BELLA LOMA DRIVE, LARGO, FL 33774For SaleMLS ID #TB8533270, Emmanuel Guirguis, REAL PROPERTY MANAGEMENT SUNSHINE CITY. Stellar MLS
- $450,0003 bd3 ba1.6k sqft2270 MONTVIEW DRIVE, CLEARWATER, FL 33763For SaleMLS ID #TB8558497, Angela Wilbur PA, FUTURE HOME REALTY INC. Stellar MLS
- $456,0003 bd2 ba1.5k sqft12195 71ST WAY, LARGO, FL 33773For SaleMLS ID #TB8551720, Ari Abdi, 1 REALTY GROUP LLC. Stellar MLS
- $495,0003 bd3 ba1.7k sqft14454 MIRABELLE VISTA CIRCLE, TAMPA, FL 33626For SaleMLS ID #TB8558645, Darlene Davenport, COMPASS FLORIDA LLC. Stellar MLS
- $599,9002 bd2 ba1.9k sqft403 BOCA CIEGA POINT BOULEVARD N, ST PETERSBURG, FL 33708For SaleMLS ID #TB8483693, Bruce Harris, HARRIS REAL ESTATE AND INVESTMENTS. Stellar MLS
- $429,0003 bd3 ba1.8k sqft2444 FOGGY CREEK CIRCLE, CLEARWATER, FL 33764For SaleMLS ID #TB8479648, Jessica Martin, THE SHOP REAL ESTATE CO.. Stellar MLS
- $379,0002 bd3 ba1.5k sqft2455 GOLDEN PASTURE CIRCLE, CLEARWATER, FL 33764For SaleMLS ID #TB8559336, Rhina Cortes, PINTES REALTY LLC. Stellar MLS
- $489,0003 bd3 ba2.2k sqft1103 MANGO COURT, OLDSMAR, FL 34677For SaleMLS ID #TB8542540, Rob Demarest, DALTON WADE INC. Stellar MLS
- $379,9002 bd2 ba1.1k sqft10927 72ND AVENUE, SEMINOLE, FL 33772For SaleMLS ID #TB8554487, Stephen Hachey, FLAT FEE MLS REALTY. Stellar MLS
- $429,9003 bd3 ba1.7k sqft5282 NEIL DRIVE, ST PETERSBURG, FL 33714For SaleMLS ID #TB8539459, Fonda Sabin, DOUGLAS ELLIMAN. Stellar MLS
- $559,9003 bd2 ba1.8k sqft427 39TH STREET S, ST PETERSBURG, FL 33711For SaleMLS ID #TB8558962, Tutu Bentley, NEXTHOME SOUTH POINTE. Stellar MLS
- $479,0002 bd2 ba1.4k sqft7893 SAILBOAT KEY BOULEVARD S #101, SOUTH PASADENA, FL 33707For SaleMLS ID #TB8504581, Maria Koziakov, LUXURY & BEACH REALTY INC. Stellar MLS
- $424,9003 bd3 ba1.5k sqft5292 NEIL DRIVE, ST PETERSBURG, FL 33714For SaleMLS ID #TB8538600, Thomas Morillo, LLC, REALTY ONE GROUP INNOVATION. Stellar MLS
- $495,0003 bd4 ba2.2k sqft9545 W PARK VILLAGE DRIVE, TAMPA, FL 33626For SaleMLS ID #TB8493431, Joe Hajeski, KELLER WILLIAMS SOUTH TAMPA. Stellar MLS
