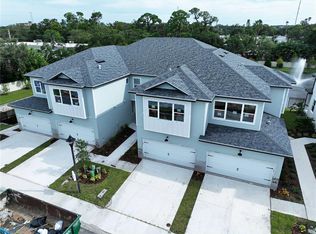

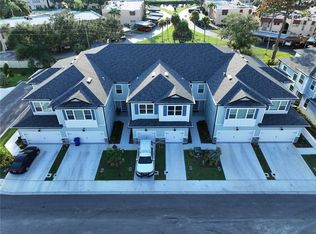
Under contract-accepting backup offers. MOVE-IN READY Brand-new construction with tranquil pond views! This beautifully appointed C townhome offers 1,534 square feet of stylish living space featuring 2 bedrooms, 2.5 baths, a versatile loft, and a 1-car garage. Designed with today's buyer in mind, the open-concept floor plan boasts high ceilings, luxury vinyl plank flooring throughout the main living areas, and impressive 8-foot entry and sliding glass doors that fill the home with natural light. The kitchen and baths are finished with elegant quartz countertops, undermount sinks, and soft-close cabinets and drawers throughout. Upstairs, a spacious loft provides the perfect flex space for a home office, gym, media room, or guest area. The primary suite offers a private retreat, while the additional bedroom and bath provide comfort and convenience for family or visitors. A built-in security system adds peace of mind. Relax and unwind while enjoying peaceful pond views from your private covered and screened-in lanai. This new townhome combines modern finishes, thoughtful design, and low-maintenance living. MOVE-IN READY.
Accepting backups
Price cut: $1K (8/16)
$406,900
7781 93RD STREET N, SEMINOLE, FL 33777
2beds
1,534sqft
Townhouse
Built in 2025
1,372 Square Feet Lot
$399,600 Zestimate®
$265/sqft
$253/mo HOA
What's special
Modern finishesVersatile loftHigh ceilingsOpen-concept floor planTranquil pond viewsUndermount sinks
- 126 days
- 117
- 8
Zillow last checked:
Listing updated:
Listed by:
Wendy Brandt 727-403-2013,
COUNTRY CLUB REALTY 727-785-1195
Source: Stellar MLS,MLS#: TB8514447 Originating MLS: Suncoast Tampa
Originating MLS: Suncoast Tampa
Facts & features
Interior
Bedrooms & bathrooms
- Bedrooms: 2
- Bathrooms: 3
- Full bathrooms: 2
- 1/2 bathrooms: 1
Rooms
- Room types: Great Room, Utility Room, Loft
Primary bedroom
- Features: En Suite Bathroom, Walk-In Closet(s)
- Level: Second
- Area: 272 Square Feet
- Dimensions: 16x17
Bedroom 2
- Features: Built-in Closet
- Level: Second
- Area: 132 Square Feet
- Dimensions: 11x12
Primary bathroom
- Features: Dual Sinks, Exhaust Fan, Shower No Tub, Stone Counters, Linen Closet
- Level: Second
Bathroom 2
- Features: Stone Counters, Tub With Shower
- Level: Second
Dining room
- Level: First
- Area: 72 Square Feet
- Dimensions: 6x12
Great room
- Level: First
- Area: 180 Square Feet
- Dimensions: 15x12
Kitchen
- Features: Breakfast Bar, Pantry, Stone Counters
- Level: First
- Area: 117 Square Feet
- Dimensions: 13x9
Loft
- Features: Storage Closet
- Level: Second
- Area: 168 Square Feet
- Dimensions: 14x12
Heating
- Central, Electric, Heat Pump, Zoned
Cooling
- Central Air, Humidity Control, Zoned
Appliances
- Included: Dishwasher, Disposal, Electric Water Heater, Microwave, Range
- Laundry: Common Area, Electric Dryer Hookup, Inside, Laundry Closet, Upper Level, Washer Hookup
Features
- Eating Space In Kitchen, High Ceilings, In Wall Pest System, Kitchen/Family Room Combo, Open Floorplan, PrimaryBedroom Upstairs, Split Bedroom, Stone Counters, Thermostat, Walk-In Closet(s)
- Flooring: Carpet, Ceramic Tile, Luxury Vinyl, Tile
- Doors: Sliding Doors
- Windows: Hurricane Shutters, Hurricane Shutters/Windows
- Has fireplace: No
Interior area
- Total structure area: 1,946
- Total interior livable area: 1,534 sqft
Property
Parking
- Total spaces: 1
- Parking features: Driveway, Garage Door Opener, Ground Level
- Attached garage spaces: 1
- Has uncovered spaces: Yes
Features
- Levels: Two
- Stories: 2
- Patio & porch: Covered, Enclosed, Rear Porch, Screened
- Exterior features: Irrigation System, Lighting, Rain Gutters, Sidewalk
- Fencing: Other
- Has view: Yes
- View description: Water, Pond
- Has water view: Yes
- Water view: Water,Pond
Lot
- Size: 1,372 Square Feet
- Features: City Lot, In County, Landscaped, Near Public Transit, Sloped, Street Dead-End, Above Flood Plain
- Residential vegetation: Trees/Landscaped
Details
- Parcel number: 263015916140000320
- Special conditions: None
Construction
Type & style
- Home type: Townhouse
- Architectural style: Coastal,Florida
- Property subtype: Townhouse
Materials
- Block, HardiPlank Type, Stone, Stucco, Wood Frame
- Foundation: Slab
- Roof: Shingle
Condition
- Completed
- New construction: Yes
- Year built: 2025
Details
- Builder model: C Model
- Builder name: Gulfwind Contracting LLC
- Warranty included: Yes
Utilities & green energy
- Sewer: Public Sewer
- Water: Public
- Utilities for property: BB/HS Internet Available, Cable Available, Electricity Connected, Fire Hydrant, Phone Available, Public, Sewer Connected, Sprinkler Well, Street Lights, Underground Utilities, Water Connected
Green energy
- Energy efficient items: Appliances, Thermostat, Windows
- Water conservation: Fl. Friendly/Native Landscape
Community & HOA
Community
- Features: Deed Restrictions, Sidewalks
- Security: Security System, Security System Owned, Smoke Detector(s), Fire/Smoke Detection Integration
- Pet fee: $0 monthly
- Subdivision: TOWNS AT LONG BAYOU
HOA
- Has HOA: Yes
- Services included: Reserve Fund, Maintenance Structure, Maintenance Grounds, Private Road
- HOA fee: $253 monthly
- HOA name: Property Management by Design
- HOA phone: 727-614-9911
Location
- Region: Seminole
Financial & listing details
- Price per square foot: $265/sqft
- Annual tax amount: $642
- Date on market: 6/3/2026
- Cumulative days on market: 344 days
- Listing terms: Cash,Conventional,FHA,VA Loan
- Ownership: Fee Simple
- Total actual rent: 0
- Electric utility on property: Yes
- Road surface type: Paved, Asphalt
Estimated market value
$399,600
$380,000 - $420,000
$2,558/mo
Price history
| Date | Event | Price |
|---|---|---|
| 8/16/2026 | Price change | $406,900-0.2%$265/sqft |
Source:  Stellar MLS #TB8514447 Report a problem Stellar MLS #TB8514447 Report a problem | ||
| 7/13/2026 | Price change | $407,900-0.5%$266/sqft |
Source: Stellar MLS #TB8514447 Report a problem | ||
| 6/3/2026 | Listed for sale | $409,900$267/sqft |
Source: Stellar MLS #TB8514447 Report a problem | ||
| 4/20/2026 | Listing removed | $409,900$267/sqft |
Source: Stellar MLS #TB8422922 Report a problem | ||
| 4/7/2026 | Price change | $409,900-3.2%$267/sqft |
Source: Stellar MLS #TB8422922 Report a problem | ||
| 3/13/2026 | Price change | $423,500-0.1%$276/sqft |
Source: Stellar MLS #TB8422922 Report a problem | ||
| 3/5/2026 | Price change | $424,000-0.1%$276/sqft |
Source: Stellar MLS #TB8422922 Report a problem | ||
| 2/20/2026 | Price change | $424,500-0.1%$277/sqft |
Source: Stellar MLS #TB8422922 Report a problem | ||
| 11/20/2025 | Price change | $425,000-5.5%$277/sqft |
Source: Stellar MLS #TB8422922 Report a problem | ||
| 11/12/2025 | Price change | $449,900+0.6%$293/sqft |
Source: Stellar MLS #TB8422922 Report a problem | ||
| 9/13/2025 | Listed for sale | $447,289$292/sqft |
Source: Stellar MLS #TB8422922 Report a problem | ||
Public tax history
Tax history is unavailable.
Monthly payment
Est. payment
Payment breakdown
Explore the cost of this home by adjusting the details. Changes won't be saved.Climate risks
Neighborhood: 33777
Nearby schools
Schools provided by the listing agent
- Elementary: Starkey Elementary-PN
- Middle: Osceola Middle-PN
- High: Dixie Hollins High-PN
Source: Stellar MLS. This data may not be complete. We recommend contacting the local school district to confirm school assignments for this home.

Similar homes
- $399,0002 bd3 ba1.5k sqft7782 93RD STREET N, SEMINOLE, FL 33777For Sale

 MLS ID #TB8546876, Chase Walseth, KELLER WILLIAMS REALTY PORTFOLIO COLLECTION. Stellar MLS
 - $420,0003 bd2 ba1.3k sqft8718 94TH ST, SEMINOLE, FL 33777For Sale
 MLS ID #TB8538238, Paige Katz, FUTURE HOME REALTY INC. Stellar MLS
 - $299,9003 bd3 ba1.8k sqft9100 PARK BOULEVARD #1, SEMINOLE, FL 33777For Sale
 MLS ID #TB8475748, Thomas Morillo, LLC, REALTY ONE GROUP INNOVATION. Stellar MLS
 - $399,9002 bd2 ba1.4k sqft295 BOCA CIEGA POINT BOULEVARD N, ST PETERSBURG, FL 33708For Sale
 MLS ID #TB8530801, Benjamin Roy, BREMER-BJURQUIST INC REALTY. Stellar MLS
 - $394,0003 bd3 ba1.7k sqft2465 FOGGY CREEK CIRCLE, CLEARWATER, FL 33764For SaleMLS ID #TB8530608, Scott Tomlinson, LLC, FUTURE HOME REALTY INC. Stellar MLS
- $429,9003 bd3 ba1.7k sqft5282 NEIL DRIVE, ST PETERSBURG, FL 33714For SaleMLS ID #TB8539459, Fonda Sabin, DOUGLAS ELLIMAN. Stellar MLS
- $424,9003 bd3 ba1.5k sqft5292 NEIL DRIVE, ST PETERSBURG, FL 33714For SaleMLS ID #TB8538600, Thomas Morillo, LLC, REALTY ONE GROUP INNOVATION. Stellar MLS
- $385,0002 bd3 ba1.5k sqft2441 FOGGY CREEK CIRCLE, CLEARWATER, FL 33764For SaleMLS ID #TB8436335, Amy Denham PA, COASTAL PROPERTIES GROUP INTERNATIONAL. Stellar MLS
- $360,0002 bd3 ba1.2k sqft433 S PAULA DRIVE #18, DUNEDIN, FL 34698For SaleMLS ID #TB8531478, Michelle Elsesser, CENTURY 21 INTEGRA. Stellar MLS
- $475,0003 bd2 ba1.7k sqft1846 DEL ROBLES DRIVE, CLEARWATER, FL 33764For SaleMLS ID #W7889573, Carlos Gonzalez, NEXTHOME CABANAS REALTY. Stellar MLS
- $360,0004 bd2 ba1.2k sqft6748 78TH AVENUE N, PINELLAS PARK, FL 33781For SaleMLS ID #TB8540741, Israel Gross Saraiva, RED SASH REALTY LLC. Stellar MLS
- $399,9003 bd3 ba1.5k sqft6621 S MANHATTAN AVENUE #2, TAMPA, FL 33616For SaleMLS ID #TB8533488, Kristina Kuba, KELLER WILLIAMS TAMPA CENTRAL. Stellar MLS
- $359,0002 bd3 ba1.2k sqft553 LUSARA COURT, DUNEDIN, FL 34698For SaleMLS ID #TB8516031, CandicE Kelly, IAD REAL ESTATE. Stellar MLS
- $383,4903 bd3 ba1.4k sqft7776 42ND LANE N, PINELLAS PARK, FL 33781New ConstructionMLS ID #A4669640, Sarah Scharlach, D.R. HORTON REALTY OF SARASOTA. Stellar MLS
- $400,0003 bd3 ba1.6k sqft6921 INTERBAY BOULEVARD #8, TAMPA, FL 33616For SaleMLS ID #TB8511415, Erin Shea, COMPASS FLORIDA LLC. Stellar MLS
- $364,9992 bd2 ba1.6k sqft3455 100TH AVENUE N, PINELLAS PARK, FL 33782For SaleMLS ID #TB8540773, Chase Walseth, KELLER WILLIAMS REALTY PORTFOLIO COLLECTION. Stellar MLS
- $389,9002 bd3 ba1.8k sqft2404 ARCH AVE, OLDSMAR, FL 34677For SaleMLS ID #TB8545397, Tara Cook, ORANGE GROVE PROPERTY SOLUTIONS. Stellar MLS
- $475,0002 bd2 ba1.6k sqft13401 1ST STREET E, MADEIRA BEACH, FL 33708For SaleMLS ID #A4705372, Janice Litke, MEDWAY REALTY. Stellar MLS
- $499,0004 bd2 ba1.7k sqft7035 ORKNEY AVENUE N, ST PETERSBURG, FL 33709For SaleMLS ID #TB8548660, Pamvy Nguyen, FLORIDA REALTY INVESTMENTS. Stellar MLS
- $410,0004 bd2 ba1.6k sqft804 S EVERGREEN AVENUE, CLEARWATER, FL 33756For SaleMLS ID #TB8495428, Andjelka Nikic, DALTON WADE INC. Stellar MLS
