Skip main navigation
Pending
  • $409,900

    7773 93rd St N, Seminole, FL 33777

    2beds
    1,534sqft
    : 
    Loading
    Get pre-qualified
    Townhouse
    Built in 2025
    1,372 Square Feet Lot
    $406,800 Zestimate®
    $267/sqft
    $253/mo HOA

    What's special

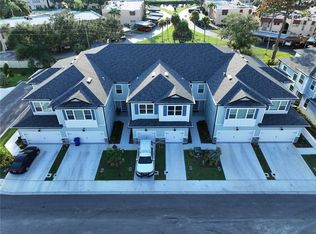

    Brand new construction in the heart of Seminole! This beautifully designed 2-bedroom + loft, 2.5-bath townhome offers 1,534 sq. ft. of stylish living space with an open-concept floorplan and upscale designer finishes throughout. The spacious kitchen features 42” upper cabinets, stunning quartz countertops, a breakfast bar, eat-in kitchen space, and a separate dining area—perfect for both everyday living and entertaining. Luxury vinyl plank flooring runs throughout the first level, complemented by high ceilings that create a bright and airy feel. Upstairs, enjoy a versatile loft space ideal for a home office, media room, or guest area. The oversized 8’ sliding glass doors lead to a covered lanai overlooking a peaceful pond, creating the perfect spot to relax and unwind. Located in a quiet, tucked-away Seminole neighborhood, this home also includes a 1-car garage plus builder and manufacturer warranties for added peace of mind. Move-in ready and maintenance-friendly luxury living at its best!
    77 days
    |
    15
    |
    0
    |

    Zillow last checked:

    Listing updated:

    Listed by:

    Wendy Brandt 727-403-2013,

    COUNTRY CLUB REALTY 727-785-1195

    Source: Stellar MLS,MLS#: TB8501933MLS LogoOriginating MLS: Suncoast Tampa

      Facts & features

      Interior

      Bedrooms & bathrooms
      • Bedrooms: 2
      • Bathrooms: 3
      • Full bathrooms: 2
      • 1/2 bathrooms: 1
      Primary bedroom
      • Features: Walk-In Closet(s)
      • Level: Second
      Bedroom 2
      • Features: Built-in Closet
      • Level: Second
      Kitchen
      • Level: First
      Living room
      • Level: First
      Heating
      • Central, Electric
      Cooling
      • Central Air, Zoned
      Appliances
      • Included: Dishwasher, Disposal, Electric Water Heater, Microwave, Range
      • Laundry: Electric Dryer Hookup, Inside, Laundry Closet, Washer Hookup
      Features
      • Ceiling Fan(s), Eating Space In Kitchen, High Ceilings, In Wall Pest System, Kitchen/Family Room Combo, Open Floorplan, PrimaryBedroom Upstairs, Split Bedroom, Stone Counters, Thermostat, Walk-In Closet(s)
      • Flooring: Carpet, Luxury Vinyl, Tile, Vinyl
      • Doors: Sliding Doors
      • Windows: Hurricane Shutters, Hurricane Shutters/Windows
      • Has fireplace: No
      Interior area
      • Total structure area: 1,946
      • Total interior livable area: 1,534 sqft
      Video & virtual tour

      Property

      Parking
      • Total spaces: 2
      • Parking features: Driveway, Ground Level, Off Street
      • Attached garage spaces: 2
      • Has uncovered spaces: Yes
      Features
      • Levels: Two
      • Stories: 2
      • Patio & porch: Porch, Rear Porch, Screened
      • Exterior features: Irrigation System, Sidewalk
      • Has view: Yes
      • View description: Water, Pond
      • Has water view: Yes
      • Water view: Water,Pond
      Lot
      • Size: 1,372 Square Feet
      • Features: City Lot, Above Flood Plain
      Details
      • Parcel number: 263015916140000310
      • Special conditions: None

      Construction

      Type & style
      • Home type: Townhouse
      • Property subtype: Townhouse
      • Attached to another structure: Yes
      Materials
      • Block, HardiPlank Type, Wood Frame (FSC Certified)
      • Foundation: Slab
      • Roof: Shingle
      Condition
      • Completed
      • New construction: Yes
      • Year built: 2025
      Details
      • Builder name: Gulfwind Homes
      • Warranty included: Yes

      Utilities & green energy

      • Sewer: Public Sewer
      • Water: Public
      • Utilities for property: Cable Available, Electricity Connected, Phone Available, Public, Sewer Connected, Water Connected

      Community & HOA

      Community
      • Features: Deed Restrictions, Sidewalks
      • Security: Fire/Smoke Detection Integration
      • Pet fee: $0 monthly
      • Subdivision: TOWNS AT LONG BAYOU
      HOA
      • Has HOA: Yes
      • Services included: Reserve Fund, Maintenance Grounds, Private Road
      • HOA fee: $253 monthly
      • HOA name: Property Management by Design
      Location
      • Region: Seminole

      Financial & listing details

      • Price per square foot: $267/sqft
      • Annual tax amount: $623
      • Date on market: 4/29/2026
      • Cumulative days on market: 330 days
      • Listing terms: Cash,Conventional,FHA,VA Loan
      • Ownership: Fee Simple
      • Total actual rent: 0
      • Electric utility on property: Yes
      • Road surface type: Paved

        Estimated market value

        $406,800

        $386,000 - $427,000

        $2,456/mo

        Price history

        DateEventPrice
        5/29/2026Pending sale$409,900$267/sqft
        Source: Stellar MLS #TB8501933 Report a problem
        4/29/2026Listed for sale$409,900-3.2%$267/sqft
        Source: Stellar MLS #TB8501933 Report a problem
        4/15/2026Listing removed$423,500$276/sqft
        Source: Stellar MLS #TB8447681 Report a problem
        3/13/2026Price change$423,500-0.1%$276/sqft
        Source: Stellar MLS #TB8447681 Report a problem
        3/4/2026Price change$424,000-0.1%$276/sqft
        Source: Stellar MLS #TB8447681 Report a problem
        2/18/2026Price change$424,500-0.1%$277/sqft
        Source: Stellar MLS #TB8447681 Report a problem
        11/14/2025Listed for sale$425,000$277/sqft
        Source: Stellar MLS #TB8447681 Report a problem
        11/13/2025Listing removed$425,000$277/sqft
        Source: Stellar MLS #TB8413277 Report a problem
        11/12/2025Price change$425,000+6.3%$277/sqft
        Source: Stellar MLS #TB8413277 Report a problem
        8/28/2025Price change$399,900-9.1%$261/sqft
        Source: Stellar MLS #TB8413277 Report a problem
        8/3/2025Listed for sale$439,900$287/sqft
        Source: Stellar MLS #TB8413277 Report a problem

        Public tax history

        Tax history is unavailable.

        Monthly payment

        Est. payment

        Payment breakdown

        Explore the cost of this home by adjusting the details. Changes won't be saved.
        All calculations are estimates and provided by Zillow, Inc. for informational purposes only. Actual amounts may vary.
        HOA fees may include property taxes on listings classified as Co-Ops. Contact the listing agent and/or owner for fee details.
        Mortgage interest rates are dependent on a number of factors, including credit score, down payment, and repayment length. Interest rate data provided by Zillow Group Marketplace, Inc. as of 1/1/1970 from various mortgage lenders with which we have lead or other similar arrangements; the Estimated Payment is an average of those rates.
        See how much you could borrow to make a competitive offer.

        Climate risks

        Neighborhood: 33777

        Getting around

        25 / 100
        Car-Dependent
        29 / 100
        Some Transit
        42 / 100
        Somewhat Bikeable

        Nearby schools

        GreatSchools rating
        Schools provided by the listing agent
        • Elementary: Starkey Elementary-PN
        • Middle: Osceola Middle-PN
        • High: Dixie Hollins High-PN

        Source: Stellar MLS. This data may not be complete. We recommend contacting the local school district to confirm school assignments for this home.

        A local agent can set up tours, give advice and negotiate with sellers.

        Browse local experts

        Similar homes