Under Construction. Welcome to your new sanctuary in the heart of Seminole, where sophistication meets comfort in this stunning end unit townhome. Designed with meticulous attention to detail, this residence offers a refined living experience, accentuated by its prime location and elegant features. As you enter through the entrance, you are greeted by soaring ceilings that set the tone for the rest of this exceptional home. The great room flows seamlessly into the dining area, creating a harmonious space ideal for both intimate gatherings and grand entertaining. The thoughtfully designed layout includes a primary bedroom conveniently located on the first floor, providing both privacy and ease of access. This serene retreat features a sophisticated en-suite bathroom, enhancing your daily comfort. Upstairs, a versatile loft overlooks the great room and dining area, offering a perfect space for a home office, library, or cozy relaxation spot. The open design ensures a connection to the lively atmosphere below while maintaining a sense of calm and tranquility. Situated in an enviable location within Seminole, this townhome provides the rare combination of urban convenience and suburban serenity. Enjoy proximity to local amenities, parks, and top-rated schools, all while savoring the peaceful retreat of your end unit home.
Sold for $603,737
$603,737
7797 93rd St N #34, Seminole, FL 33777
3beds
2,083sqft
Townhouse
Built in 2023
2,369 Square Feet Lot
$578,400 Zestimate®
$290/sqft
$3,121 Estimated rent
Home value
$578,400
$521,000 - $642,000
$3,121/mo
Zestimate® history
Owner options
List your home for rent
$3,121/mo
Rent Zestimate®
Find your next renter with Zillow Rental Manager. Plus, with online applications, you can quickly screen prospective tenants – for free.
$3,121/mo
Rent Zestimate®
Refinance and save
$4,370/mo
Est. payment
Refinancing to a lower rate could help reduce your monthly payments and save thousands over the life of the loan.
$4,370/mo
Est. payment
Explore your selling options
Work with a Zillow partner agent
Leverage their expertise and Zillow's premium Showcase listings to get your home seen by more buyers.
Get startedList with your own agent
Get your home in front of millions of buyers by listing it on Zillow.
Learn how to do itSell it yourself
Take full control of how buyers see your home on Zillow by listing For Sale by Owner (FSBO).
List your homeWhat's special
Versatile loftEn-suite bathroomGreat roomSoaring ceilingsDining area
Zillow last checked:
Listing updated:
Listed by:
Elizabeth Hintenberger 727-657-4951,
COUNTRY CLUB REALTY 727-785-1195,
Wendy Brandt 727-403-2013,
COUNTRY CLUB REALTY
Bought with:
Elizabeth Hintenberger, 3327120
COUNTRY CLUB REALTY
Wendy Brandt, 648846
COUNTRY CLUB REALTY
Source: Stellar MLS,MLS#: U8255712 Originating MLS: Pinellas Suncoast
Originating MLS: Pinellas Suncoast
Facts & features
Interior
Bedrooms & bathrooms
- Bedrooms: 3
- Bathrooms: 4
- Full bathrooms: 3
- 1/2 bathrooms: 1
Rooms
- Room types: Loft, Storage Rooms
Primary bedroom
- Features: Shower No Tub, Walk-In Closet(s)
- Level: First
- Dimensions: 14x13
Great room
- Level: First
- Dimensions: 12x23
Kitchen
- Level: First
- Dimensions: 18x13
Loft
- Level: Second
- Dimensions: 19x14
Heating
- Central
Cooling
- Central Air
Appliances
- Included: Cooktop, Dishwasher, Disposal, Electric Water Heater, Microwave, Range
- Laundry: Laundry Room
Features
- Eating Space In Kitchen, High Ceilings, In Wall Pest System, Living Room/Dining Room Combo, Open Floorplan, Primary Bedroom Main Floor, Split Bedroom, Stone Counters, Thermostat, Walk-In Closet(s)
- Flooring: Carpet, Ceramic Tile
- Doors: Sliding Doors
- Windows: Low Emissivity Windows, Hurricane Shutters
- Has fireplace: No
- Common walls with other units/homes: End Unit
Interior area
- Total structure area: 2,581
- Total interior livable area: 2,083 sqft
Property
Parking
- Total spaces: 2
- Parking features: Garage - Attached
- Attached garage spaces: 2
- Details: Garage Dimensions: 19x20
Features
- Levels: Two
- Stories: 2
- Patio & porch: Covered, Patio, Screened
- Exterior features: Irrigation System, Lighting, Rain Gutters, Sidewalk
Lot
- Size: 2,369 Square Feet
- Features: Corner Lot, City Lot, Landscaped, Sidewalk
Details
- Parcel number: 263015916140000340
- Special conditions: None
Construction
Type & style
- Home type: Townhouse
- Property subtype: Townhouse
Materials
- Block, Stucco, Wood Frame
- Foundation: Slab
- Roof: Shingle
Condition
- Under Construction
- New construction: Yes
- Year built: 2023
Details
- Builder model: A
- Builder name: GULFWIND HOMES
Utilities & green energy
- Sewer: Public Sewer
- Water: Public
- Utilities for property: Cable Available, Electricity Connected, Public, Sewer Connected, Street Lights, Underground Utilities, Water Connected
Community & HOA
Community
- Features: Community Mailbox, Irrigation-Reclaimed Water, Sidewalks
- Security: Security System
- Pet fee: $0 monthly
- Subdivision: TOWNS AT LONG BAYOU
HOA
- Has HOA: Yes
- Services included: Maintenance Structure, Maintenance Grounds, Manager, Pest Control
- HOA fee: $253 monthly
- HOA name: Property Management by Design
- HOA phone: 727-614-9911
Location
- Region: Seminole
Financial & listing details
- Price per square foot: $290/sqft
- Annual tax amount: $614
- Date on market: 8/31/2024
- Cumulative days on market: 52 days
- Listing terms: Cash,Conventional,VA Loan
- Ownership: Fee Simple
- Total actual rent: 0
- Electric utility on property: Yes
- Road surface type: Paved, Asphalt
Price history
| Date | Event | Price |
|---|---|---|
| 2/25/2025 | Sold | $603,737+2.6%$290/sqft |
Source:  Stellar MLS #U8255712 Report a problem Stellar MLS #U8255712 Report a problem | ||
| 10/25/2024 | Pending sale | $588,477$283/sqft |
Source: Stellar MLS #U8255712 Report a problem | ||
| 8/31/2024 | Listed for sale | $588,477$283/sqft |
Source: Stellar MLS #U8255712 Report a problem | ||
Public tax history
Tax history is unavailable.
Neighborhood: 33777
Nearby homes
- $407,9002 bd3 ba1.5k sqft7781 93rd St N, Seminole, FL 33777New Construction

- $415,0002 bd3 ba1.5k sqft7782 93rd St N, Seminole, FL 33777Sold

- $399,0002 bd3 ba1.5k sqft7773 93rd St N, Seminole, FL 33777Sold
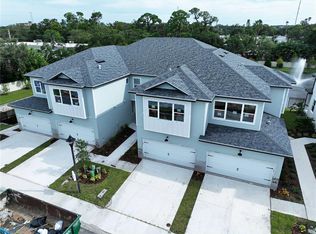
- $401,4272 bd3 ba1.5k sqft7774 93rd St N, Seminole, FL 33777Sold
- $497,9003 bd3 ba1.9k sqft7765 93rd St N, Seminole, FL 33777New Construction
- from $509,9003 bd3 ba1.9k sqftB Plan, Towns at Long Bayou, Seminole, FL 33777New Construction
- from $559,9003 bd3 ba2k sqftA Plan, Towns at Long Bayou, Seminole, FL 33777New Construction
- from $424,9002 bd3 ba1.5k sqftC Plan, Towns at Long Bayou, Seminole, FL 33777New Construction
Nearby schools
GreatSchools rating
- 7/10Starkey Elementary SchoolGrades: PK-5Distance: 0.4 mi
- 5/10Osceola Middle SchoolGrades: 6-8Distance: 1 mi
- 3/10Dixie M. Hollins High SchoolGrades: 9-12Distance: 3.3 mi
Schools provided by the listing agent
- Elementary: Starkey Elementary-PN
- Middle: Osceola Middle-PN
- High: Dixie Hollins High-PN
Source: Stellar MLS. This data may not be complete. We recommend contacting the local school district to confirm school assignments for this home.
Get a cash offer in 3 minutes
Find out how much your home could sell for in as little as 3 minutes with a no-obligation cash offer.
Estimated market value
$578,400
Get a cash offer in 3 minutes
Find out how much your home could sell for in as little as 3 minutes with a no-obligation cash offer.
Estimated market value
$578,400
- Florida
- Pinellas County
- Seminole
- 33777
- 7797 93rd St N Unit 34
Nearby cities
Nearby neighborhoods
Nearby zip codes
Other Seminole Topics
