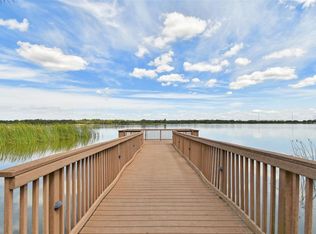
Stunning 4BR/3.5BA Corner Unit Townhome in Gated Hidden Bayou! Built in 2012, this move-in ready home features high ceilings, tile/laminate flooring throughout, and a first-floor primary suite with dual sinks & a walk-in closet. Open-concept living/dining flows to a screened porch. Kitchen boasts wood cabinetry, granite counters, stainless steel appliances & closet pantry. The first floor also offers a laundry room & half bath. Upstairs: 3 spacious bedrooms, 2 full baths, plus a versatile loft. Oversized 2-car garage, 2-car driveway & guest parking next door. Community pool & bayou access! Minutes to shopping, beaches & quick commutes to Tampa/St. Pete. UPGRADES include central vacuum, hurricane shutters, water softener/filtration system & NEW 2024 water heater. Low-maintenance living at its best — schedule your showing today!
For sale
$529,900
7974 TASSO COURT, SEMINOLE, FL 33777
4beds
2,670sqft
Townhouse
Built in 2012
2,492 Square Feet Lot
$511,100 Zestimate®
$198/sqft
$500/mo HOA
What's special
Granite countersHigh ceilingsCommunity poolHurricane shuttersScreened porchStainless steel appliancesBayou access
- 58 days
- 204
- 10
Zillow last checked:
Listing updated:
Listed by:
Steve Feler 727-492-6291,
FUTURE HOME REALTY INC 813-855-4982
Source: Stellar MLS,MLS#: TB8527238 Originating MLS: Suncoast Tampa
Originating MLS: Suncoast Tampa
Facts & features
Interior
Bedrooms & bathrooms
- Bedrooms: 4
- Bathrooms: 4
- Full bathrooms: 3
- 1/2 bathrooms: 1
Primary bedroom
- Features: En Suite Bathroom, Walk-In Closet(s)
- Level: First
- Area: 204 Square Feet
- Dimensions: 17x12
Bathroom 2
- Level: Second
- Area: 204 Square Feet
- Dimensions: 17x12
Bathroom 3
- Level: Second
- Area: 224 Square Feet
- Dimensions: 16x14
Bathroom 4
- Level: Second
- Area: 210 Square Feet
- Dimensions: 15x14
Dinette
- Level: First
- Area: 80 Square Feet
- Dimensions: 10x8
Great room
- Level: First
- Area: 364 Square Feet
- Dimensions: 26x14
Kitchen
- Features: Central Vacuum, Storage Closet
- Level: First
- Area: 143 Square Feet
- Dimensions: 13x11
Loft
- Level: Second
- Area: 360 Square Feet
- Dimensions: 15x24
Heating
- Central, Electric
Cooling
- Central Air
Appliances
- Included: Dishwasher, Disposal, Dryer, Electric Water Heater, Microwave, Range, Refrigerator, Washer, Water Filtration System
- Laundry: Electric Dryer Hookup, In Kitchen, Inside, Laundry Room
Features
- Ceiling Fan(s), Central Vacuum, Eating Space In Kitchen, High Ceilings, Kitchen/Family Room Combo, Living Room/Dining Room Combo, Stone Counters, Thermostat
- Flooring: Ceramic Tile, Laminate, Luxury Vinyl
- Doors: Sliding Doors
- Has fireplace: No
Interior area
- Total structure area: 2,670
- Total interior livable area: 2,670 sqft
Video & virtual tour
Property
Parking
- Total spaces: 2
- Parking features: Garage - Attached
- Attached garage spaces: 2
Features
- Levels: Two
- Stories: 2
- Exterior features: Irrigation System, Rain Gutters, Sidewalk
- Waterfront features: Canal Front
Lot
- Size: 2,492 Square Feet
Details
- Parcel number: 253015385980440020
- Zoning: RM-5
- Special conditions: None
Construction
Type & style
- Home type: Townhouse
- Property subtype: Townhouse
Materials
- Block, Stucco, Wood Frame
- Foundation: Slab
- Roof: Concrete,Tile
Condition
- New construction: No
- Year built: 2012
Utilities & green energy
- Sewer: Public Sewer
- Water: Public
- Utilities for property: BB/HS Internet Available, Cable Available, Cable Connected, Phone Available, Public, Water Connected
Community & HOA
Community
- Features: Canal Front, Buyer Approval Required, Community Mailbox, Gated Community - No Guard
- Security: Security Gate, Security System
- Pet fee: $0 monthly
- Subdivision: HIDDEN BAYOU TWNHMS
HOA
- Has HOA: Yes
- Amenities included: Cable TV, Fence Restrictions, Gated, Maintenance, Pool
- Services included: Cable TV, Common Area Taxes, Community Pool, Internet, Pool Maintenance, Private Road, Trash
- HOA fee: $500 monthly
- HOA name: Kelly Moran
Location
- Region: Seminole
Financial & listing details
- Price per square foot: $198/sqft
- Tax assessed value: $484,239
- Annual tax amount: $5,191
- Date on market: 7/13/2026
- Cumulative days on market: 58 days
- Ownership: Fee Simple
- Total actual rent: 0
- Road surface type: Asphalt, Concrete
Estimated market value
$511,100
$486,000 - $537,000
$3,488/mo
Price history
| Date | Event | Price |
|---|---|---|
| 7/13/2026 | Listed for sale | $529,900-8.6%$198/sqft |
Source:  Stellar MLS #TB8527238 Report a problem Stellar MLS #TB8527238 Report a problem | ||
| 5/29/2025 | Listing removed | $579,900$217/sqft |
Source: Stellar MLS #TB8328898 Report a problem | ||
| 3/4/2025 | Price change | $579,900-2.5%$217/sqft |
Source: Stellar MLS #TB8328898 Report a problem | ||
| 1/17/2025 | Price change | $595,000-2.5%$223/sqft |
Source: Stellar MLS #TB8328898 Report a problem | ||
| 12/12/2024 | Listed for sale | $610,000+69%$228/sqft |
Source: Stellar MLS #TB8328898 Report a problem | ||
| 11/5/2019 | Sold | $360,900-3.7%$135/sqft |
Source: Public Record Report a problem | ||
| 10/15/2019 | Pending sale | $374,900$140/sqft |
Source: KELLER WILLIAMS RLTY SEMINOLE #U8060740 Report a problem | ||
| 10/2/2019 | Listed for sale | $374,900+58.5%$140/sqft |
Source: KELLER WILLIAMS RLTY SEMINOLE #U8060740 Report a problem | ||
| 1/12/2013 | Sold | $236,600$89/sqft |
Source: Public Record Report a problem | ||
Public tax history
| Year | Property taxes | Tax assessment |
|---|---|---|
| 2025 | $5,192 +7.1% | $361,458 +2.9% |
| 2024 | $4,847 +1.6% | $351,271 +3% |
| 2023 | $4,771 +2.5% | $341,040 +3% |
| 2022 | $4,656 -1.8% | $331,107 +3% |
| 2021 | $4,740 -21.3% | $321,463 +4.4% |
| 2020 | $6,022 +60.5% | $307,880 +34.3% |
| 2019 | $3,752 | $229,327 +1.9% |
| 2018 | $3,752 +1.4% | $225,051 +2.1% |
| 2017 | $3,700 +1.7% | $220,422 +2.1% |
| 2016 | $3,637 -1.5% | $215,888 +0.7% |
| 2015 | $3,692 +0.6% | $214,387 +0.8% |
| 2014 | $3,671 +0.3% | $212,686 +1.5% |
| 2013 | $3,661 +780.7% | $209,543 +949% |
| 2012 | $416 | $19,975 -4.1% |
| 2011 | -- | $20,825 |
| 2010 | -- | $20,825 |
| 2009 | -- | $20,825 +7.3% |
| 2008 | $390 | $19,400 -6.7% |
| 2007 | -- | $20,800 |
Find assessor info on the county website
Monthly payment
Est. payment
Payment breakdown
Explore the cost of this home by adjusting the details. Changes won't be saved.Climate risks
Neighborhood: 33777
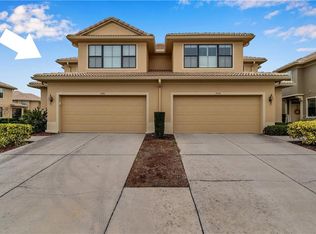
Similar homes
- $589,0004 bd3 ba2k sqft8532 KUMQUAT AVENUE, SEMINOLE, FL 33777For Sale
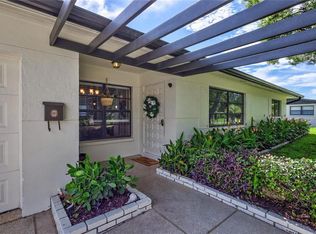
 MLS ID #O6433555, Damaris Foon, AXEN REALTY, LLC. Stellar MLS
 - $495,0004 bd3 ba2.3k sqft7999 RIDGE ROAD, SEMINOLE, FL 33772For Sale
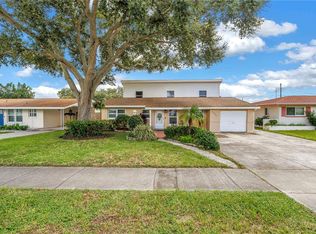 MLS ID #TB8542098, Janine Leone, RE/MAX ALLIANCE GROUP. Stellar MLS
 - $379,5003 bd2 ba1.5k sqft9049 ANTIGUA DRIVE, SEMINOLE, FL 33777For Sale
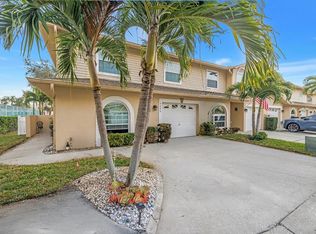 MLS ID #TB8460699, Donna Rupnik, COASTAL PROPERTIES GROUP INTERNATIONAL. Stellar MLS
 - $427,5003 bd2 ba2k sqft7903 SEMINOLE BOULEVARD #2208, SEMINOLE, FL 33772For Sale
 MLS ID #TB8494410, Denise Baschuk, WALKER AND ASSOCIATES REALTY. Stellar MLS
 - $525,0003 bd2 ba1.4k sqft12965 PINEFOREST WAY W, LARGO, FL 33773For SaleMLS ID #TB8534829, Kelly Fenlon, LPT REALTY, LLC. Stellar MLS
- $430,0004 bd4 ba2.3k sqft1423 WATER VIEW DRIVE W, LARGO, FL 33771For SaleMLS ID #TB8473014, Debbie Jackson, ACTION REALTY OF TAMPA BAY INC. Stellar MLS
- $645,0003 bd2 ba2k sqft12152 BONNIE TERRACE, SEMINOLE, FL 33772For SaleMLS ID #TB8543026, Nicole Harmon, RE/MAX REALTEC GROUP INC. Stellar MLS
- $649,9004 bd3 ba2.8k sqft10813 BOCA CLUB COURT, SEMINOLE, FL 33772For SaleMLS ID #TB8413511, Torrie Tiernan Jasuwan, LUXE PROPERTIES INTL, LLC. Stellar MLS
- $399,9994 bd4 ba2k sqft1050 STARKEY ROAD #2102, LARGO, FL 33771For SaleMLS ID #TB8483889, Kristin Hallamek, ENGEL & VOLKERS BELLEAIR. Stellar MLS
- $525,0003 bd3 ba2.1k sqft545 PINELLAS BAYWAY S #302, ST PETERSBURG, FL 33715For SaleMLS ID #TB8506496, Amanda Adams, SUNBELT REAL ESTATE FLORIDA. Stellar MLS
- $619,0004 bd3 ba1.8k sqft12596 93RD WAY, LARGO, FL 33773For SaleMLS ID #TB8512294, David Morales, REDFIN CORPORATION. Stellar MLS
- $475,0003 bd2 ba1.6k sqft12670 116TH STREET, LARGO, FL 33778For SaleMLS ID #TB8540333, Chase Walseth, KELLER WILLIAMS REALTY PORTFOLIO COLLECTION. Stellar MLS
- $449,9003 bd3 ba1.9k sqft256 VALENCIA CIRCLE, ST PETERSBURG, FL 33716For SaleMLS ID #TB8523576, Bradley Uline, RE/MAX REALTEC GROUP INC. Stellar MLS
- $599,9003 bd2 ba1.6k sqft4948 97TH WAY N, ST PETERSBURG, FL 33708For SaleMLS ID #TB8541650, Ginny Vail, GINNY VAIL REALTY INC. Stellar MLS
- $549,9002 bd3 ba1.7k sqft505 SANDY HOOK ROAD #505, TREASURE ISLAND, FL 33706For SaleMLS ID #TB8396189, Tammy Brophy Wenzel, BROPHY REAL ESTATE. Stellar MLS
- $435,0003 bd3 ba2k sqft5166 BAY ISLE CIRCLE, CLEARWATER, FL 33760For SaleMLS ID #TB8536617, Alicia Smith, CHARLES RUTENBERG REALTY INC. Stellar MLS
- $347,9993 bd3 ba1.7k sqft1050 STARKEY ROAD #2403, LARGO, FL 33771For SaleMLS ID #C7528602, Taylor Brady, RE/MAX PALM REALTY. Stellar MLS
- $587,0003 bd3 ba1.7k sqft812 AMELIA COURT NE, ST PETERSBURG, FL 33702For SaleMLS ID #TB8481073, J. David Vann, RE/MAX ACTION FIRST OF FLORIDA. Stellar MLS
- $525,0003 bd3 ba1.8k sqft119 BRENT CIRCLE, OLDSMAR, FL 34677For SaleMLS ID #TB8504789, Darren Booth, COMPASS FLORIDA LLC. Stellar MLS
- $788,8003 bd3 ba2.2k sqft116 131ST AVENUE E #F, MADEIRA BEACH, FL 33708For SaleMLS ID #TB8531358, Travis Pettengil, PLL, THE C SMITH REAL ESTATE GROUP LLC. Stellar MLS
