GATED HIDDEN BAYOU LUXURY townhome. Enter the impressive entrance with iron gates and lush landscaping. NOT IN A FLOOD ZONE! Your ENERGY EFFICIENT stunning townhome awaits. So many updates/upgrades over basic units. You enter the great room with soaring two story ceilings. Living area opens to screened porch with PAVERS. Eat in Kitchen with wood cabinets, QUARTZ countertops, NEW double oven range, microwave & dishwasher. Has a French door refrigerator. Kitchen dinette has UPGRADE of a 2nd window. Kitchen has closet pantry. Laundry off kitchen has CUSTOM CABINETRY WITH PULL OUT DRAWERS and NEWER LG washer and dryer with storage. ALL WINDOWS AND SLIDERS ARE HURRICANE IMPACT 2018. FIRST FLOOR PRIMARY SUITE has sliders opening to screened in porch with pavers. Primary suite has a walk in closet plus a second spacious closet. Primary bath has double sink, tub and separate shower. Under stairs sellers added custom built in shelving for a 2nd pantry & storage. Upstairs takes you to a huge loft with wood floors for that big screen TV (not included) and your own BAR with SINK/CABINETRY. DOUBLE GLASS FRONT WINE COOLER & REFRIGERATION. Bar stools included with bar. Perfect for entertaining. Two additional bedrooms and a full bath. One used as an office. OVERSIZED TWO CAR GARAGE has overhead storage, TANK-LESS WATER HEATER and WATER SOFTENER. LOW HOA FEES $1470 QUARTERLY (= $490 month) pays for roof replacement when needed and takes care of ROOF REPAIRS. HOA also paints the buildings. GATED POOL AREA for relaxation. Join the many residents who walk and ride their bikes daily within this complex of 100 homes. Seminole Park so close for picnics, running and enjoying nature. Hidden Bayou is actually on the bayou and has several ponds. Everything you need is at your finger tips. Bardmoor shopping. Bardmoor ER and Medical Center within 5 min. YMCA for fitness so close also. Seminole City Center for movies, restaurants & shopping. Fresh Market opening soon! Just minutes to the beaches. Easy access to Tampa Airport & St Pete Airport, Tampa, downtown St Pete via 275. THIS IS PINELLAS COUNTY'S BEST KEPT SECRET! LUXURY but so affordable. You won't want to leave home!
Sold for $540,000
$540,000
8255 Acadian Ln, Seminole, FL 33777
3beds
2,250sqft
Townhouse
Built in 2008
2,492 Square Feet Lot
$492,800 Zestimate®
$240/sqft
$3,085 Estimated rent
Home value
$492,800
$468,000 - $517,000
$3,085/mo
Zestimate® history
Owner options
List your home for rent
$3,085/mo
Rent Zestimate®
Find your next renter with Zillow Rental Manager. Plus, with online applications, you can quickly screen prospective tenants – for free.
$3,085/mo
Rent Zestimate®
Refinance and save
$4,275/mo
Est. payment
Refinancing to a lower rate could help reduce your monthly payments and save thousands over the life of the loan.
$4,275/mo
Est. payment
Explore your selling options
Work with a Zillow partner agent
Leverage their expertise and Zillow's premium Showcase listings to get your home seen by more buyers.
Get startedList with your own agent
Get your home in front of millions of buyers by listing it on Zillow.
Learn how to do itSell it yourself
Take full control of how buyers see your home on Zillow by listing For Sale by Owner (FSBO).
List your homeWhat's special
Zillow last checked:
Listing updated:
Listed by:
Brenda Bentley 727-463-0541,
CHARLES RUTENBERG REALTY INC 727-538-9200
Bought with:
Brenda Bentley, 699485
CHARLES RUTENBERG REALTY INC
Source: Stellar MLS,MLS#: TB8302185 Originating MLS: Suncoast Tampa
Originating MLS: Suncoast Tampa
Facts & features
Interior
Bedrooms & bathrooms
- Bedrooms: 3
- Bathrooms: 3
- Full bathrooms: 2
- 1/2 bathrooms: 1
Rooms
- Room types: Bonus Room, Utility Room
Primary bedroom
- Features: Walk-In Closet(s)
- Level: First
- Area: 192 Square Feet
- Dimensions: 12x16
Bedroom 2
- Features: Walk-In Closet(s)
- Level: Second
- Area: 182 Square Feet
- Dimensions: 13x14
Bedroom 3
- Features: Built-in Closet
- Level: Second
- Area: 156 Square Feet
- Dimensions: 12x13
Primary bathroom
- Features: Dual Sinks, En Suite Bathroom, Stone Counters, Tub with Separate Shower Stall, Walk-In Closet(s)
- Level: First
Bonus room
- Features: No Closet
- Level: Second
- Area: 378 Square Feet
- Dimensions: 14x27
Kitchen
- Level: First
- Area: 228 Square Feet
- Dimensions: 12x19
Laundry
- Level: First
Living room
- Level: First
- Area: 378 Square Feet
- Dimensions: 14x27
Heating
- Central, Electric
Cooling
- Central Air
Appliances
- Included: Disposal, Dryer, Microwave, Range, Refrigerator, Tankless Water Heater, Washer, Water Softener, Wine Refrigerator
- Laundry: Inside, Laundry Room
Features
- Ceiling Fan(s), Crown Molding, Eating Space In Kitchen, High Ceilings, Living Room/Dining Room Combo, Primary Bedroom Main Floor
- Flooring: Carpet, Porcelain Tile, Tile, Hardwood
- Doors: Sliding Doors
- Windows: ENERGY STAR Qualified Windows, Storm Window(s), Low Emissivity Windows
- Has fireplace: No
Interior area
- Total structure area: 2,250
- Total interior livable area: 2,250 sqft
Property
Parking
- Total spaces: 2
- Parking features: Garage - Attached
- Attached garage spaces: 2
Features
- Levels: Two
- Stories: 2
- Exterior features: Sidewalk
- Waterfront features: Saltwater Canal Access, Creek Access
Lot
- Size: 2,492 Square Feet
Details
- Parcel number: 253015385980490020
- Zoning: RM-5
- Special conditions: None
Construction
Type & style
- Home type: Townhouse
- Property subtype: Townhouse
Materials
- Stucco
- Foundation: Slab
- Roof: Tile
Condition
- New construction: No
- Year built: 2008
Utilities & green energy
- Sewer: Public Sewer
- Water: Public
- Utilities for property: Cable Connected, Electricity Connected, Public, Sewer Connected, Water Connected
Community & HOA
Community
- Features: Buyer Approval Required, Clubhouse, Deed Restrictions, Gated Community - No Guard, Pool
- Pet fee: $0 monthly
- Subdivision: HIDDEN BAYOU TWNHMS
HOA
- Has HOA: Yes
- Amenities included: Cable TV, Clubhouse, Pool, Recreation Facilities
- Services included: Cable TV, Common Area Taxes, Community Pool, Reserve Fund, Internet, Maintenance Structure, Maintenance Grounds, Pool Maintenance, Private Road, Trash
- HOA fee: $490 monthly
- HOA name: Danya Cannistraci Management Associates
- HOA phone: 727-454-3809
Location
- Region: Seminole
Financial & listing details
- Price per square foot: $240/sqft
- Tax assessed value: $428,391
- Annual tax amount: $2,947
- Date on market: 9/13/2024
- Cumulative days on market: 6 days
- Listing terms: Cash,Conventional,FHA
- Ownership: Fee Simple
- Total actual rent: 0
- Electric utility on property: Yes
- Road surface type: Asphalt
Price history
| Date | Event | Price |
|---|---|---|
| 11/1/2024 | Sold | $540,000-1.6%$240/sqft |
Source:  Stellar MLS #TB8302185 Report a problem Stellar MLS #TB8302185 Report a problem | ||
| 9/19/2024 | Pending sale | $549,000$244/sqft |
Source: Stellar MLS #TB8302185 Report a problem | ||
| 9/13/2024 | Listed for sale | $549,000+5.6%$244/sqft |
Source: Stellar MLS #TB8302185 Report a problem | ||
| 3/13/2023 | Sold | $520,000-1.9%$231/sqft |
Source: Public Record Report a problem | ||
| 1/16/2023 | Pending sale | $529,900$236/sqft |
Source: Stellar MLS #U8182828 Report a problem | ||
| 12/5/2022 | Price change | $529,900-2.6%$236/sqft |
Source: Stellar MLS #U8182828 Report a problem | ||
| 11/17/2022 | Listed for sale | $544,000+100%$242/sqft |
Source: Stellar MLS #U8182828 Report a problem | ||
| 12/3/2015 | Sold | $272,000-1.1%$121/sqft |
Source: Public Record Report a problem | ||
| 7/7/2015 | Price change | $274,9000%$122/sqft |
Source: RE/MAX METRO #U7742406 Report a problem | ||
| 5/23/2015 | Price change | $275,000-1.8%$122/sqft |
Source: RE/MAX METRO #U7718521 Report a problem | ||
| 1/25/2015 | Price change | $279,900+0.3%$124/sqft |
Source: RE/MAX METRO #U7718521 Report a problem | ||
| 12/6/2014 | Listing removed | $1,950$1/sqft |
Source: RE/MAX METRO #U7715963 Report a problem | ||
| 12/6/2014 | Listed for sale | $279,000+21.3%$124/sqft |
Source: RE/MAX METRO #U7718521 Report a problem | ||
| 11/9/2014 | Listed for rent | $1,950+8.3%$1/sqft |
Source: RE/MAX METRO #U7715963 Report a problem | ||
| 3/3/2012 | Listing removed | $1,800$1/sqft |
Source: RE/MAX METRO #U7528553 Report a problem | ||
| 10/23/2011 | Listed for rent | $1,800$1/sqft |
Source: RE/MAX Metro #U7528553 Report a problem | ||
| 7/16/2009 | Sold | $230,000$102/sqft |
Source: Public Record Report a problem | ||
Public tax history
| Year | Property taxes | Tax assessment |
|---|---|---|
| 2024 | $2,470 -16.2% | $177,739 -12.3% |
| 2023 | $2,947 +2.8% | $202,586 +3% |
| 2022 | $2,866 -1.5% | $196,685 +3% |
| 2021 | $2,909 -0.7% | $190,956 +1.4% |
| 2020 | $2,931 +1.9% | $188,320 +2.3% |
| 2019 | $2,876 | $184,086 +1.9% |
| 2018 | $2,876 +1.5% | $180,654 +2.1% |
| 2017 | $2,834 +1.9% | $176,938 +2.1% |
| 2016 | $2,780 -40.8% | $173,299 -24.6% |
| 2015 | $4,694 +10.8% | $229,965 +14.1% |
| 2014 | $4,236 +7.9% | $201,511 +11.8% |
| 2013 | $3,927 -0.2% | $180,260 -4.6% |
| 2012 | $3,933 | $188,996 -4.1% |
| 2011 | -- | $197,096 +11.8% |
| 2010 | -- | $176,218 -18% |
| 2009 | -- | $214,893 +1007.7% |
| 2008 | $390 | $19,400 -6.7% |
| 2007 | -- | $20,800 |
Find assessor info on the county website
Neighborhood: 33777
Nearby homes
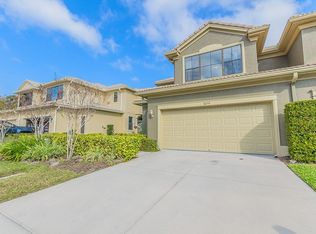
- $448,6003 bd4 ba2.2k sqft8259 Acadian Ln, Seminole, FL 33777Off Market
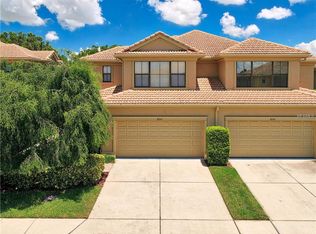
- $450,6003 bd4 ba2.2k sqft8245 Acadian Ln, Seminole, FL 33777Off Market
- $525,0003 bd3 ba2.2k sqft8241 Acadian Ln, Seminole, FL 33777For Sale

- $453,9003 bd3 ba2.2k sqft8269 Acadian Ln, Seminole, FL 33777Off Market

- $433,900-- bd-- ba2.2k sqft8273 Acadian Ln, Seminole, FL 33777Off Market
- $473,300-- bd-- ba2.6k sqft8231 Acadian Ln, Seminole, FL 33777Off Market
- $284,3003 bd2 ba1.1k sqft8254 Flame Vine Ave, Seminole, FL 33777Off Market
- $530,0004 bd4 ba2.6k sqft8227 Acadian Ln, Seminole, FL 33777Sold
Nearby schools
GreatSchools rating
- 9/10Bardmoor Elementary SchoolGrades: PK-5Distance: 0.6 mi
- 5/10Osceola Middle SchoolGrades: 6-8Distance: 1.5 mi
- 3/10Dixie M. Hollins High SchoolGrades: 9-12Distance: 2.7 mi
Schools provided by the listing agent
- Elementary: Bardmoor Elementary-PN
- Middle: Osceola Middle-PN
- High: Dixie Hollins High-PN
Source: Stellar MLS. This data may not be complete. We recommend contacting the local school district to confirm school assignments for this home.
Get a cash offer in 3 minutes
Find out how much your home could sell for in as little as 3 minutes with a no-obligation cash offer.
Estimated market value
$492,800
Get a cash offer in 3 minutes
Find out how much your home could sell for in as little as 3 minutes with a no-obligation cash offer.
Estimated market value
$492,800
- Florida
- Pinellas County
- Seminole
- 33777
- 8255 Acadian Ln
Nearby cities
Nearby neighborhoods
Nearby zip codes
Other Seminole Topics
