Executive 3 bedroom, 2 and a half bathroom home with an attached garage in gated Merion at Midtown. Built by Chesmar homes, this newer home features vaulted ceilings, an open floor plan perfect for hosting gatherings, and a bright and airy neutral color scheme. The kitchen has a large island with room for seating, quartz countertops, farm sink, beautiful floor to ceiling cabinetry, built in microwave, a 5 burner gas cooktop, and tasteful modern tile backsplash. The primary bedroom has several large windows that fill the room with natural light, and access to a covered balcony. The primary bathroom has modern design selections including light fixtures and hardware, a nice sized vanity space with double sinks and quartz countertops. This home is situated close to a great community pool with a tanning ledge and lounge chairs for relaxing. Community backs to Royal Oaks Golf Course and Country Club. Great location in the heart of Dallas close to lots of dining and entertainment.
Sold
Price Unknown
8210 Laflin Ln, Dallas, TX 75231
3beds
1,662sqft
Townhouse, Single Family Residence
Built in 2022
1,611 Square Feet Lot
$538,800 Zestimate®
$--/sqft
$3,123 Estimated rent
Home value
$538,800
$485,000 - $598,000
$3,123/mo
Zestimate® history
Owner options
List your home for rent
$3,123/mo
Rent Zestimate®
Find your next renter with Zillow Rental Manager. Plus, with online applications, you can quickly screen prospective tenants – for free.
$3,123/mo
Rent Zestimate®
Refinance and save
$874/mo
Est. payment
Refinancing to a lower rate could help reduce your monthly payments and save thousands over the life of the loan.
$874/mo
Est. payment
Explore your selling options
Work with a Zillow partner agent
Leverage their expertise and Zillow's premium Showcase listings to get your home seen by more buyers.
Get startedList with your own agent
Get your home in front of millions of buyers by listing it on Zillow.
Learn how to do itSell it yourself
Take full control of how buyers see your home on Zillow by listing For Sale by Owner (FSBO).
List your homeWhat's special
Covered balconyOpen floor planBuilt in microwaveLarge windowsQuartz countertopsModern design selectionsModern tile backsplash
Zillow last checked:
Listing updated:
Listed by:
Stephonie Denton 0623990 214-500-5222,
Hunter Dehn Realty 214-500-5222
Bought with:
Haleigh Williamson
David Ivy Group, LLC.
Source: NTREIS,MLS#: 20923171
Facts & features
Interior
Bedrooms & bathrooms
- Bedrooms: 3
- Bathrooms: 3
- Full bathrooms: 2
- 1/2 bathrooms: 1
Primary bedroom
- Features: Dual Sinks, En Suite Bathroom, Separate Shower, Walk-In Closet(s)
- Level: Second
- Dimensions: 16 x 13
Bedroom
- Features: Walk-In Closet(s)
- Level: Second
- Dimensions: 14 x 10
Bedroom
- Features: Walk-In Closet(s)
- Level: Second
- Dimensions: 11 x 10
Primary bathroom
- Features: Built-in Features, Dual Sinks, En Suite Bathroom
- Level: Second
- Dimensions: 12 x 12
Dining room
- Level: First
- Dimensions: 10 x 9
Kitchen
- Features: Built-in Features, Eat-in Kitchen, Kitchen Island, Pantry, Walk-In Pantry
- Level: First
- Dimensions: 17 x 14
Living room
- Level: First
- Dimensions: 17 x 13
Heating
- Central
Cooling
- Electric
Appliances
- Included: Some Gas Appliances, Double Oven, Dishwasher, Gas Cooktop, Disposal, Microwave, Plumbed For Gas
Features
- Decorative/Designer Lighting Fixtures, Eat-in Kitchen, High Speed Internet, Kitchen Island, Open Floorplan, Pantry, Cable TV, Vaulted Ceiling(s), Walk-In Closet(s)
- Flooring: Carpet, Ceramic Tile
- Windows: Window Coverings
- Has basement: No
- Has fireplace: No
Interior area
- Total interior livable area: 1,662 sqft
Property
Parking
- Total spaces: 2
- Parking features: Alley Access, Concrete, Door-Single, Garage, Garage Door Opener, Gated, Inside Entrance, Kitchen Level, Private, Garage Faces Rear
- Attached garage spaces: 2
Features
- Levels: Two
- Stories: 2
- Patio & porch: Balcony
- Exterior features: Balcony, Rain Gutters
- Pool features: In Ground, Outdoor Pool, Pool, Community
- Fencing: Wrought Iron
Lot
- Size: 1,611 Square Feet
- Features: Interior Lot, Landscaped, No Backyard Grass, Subdivision, Sprinkler System
Details
- Parcel number: 006138000E0650000
Construction
Type & style
- Home type: Townhouse
- Architectural style: Contemporary/Modern,Detached
- Property subtype: Townhouse, Single Family Residence
Materials
- Brick
- Foundation: Slab
- Roof: Composition
Condition
- Year built: 2022
Utilities & green energy
- Sewer: Public Sewer
- Water: Public
- Utilities for property: Sewer Available, Water Available, Cable Available
Community & HOA
Community
- Features: Fenced Yard, Other, Pool, Gated
- Security: Gated Community
- Subdivision: Merion Midtown Park Ph 2
HOA
- Has HOA: Yes
- Services included: Association Management, Maintenance Grounds
- HOA fee: $874 semi-annually
- HOA name: Merion HOA, VCM Inc
- HOA phone: 972-612-2303
Location
- Region: Dallas
Financial & listing details
- Tax assessed value: $506,000
- Annual tax amount: $12,137
- Date on market: 5/16/2025
- Cumulative days on market: 8 days
- Listing terms: Cash,Conventional
Price history
| Date | Event | Price |
|---|---|---|
| 7/7/2025 | Sold | -- |
Source: NTREIS #20923171 Report a problem | ||
| 6/1/2025 | Pending sale | $540,000$325/sqft |
Source: NTREIS #20923171 Report a problem | ||
| 5/27/2025 | Contingent | $540,000$325/sqft |
Source: NTREIS #20923171 Report a problem | ||
| 5/16/2025 | Listed for sale | $540,000$325/sqft |
Source: NTREIS #20923171 Report a problem | ||
Public tax history
| Year | Property taxes | Tax assessment |
|---|---|---|
| 2025 | $8,378 -14.2% | $506,000 -8.9% |
| 2024 | $9,764 +2.8% | $555,360 +5% |
| 2023 | $9,497 +20.4% | $528,900 +71.7% |
| 2022 | $7,888 +193.4% | $308,070 +208.1% |
| 2021 | $2,688 -2.7% | $100,000 |
| 2020 | $2,763 -0.7% | $100,000 |
| 2019 | $2,784 -3.9% | $100,000 |
| 2018 | $2,895 +4.6% | $100,000 |
| 2017 | $2,769 | $100,000 |
Find assessor info on the county website
Neighborhood: 75231
Nearby homes
- $--3 bd4 ba2.4k sqft8218 Laflin Ln, Dallas, TX 75231Sold
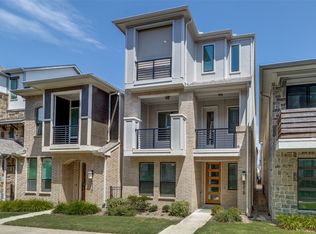
- $661,3003 bd4 ba2.5k sqft8202 Laflin Ln, Dallas, TX 75231Off Market
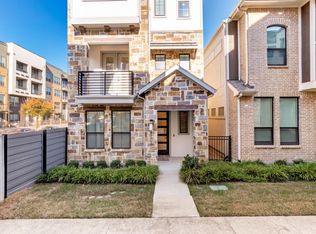
- $525,0003 bd2 ba1.7k sqft8226 Laflin Ln, Dallas, TX 75231Off Market
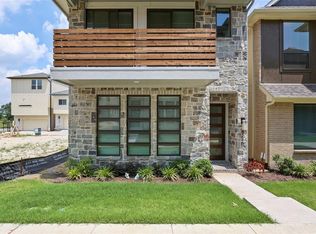
- $100-- bd-- ba-- sqft7913 Laporte Pl, Dallas, TX 75231Off Market
- $482,7003 bd2 ba1.6k sqft8209 Laflin Ln, Dallas, TX 75231Off Market
- $--3 bd3 ba1.6k sqft8215 Laflin Ln, Dallas, TX 75231Sold
- $585,0003 bd4 ba1.9k sqft8203 Laflin Ln, Dallas, TX 75231Off Market
- $474,9002 bd2 ba1.4k sqft8234 Laflin Ln, Dallas, TX 75231For Sale
Nearby schools
GreatSchools rating
- 4/10Lee A McShan Jr Elementary SchoolGrades: PK-5Distance: 0.1 mi
- 4/10Sam Tasby Middle SchoolGrades: 6-8Distance: 1.2 mi
- 5/10Emmett J Conrad High SchoolGrades: 9-12Distance: 1.1 mi
Schools provided by the listing agent
- Elementary: Lee Mcshan
- Middle: Sam Tasby
- High: Conrad
- District: Dallas ISD
Source: NTREIS. This data may not be complete. We recommend contacting the local school district to confirm school assignments for this home.
Get a cash offer in 3 minutes
Find out how much your home could sell for in as little as 3 minutes with a no-obligation cash offer.
Estimated market value
$538,800
Get a cash offer in 3 minutes
Find out how much your home could sell for in as little as 3 minutes with a no-obligation cash offer.
Estimated market value
$538,800
- Texas
- Dallas County
- Dallas
- 75231
- 8210 Laflin Ln
