Skip main navigation
Closed
  • $530,000

    8210 Parkton Gate Dr #88, Huntersville, NC 28078

    3beds
    1,314sqft
    Single Family Residence
    Built in 2000
    0.15 Acres Lot
    $527,800 Zestimate®
    $403/sqft
    $2,024 Estimated rent

    Home value

    $527,800

    $496,000 - $559,000

    $2,024/mo

    Zestimate® history
    Loading
    Loading...

    Owner options

    List your home for rent

    $2,024/mo

    Rent Zestimate®

    Find your next renter with Zillow Rental Manager. Plus, with online applications, you can quickly screen prospective tenants – for free.

    Learn more

    $2,024/mo

    Rent Zestimate®

    Refinance and save

    $3,619/mo

    Est. payment

    Refinancing to a lower rate could help reduce your monthly payments and save thousands over the life of the loan.

    See today's rates

    $3,619/mo

    Est. payment

    Explore your selling options

    Work with a Zillow partner agent

    Leverage their expertise and Zillow's premium Showcase listings to get your home seen by more buyers.

    Get started

    List with your own agent

    Get your home in front of millions of buyers by listing it on Zillow.

    Learn how to do it

    Sell it yourself

    Take full control of how buyers see your home on Zillow by listing For Sale by Owner (FSBO).

    List your home

    What's special

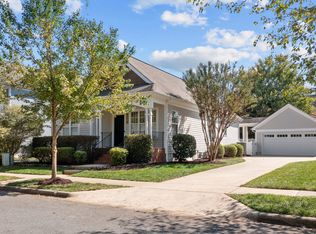
    Welcome to your new happy place! Step into this delightful Birkdale Village bungalow and feel the charm embrace you. With its airy open living space boasting vaulted ceilings, every day feels like a breath of fresh air. All your bedrooms conveniently nestled on the main level, ensuring ease and accessibility.Picture-perfect with a covered walkway leading to your two-car garage, where convenience meets style. Outside, mature landscaping and a fenced backyard create your own private oasis, perfect for unwinding on the back patio.Embrace the vibrant community vibe with a short stroll to the pool, recreation areas, and the eclectic mix of shops and restaurants in Birkdale Village. Life here is a breeze - it's all about easy living in this unbeatable location! (professional pictures and measurements coming soon!!)

    Zillow last checked:

    Listing updated:

    Listed by:

    Melanie Eatherton MelanieEatherton@kw.com,

    Keller Williams Greenville Upstate

    Bought with:

    Amy Fraser

    Cottage Real Estate

    Amy Fraser

    Cottage Real Estate

    Source: Canopy MLS as distributed by MLS GRID,MLS#: 4137225MLS Logo

    Facts & features

    Interior

    Bedrooms & bathrooms
    • Bedrooms: 3
    • Bathrooms: 2
    • Full bathrooms: 2
    • Main level bedrooms: 3
    Primary bedroom
    • Level: Main
    Heating
    • Forced Air
    Cooling
    • Central Air
    Appliances
    • Included: Dishwasher, Disposal, Gas Cooktop, Gas Oven, Gas Water Heater, Plumbed For Ice Maker
    • Laundry: Electric Dryer Hookup, In Kitchen
    Features
    • Soaking Tub
    • Flooring: Carpet, Vinyl, Wood
    • Has basement: No
    • Fireplace features: Family Room, Gas Log
    Interior area
    • Total structure area: 1,314
    • Total interior livable area: 1,314 sqft
    • Finished area above ground: 1,314
    • Finished area below ground: 0

    Property

    Parking
    • Total spaces: 5
    • Parking features: Driveway, Attached Garage, Garage on Main Level
    • Attached garage spaces: 2
    • Uncovered spaces: 3
    • Details: Driveway, Garage Detached, Garage Door Opener, Parking Space(s)
    Features
    • Levels: One
    • Stories: 1
    • Patio & porch: Front Porch, Patio
    • Exterior features: In-Ground Irrigation
    • Pool features: Community
    • Fencing: Back Yard,Fenced
    Lot
    • Size: 0.15 Acres
    Details
    • Parcel number: 00537572
    • Zoning: NR
    • Special conditions: Standard

    Construction

    Type & style
    • Home type: SingleFamily
    • Architectural style: Cottage
    • Property subtype: Single Family Residence
    Materials
    • Cedar Shake, Fiber Cement
    • Foundation: Crawl Space
    • Roof: Shingle
    Condition
    • New construction: No
    • Year built: 2000
    Details
    • Builder name: Saussy Burbank

    Utilities & green energy

    • Sewer: Public Sewer
    • Water: City

    Community & HOA

    Community
    • Features: Clubhouse, Playground, Recreation Area, Tennis Court(s)
    • Security: Carbon Monoxide Detector(s)
    • Subdivision: Birkdale Village
    HOA
    • Has HOA: Yes
    • HOA fee: $418 semi-annually
    • HOA name: First Service Residential
    • HOA phone: 855-546-9462
    Location
    • Region: Huntersville

    Financial & listing details

    • Price per square foot: $403/sqft
    • Tax assessed value: $423,700
    • Date on market: 5/14/2024
    • Listing terms: Cash,Conventional,FHA,VA Loan
    • Road surface type: Concrete, Paved

    Price history

    DateEventPrice
    6/21/2024Sold$530,000+2.9%$403/sqft
    Source: Canopy MLS as distributed by MLS GRID #4137225 Report a problem
    5/14/2024Listed for sale$515,000$392/sqft
    Source: Canopy MLS as distributed by MLS GRID #4137225 Report a problem

    Public tax history

    Tax history is unavailable.

    Neighborhood: 28078

    Nearby schools

    GreatSchools rating
    Schools provided by the listing agent
    • Elementary: J.V. Washam
    • Middle: Bailey
    • High: William Amos Hough

    Source: Canopy MLS as distributed by MLS GRID. This data may not be complete. We recommend contacting the local school district to confirm school assignments for this home.

    Get a cash offer in 3 minutes
    Find out how much your home could sell for in as little as 3 minutes with a no-obligation cash offer.
    Estimated market value
    $527,800
    Get a cash offer in 3 minutes
    Find out how much your home could sell for in as little as 3 minutes with a no-obligation cash offer.
    Estimated market value
    $527,800