Skip main navigation
Off market
  • $516,700

    8211 Strandhill Rd #L67, Huntersville, NC 28078

    3beds
    1,712sqft
    SingleFamily
    Built in 1999
    6,969 Square Feet Lot
    $516,700 Zestimate®
    $302/sqft
    $2,293 Estimated rent

    Home value

    $516,700

    $491,000 - $548,000

    $2,293/mo

    Zestimate® history
    Loading
    Loading...

    Owner options

    List your home for rent

    $2,293/mo

    Rent Zestimate®

    Find your next renter with Zillow Rental Manager. Plus, with online applications, you can quickly screen prospective tenants – for free.

    Learn more

    $2,293/mo

    Rent Zestimate®

    Refinance and save

    $3,166/mo

    Est. payment

    Refinancing to a lower rate could help reduce your monthly payments and save thousands over the life of the loan.

    See today's rates

    $3,166/mo

    Est. payment

    Explore your selling options

    Work with a Zillow partner agent

    Leverage their expertise and Zillow's premium Showcase listings to get your home seen by more buyers.

    Get started

    List with your own agent

    Get your home in front of millions of buyers by listing it on Zillow.

    Learn how to do it

    Sell it yourself

    Take full control of how buyers see your home on Zillow by listing For Sale by Owner (FSBO).

    List your home

    What's special

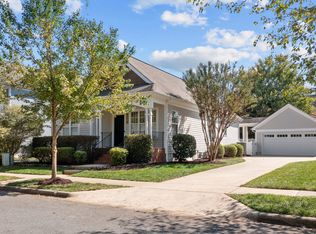
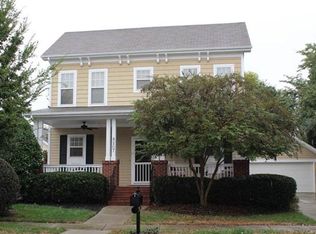
    BACK ON MARKET! VACANT!Charleston Style Beauty on this quiet street in popular BIRKDALE VILLAGE. Extra wide street with no through traffic FRONT LOAD GARAGE. Gorgeous butter yellow paint color on the exterior. XTRA WIDE FRONT STEPS lead you to your WRAP AROUND PORCH. Fresh NEUTRAL paint on the Interior. Solid HARDWOOD flooring,throughout the entire first floor.NEW kitchen with custom,soft close cabinets from VINE AND BRANCH. Stainless steel appliances all by BOSCH,GAS cook top,Granite tech sink. QUARTZ countertops. Walk out with your morning coffee to your private,beautifully landscaped backyard oasis.14x19 roofed patio for late night Al Fresco Dining. Concrete circular pad with landscaping for a fire pit.White picket fencing in the backyard. Storage is a must see in this house. Bookcases and shelving everywhere. Outside storage closet and finished garage with attic storage. Two blocks from Birkdale for Shopping,dining and entertainment! This will not last! Come see your dream home!

    This property is not currently displayed as for sale or rent on Zillow. This may be different from what's on other websites or public sources.

    Facts & features

    Interior

    Bedrooms & bathrooms
    • Bedrooms: 3
    • Bathrooms: 3
    • Full bathrooms: 2
    • 1/2 bathrooms: 1
    Heating
    • Forced air, Gas
    Appliances
    • Included: Dishwasher, Garbage disposal, Microwave
    • Laundry: Electric Dryer Hookup, Main Level
    Features
    • Ceiling Fan(s), Walk-In Closet(s), Wired for Data, Cable Available
    • Flooring: Tile, Carpet, Hardwood
    • Windows: Window Treatments
    • Basement: Crawl Space
    • Attic: Pull Down Stairs
    • Has fireplace: Yes
    • Fireplace features: Great Room, Gas Log
    Interior area
    • Total interior livable area: 1,712 sqft
    • Finished area below ground: 0

    Property

    Parking
    • Total spaces: 2
    • Parking features: Garage - Detached
    Features
    • Fencing: Fenced Yard
    • Frontage type: Paved Frontage
    Lot
    • Size: 6,969 Square Feet
    • Features: Level, Private
    Details
    • Zoning: NR
    • Special conditions: Standard

    Construction

    Type & style
    • Home type: SingleFamily
    • Architectural style: Charleston
    Condition
    • Year built: 1999
    Details
    • Builder name: Saussy Burbank

    Utilities & green energy

    • Water: City Water
    • Utilities for property: Cable Available

    Community & HOA

    Community
    • Security: Carbon Monoxide Detector(s)
    HOA
    • Has HOA: Yes
    • HOA fee: $63 monthly
    Location
    • Region: Huntersville

    Financial & listing details

    • Price per square foot: $302/sqft

    Price history

    DateEventPrice
    5/11/2020Sold$369,000-1.6%$216/sqft
    Source: Canopy MLS as distributed by MLS GRID #3582767 Report a problem
    4/14/2020Pending sale$375,000$219/sqft
    Source: Lake Norman Realty Inc #3582767 Report a problem
    4/9/2020Listed for sale$375,000$219/sqft
    Source: Lake Norman Realty Inc #3582767 Report a problem

    Public tax history

    Tax history is unavailable.

    Neighborhood: 28078

    Nearby schools

    GreatSchools rating
    Schools provided by the listing agent
    • Elementary: J V Washam
    • Middle: Bailey
    • High: William Amos Hough

    Source: The MLS. This data may not be complete. We recommend contacting the local school district to confirm school assignments for this home.

    Get a cash offer in 3 minutes
    Find out how much your home could sell for in as little as 3 minutes with a no-obligation cash offer.
    Estimated market value
    $516,700
    Get a cash offer in 3 minutes
    Find out how much your home could sell for in as little as 3 minutes with a no-obligation cash offer.
    Estimated market value
    $516,700